- Overview
- Description
- Property Details
- Location
- Facts & Features
- Getting Around
- Nearby Homes



$539,000
Monthly Est:$2,683
 3 Beds
 2 Baths
2 full baths
 2,055sqft
144 Love Trl Ct, Paradise, TX 76073
$539,000
$2,683/moEst:
Get Pre-Approved
Single Family Residence
Built in 1996
$-- HOA
5.42 acres lot
$262/sq.ft
Description
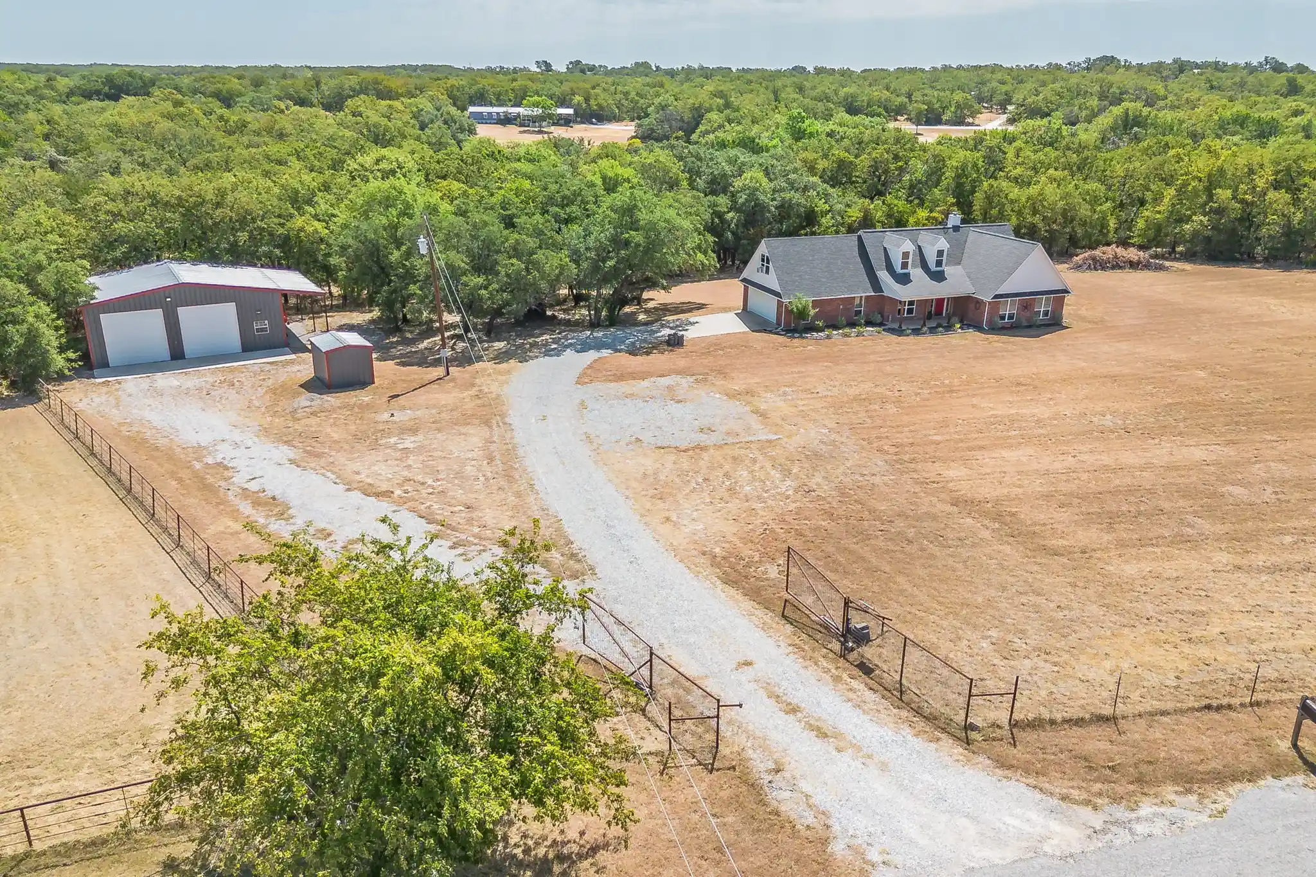
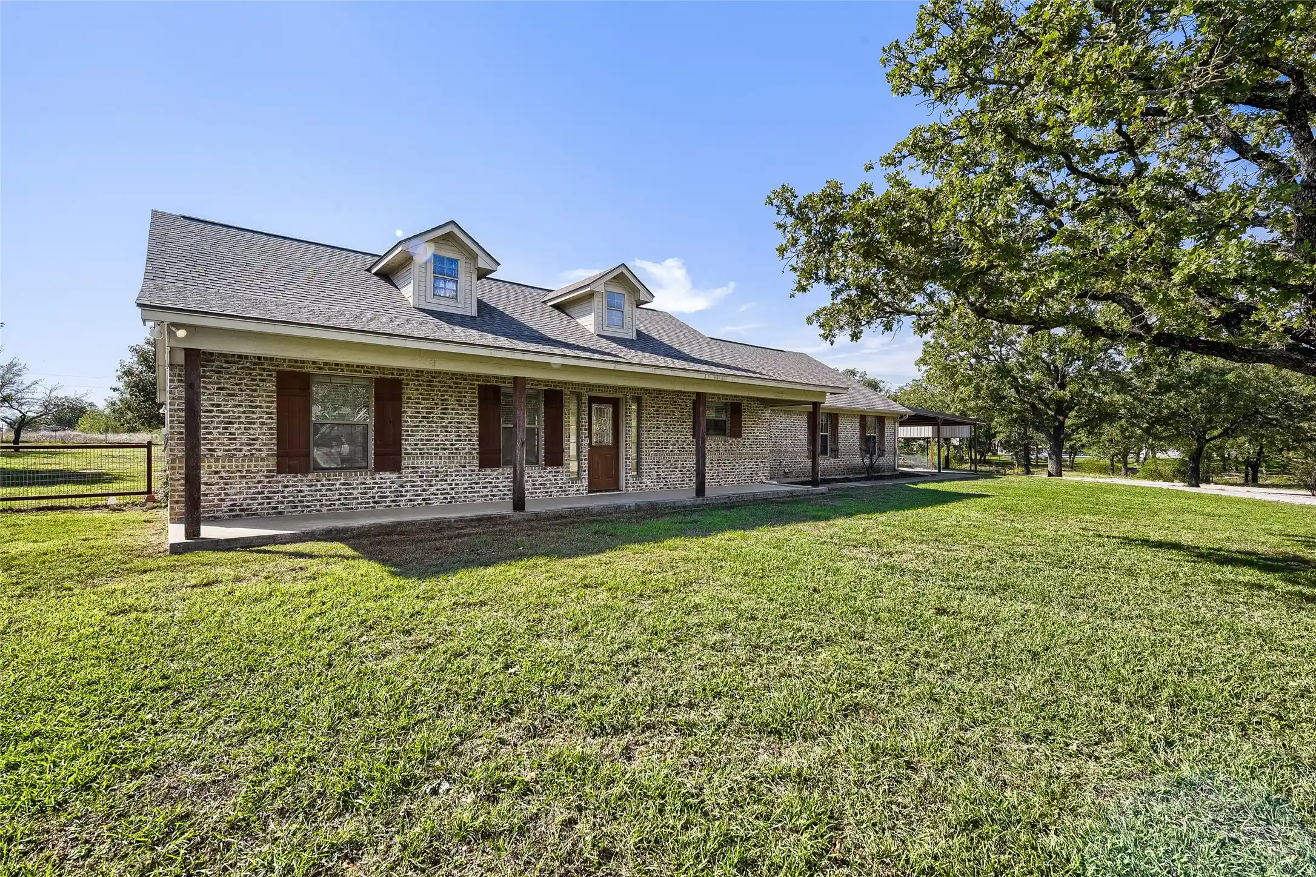
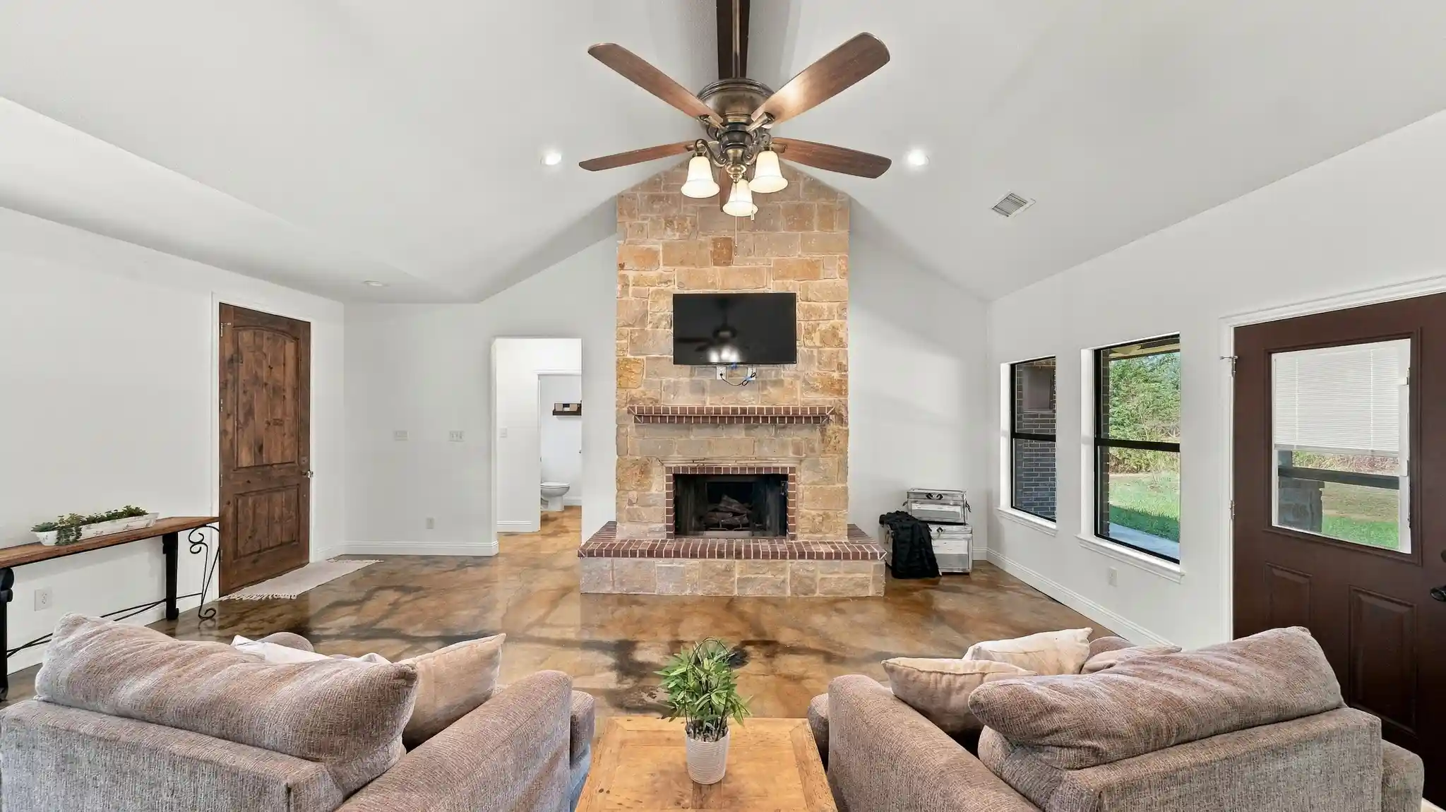
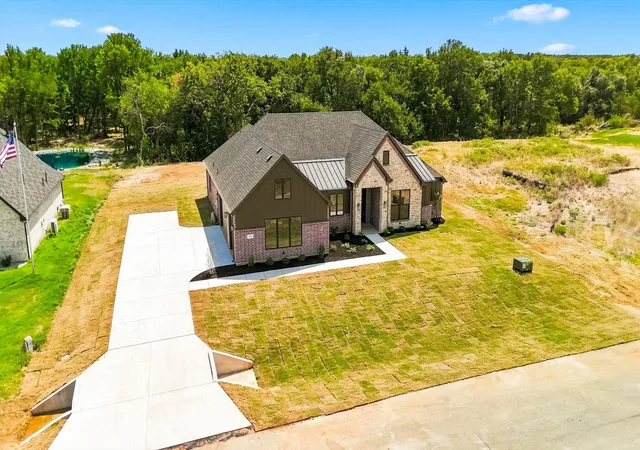
Your Peaceful Country Retreat Is Waiting for You in Paradise! Imagine waking up surrounded by towering oak trees, sipping your morning coffee on the back deck while deer wander through the property and wild turkeys make their morning visit. Tucked away at the end of a quiet cul-de-sac, this charming 3-bedroom, 2-bath home offers the privacy, space, and peaceful lifestyle you’ve been dreaming of. This property keeps you conveniently close to Decatur, Bridgeport, and Boyd, giving easy access to shopping, dining, schools, and everyday conveniences without giving up the tranquility of country living. Horses and Livestock are welcome! A split-bedroom floor plan provides comfort and functionality, while the upstairs loft offers the perfect space for a home office, study, reading nook, or quiet getaway. The additional upstairs bonus room gives you the flexibility to create the space you’ve always wanted. Step outside and let the peaceful surroundings take over. The covered front porch is perfect for rocking chairs and morning coffee, while the back deck offers beautiful wooded views and an ideal setting for entertaining or simply unwinding after a long day. Then there’s the shop, a dream for anyone needing room to work, create, store equipment, or pursue their hobbies. The 30’ x 40’ shop is insulated with closed-cell spray foam, features 14ft walls and 12ft-tall insulated doors, and offers incredible versatility. With a Class 4 roof, 2-car garage, mature oak trees, abundant wildlife, flexible living spaces, and 5.4 acres to explore, this property offers so much more than a house. It offers a lifestyle. Come home to quiet mornings, star-filled evenings, room to roam, and the freedom to enjoy your own piece of the country with the added privacy of being located at the end of a cul-de-sac. If you’ve been waiting for a place where you can slow down, spread out, and truly feel at home, this may be the one you’ve been looking for. Welcome to Paradise!
- Houzeo last checked: 12 minutes ago
- Listing updated: October 12, 2026 at 10:46 pm
- Listing Provided by: Rhonda Thompson (817) 271-2901 | Keller Williams Realty (940) 484-9411
- Source: NTREIS MLS-TX | MLS#: 21361847

Property Details
Status
Active
Type
Single Family Residence
No. of Stories
2
County
City
Neighborhood
--
Year Built
1996
HOA Fees
-
Finished Area
2,055 sqft
Lot Size
5.42 acres lot
Basement Area
- sqft
MLS Name
NTREIS MLS
MLS Number
21361847
MLS Status
Active
Cumulative Days on Market
55

Continue Your Journey in App
Find your dream home, receive real-time updates, and many more!
Continue Your Journey in App
Find your dream home, receive real-time updates, and many more!
Location
Facts & Features
Rooms
Bedrooms & bathrooms
Bedrooms: 3
Bathrooms: 2
Loft
Level: Second
Area: 99.00 Square Feet
Dimensions: 9 x 11
BonusRoom
Level: Second
Area: 264.00 Square Feet
Dimensions: 22 x 12
UtilityRoom
Level: First
Area: 25.00 Square Feet
Dimensions: 5 x 5
Bedroom
Level: First
Area: 132.00 Square Feet
Dimensions: 12 x 11
Bedroom
Level: First
Area: 100.00 Square Feet
Dimensions: 10 x 10
DiningRoom
Level: First
Area: 110.00 Square Feet
Dimensions: 10 x 11
BreakfastRoomNook
Level: First
Area: 110.00 Square Feet
Dimensions: 11 x 10
LivingRoom
Level: First
Area: 288.00 Square Feet
Dimensions: 18 x 16
Kitchen
Level: First
Area: 108.00 Square Feet
Dimensions: 9 x 12
PrimaryBathroom
Level: First
Area: 0.00 Square Feet
Dimensions: 0 x 0
PrimaryBedroom
Level: First
Area: 182.00 Square Feet
Dimensions: 13 x 14
Interior
Flooring
Laminate, Tile
Heating
Central, Electric, Energy Star Qualified Equipment, Fireplaces, Heat Pump
Exterior Features
Rain Gutters
Sewer
Septic Tank
Appliances
Dishwasher, Electric Oven, Electric Range, Electric Water Heater, Microwave, Water Softener, Water Purifier
Interior Features
High Speed Internet, Loft
Cooling
Central Air, Ceiling Fans, Electric
Window Features
Bay Windows, Window Coverings
Construction
Year Built
Year Built: 1996
Home type
Single Family Residence
Architectural Style
Detached
Roof
Composition
Foundation Details
Slab
Construction Materials
Brick
Utilities & Energy
Fireplace Features
Living Room, Wood Burning, Insert
Water Source
Well
Laundry Features
Electric Dryer Hookup
Security Features
Carbon Monoxide Detectors, Security Gate, Smoke Detectors, Security Lights
Utilities
Electricity Available, Septic Available, Water Available
Parking Features
Additional Parking, Aggregate, Driveway, Electric Gate, Garage, Garage Door Opener, Gravel, Gated, Off Street, Garage Faces Side
Pool Features
None
Other Features
Subdivision Name
Jamberly Hills Ph2
Patio And Porch Features
Rear Porch, Deck, Front Porch, Patio
Price History
| Date | Event | Price |
|---|---|---|
09/30/2026 Source: | Price Increased | $559,000 +3.71% $272/sqft |
08/18/2026 Source: | Price Decreased | $539,000 -5.27% $262/sqft |
08/18/2026 Source: | Listed for Sale | $569,000 $277/sqft |

Nearby Homes


Find Homes by Property Features in Paradise, TX
Nearby New Homes For Sale

Based on information from the North Texas Real Estate Information Systems, Inc., through Nov 06, 2026, 03:15AM. Information is provided exclusively for consumers’ personal, non-commercial use. It may not be used for any purpose other than to identify prospective properties consumers may be interested in purchasing. Data is deemed reliable but is not guaranteed accurate. This website may not include listings or property addresses of sellers who have directed their listing brokers to withhold their listing or their property address from display on the Internet. ©2026 North Texas Real Estate Information Systems, Inc. All Rights Reserved.
 Advertising Broker: Michelle Brecker | Pathway To Home Realty
