- Overview
- Description
- Property Details
- Location
- HOA Management
- Facts & Features
- Getting Around
- Nearby Homes
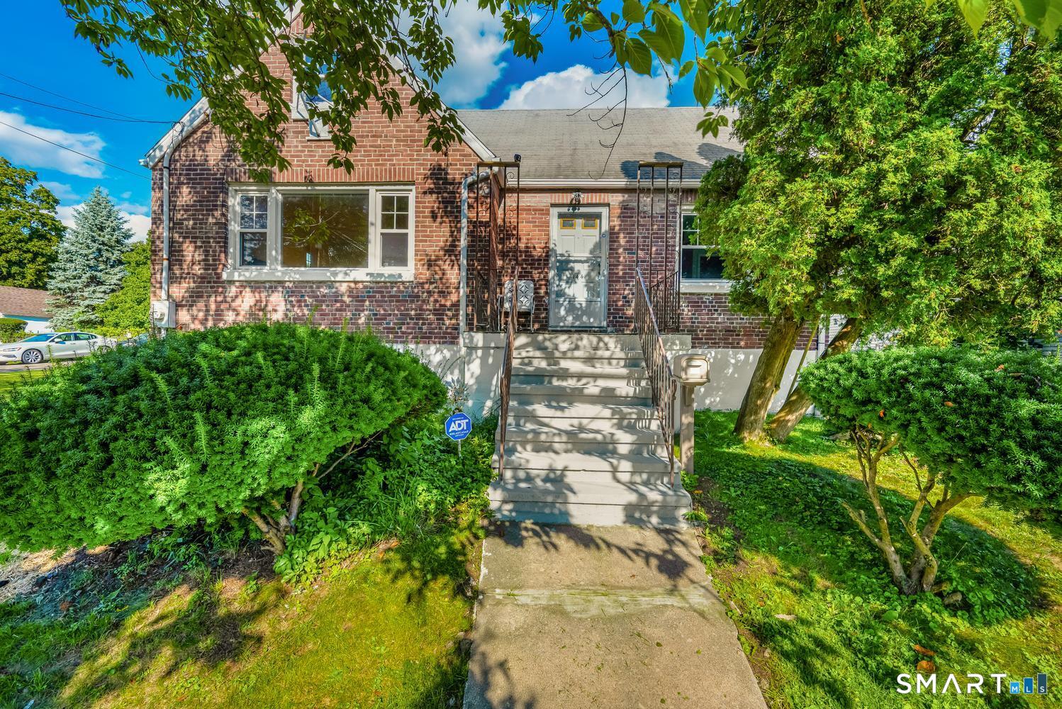
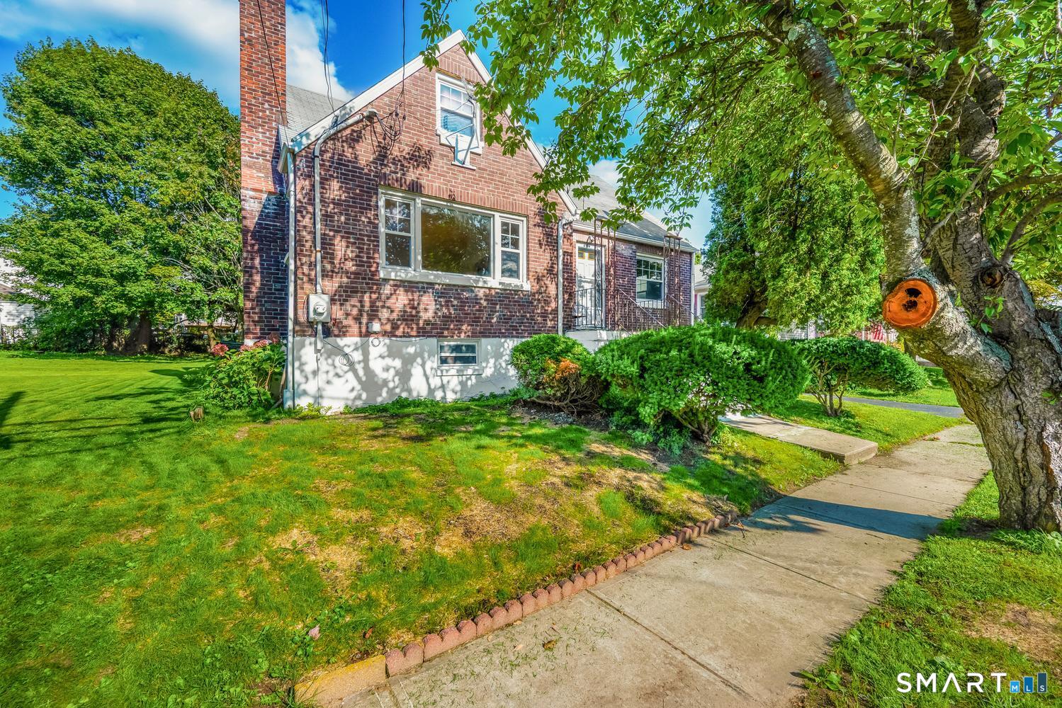
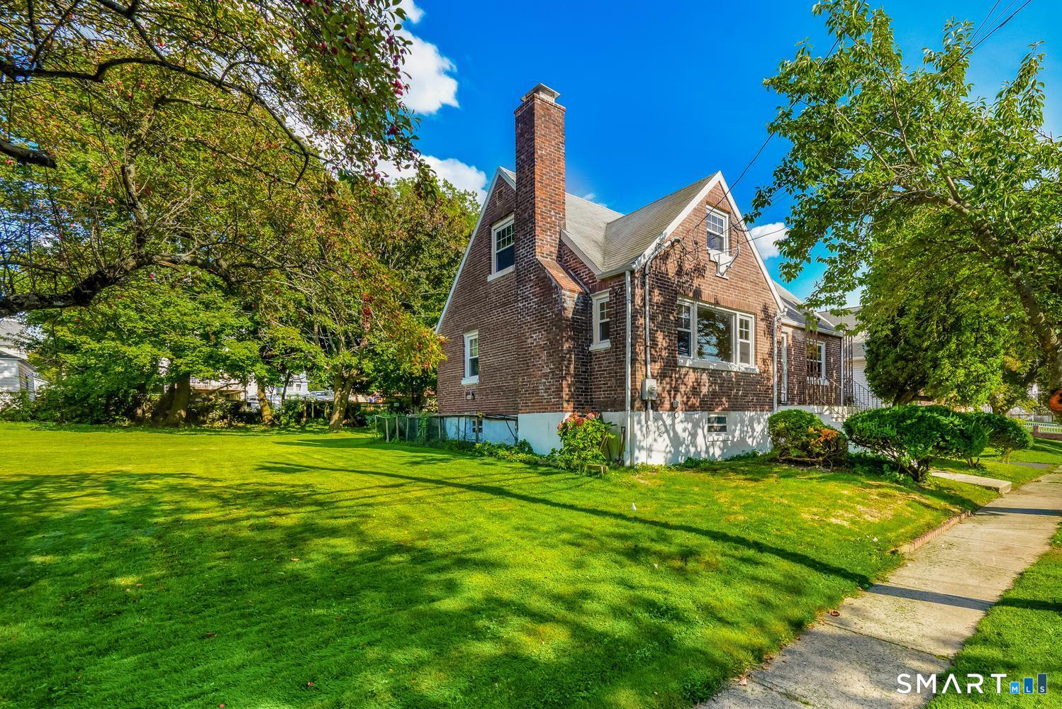
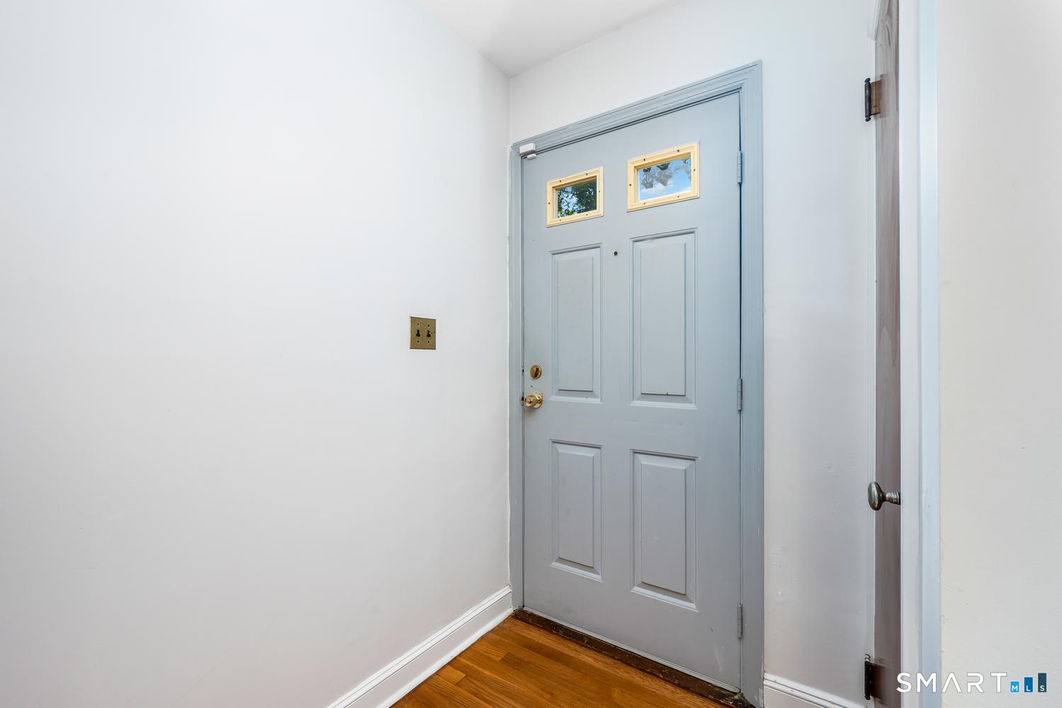
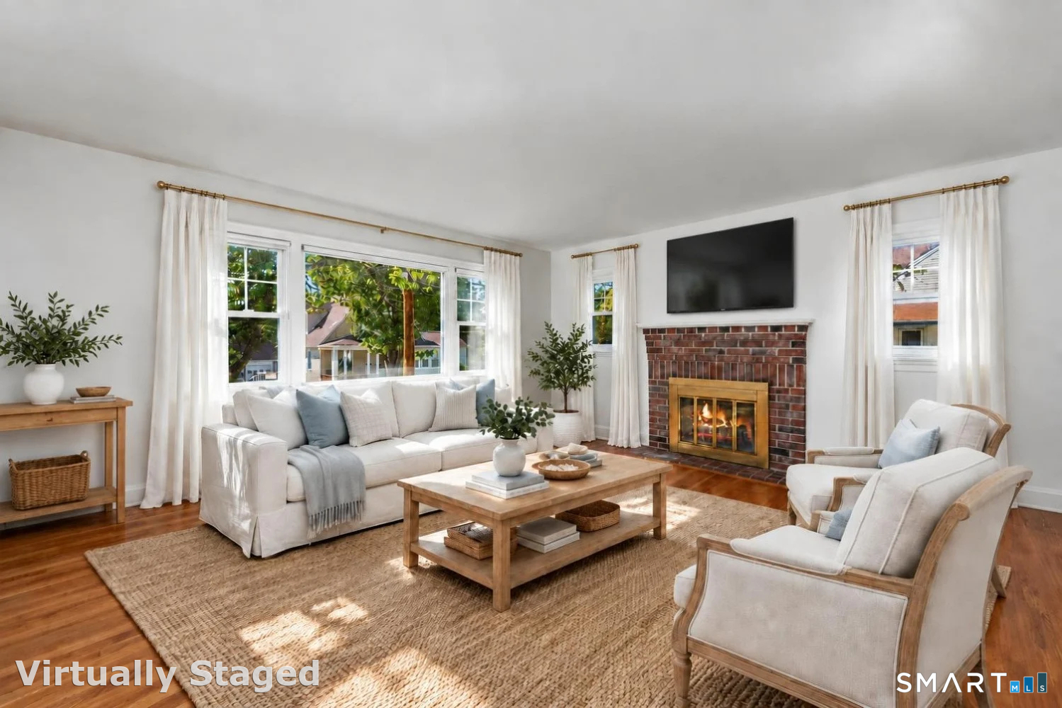


$435,000
Monthly Est:$2,165
 3 Beds
 2 Baths
2 full baths
 1,783sqft
144 Mary Ave, Stratford, CT 06614
$435,000
$2,165/moEst:
Get Pre-Approved
Single Family Residence
Built in 1950
$-- HOA
8,276.4 sqft lot
$244/sq.ft
Description
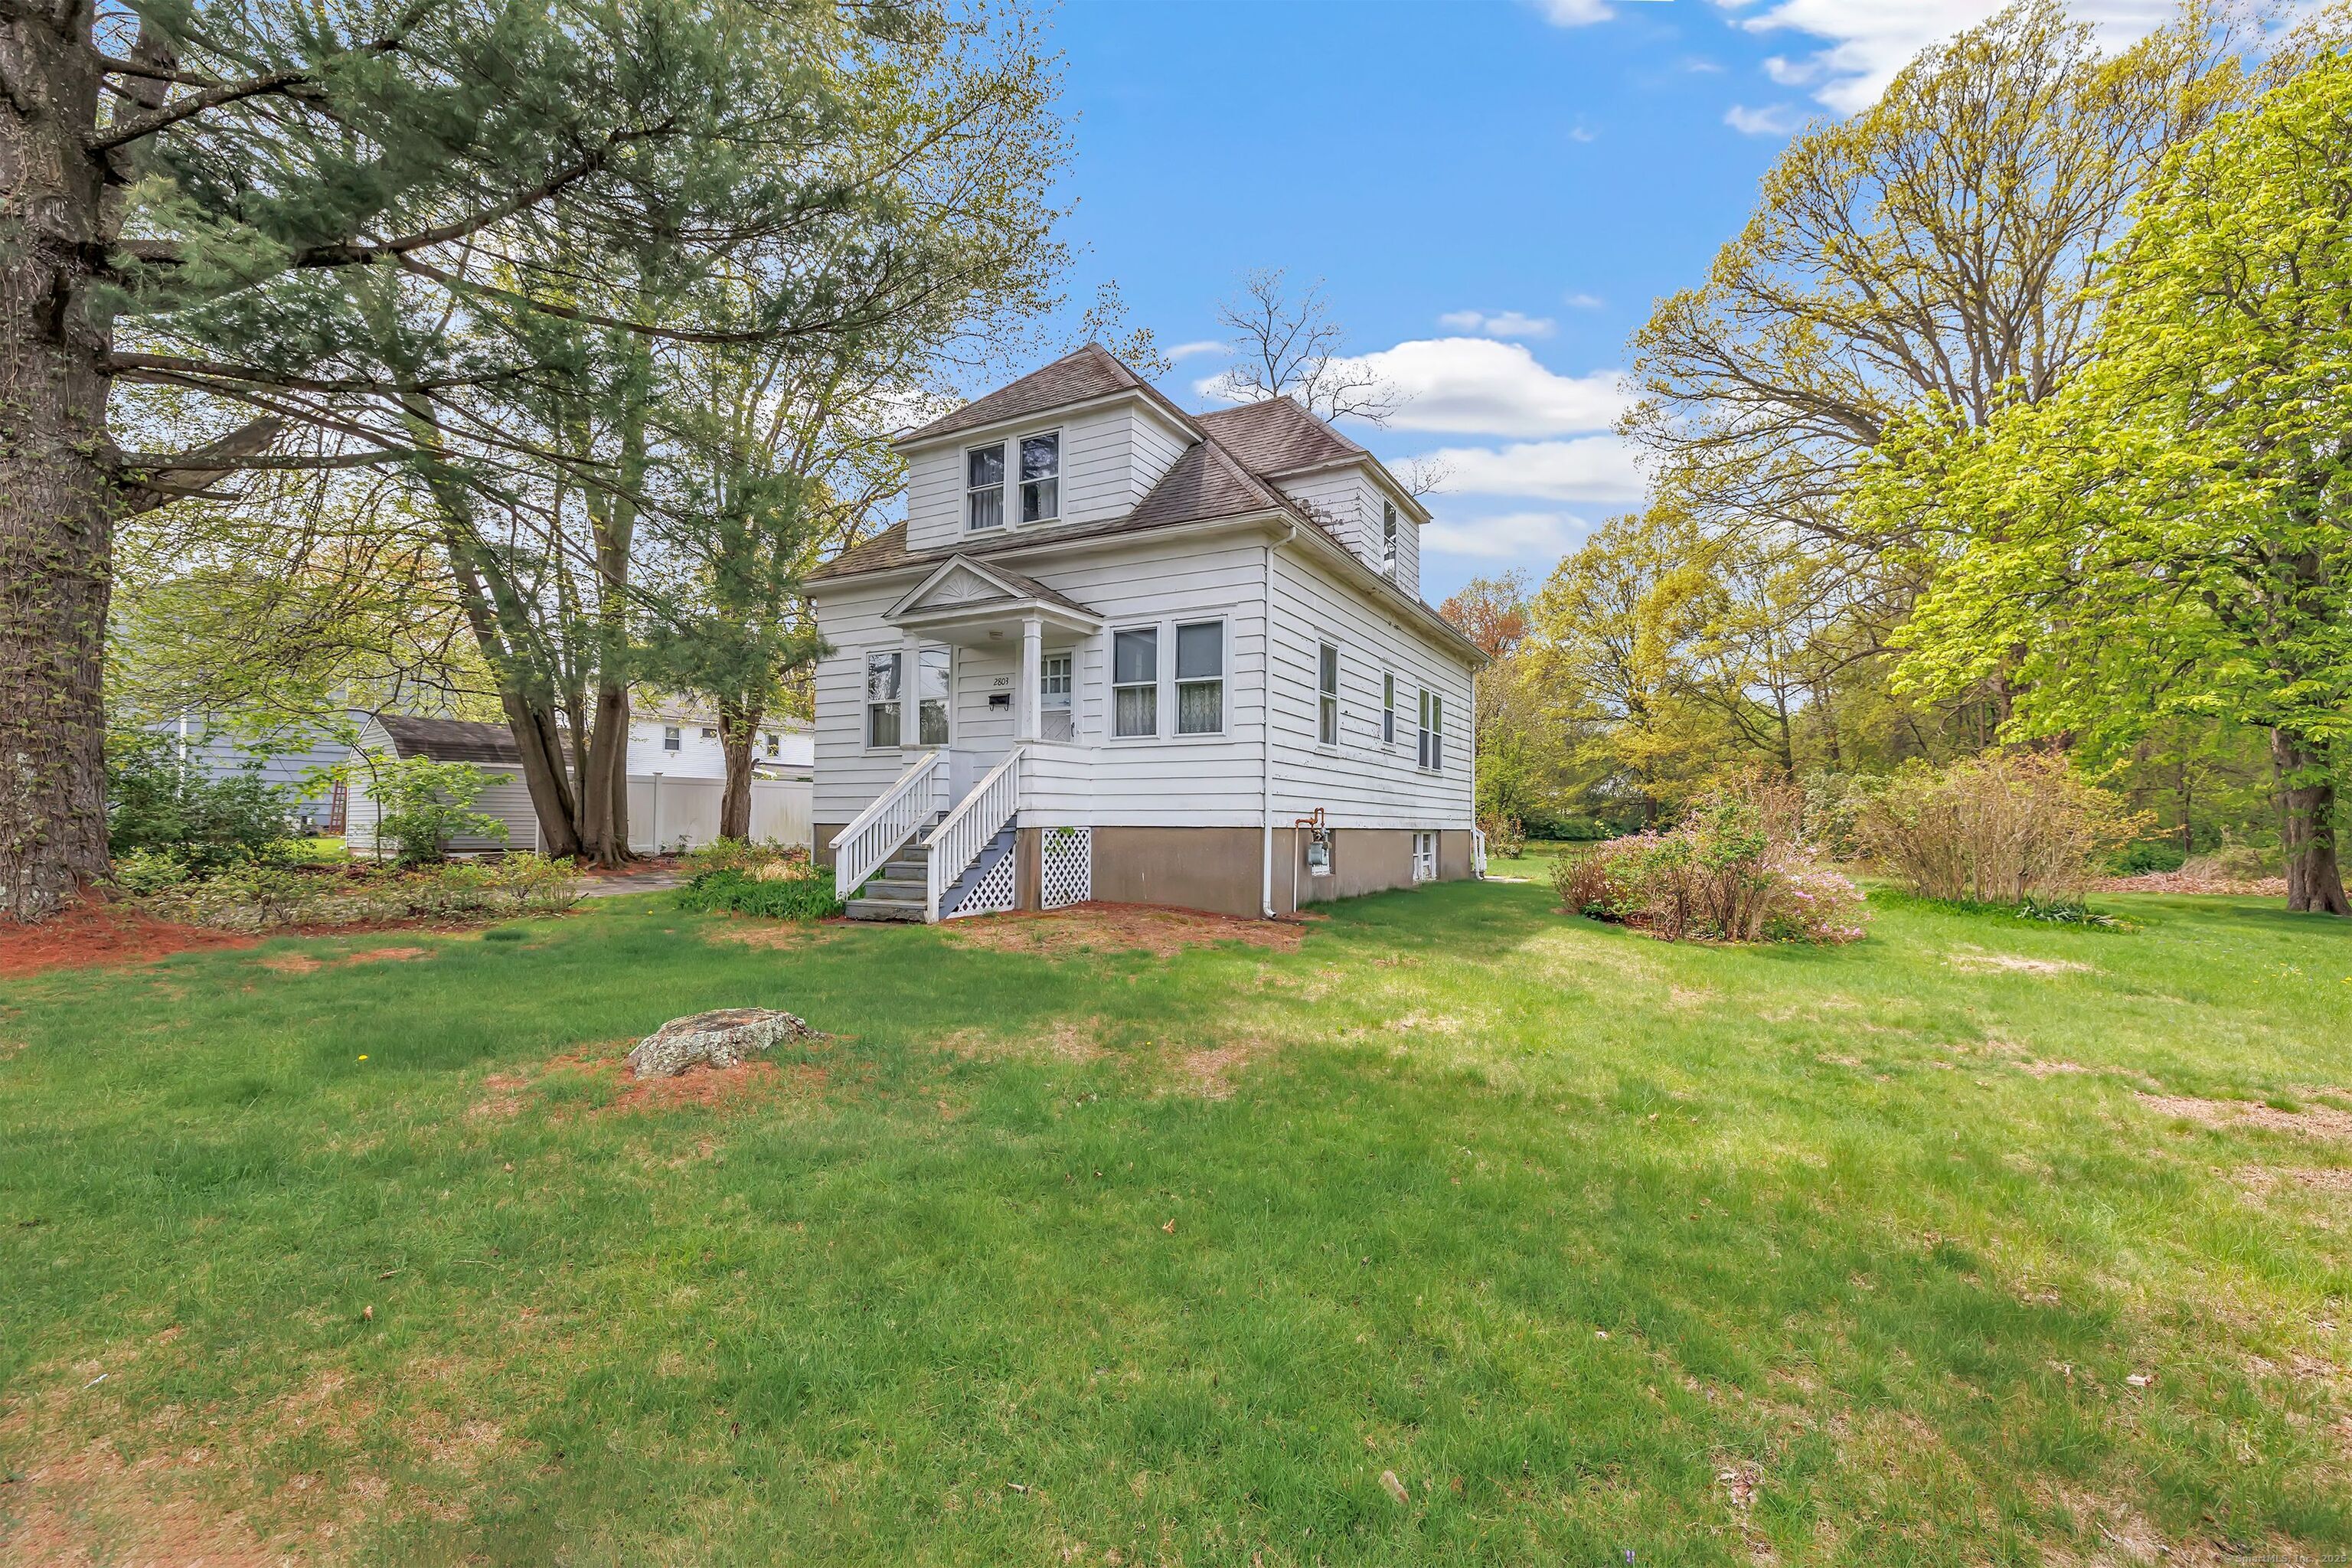
Welcome to your new chapter in real estate! This currently, single family home offers more potential than meets the eye...read on! It is a 3 bedroom home at this time featuring hardwood flooring, a main level bedroom and full bathroom and a living room and dining room. You have a completely separate entrance that can work for the upstairs 2 bedrooms if that is more of what you have in mind. The best news is that this home is on a double lot! This means that it has the potential to be a 3 family home and/or can be a 2 family home or could be the way it is while adding an Accessory Dwelling Unit in the rear of the property. You have options that can fit your lifestyle and what you desire in your next real estate portfolio. The greatest feature of the location is that you are 1 mile to the Stratford Train Station and Stratford Center. The location is convenient to shopping and commuting via car as well. This home offers options and opportunities or potential for creating your dream home and for bringing in extended family with private living spaces. The lower level is another level of real estate opportunity. There is a fireplace that was once quite awesome and can be a central feature in a fun, lower level game room! The choice will be yours. The options are endless and perfect for someone looking for a project and lifelong investment opportunity! Please see the agent remarks.
- Houzeo last checked: 2 hours ago
- Listing updated: September 30, 2026 at 5:12 pm
- Listing Provided by: Mary Beth Grasso | Keller Williams Realty
- Source: SMART MLS-CT | MLS#: 24209278

Property Details
Status
Active Under Contract
Type
Single Family Residence
No. of Stories
-
County
City
Neighborhood
--
Year Built
1950
HOA Fees
-
Finished Area
1,783 sqft
Lot Size
8,276.4 sqft lot
Basement Area
- sqft
MLS Name
SMART MLS
MLS Number
24209278
MLS Status
Under Contract - Continue to Show
Days on Market
14

Continue Your Journey in App
Find your dream home, receive real-time updates, and many more!
Download App
Continue Your Journey in App
Find your dream home, receive real-time updates, and many more!
Location
HOA Management
0
HOA Fees
$-/
Disclaimer: Amenities are based on third-party information and may vary; buyers must independently verify all amenities, as information is deemed reliable but not guaranteed.
Facts & Features
Rooms
Bedrooms & bathrooms
Bedrooms: 3
Bathrooms: 2
Interior
Sewer
Public Sewer Connected
Cooling
Ceiling Fans
Heating
Hot Water, Natural Gas
Appliances
Electric Range, Refrigerator, Freezer
Exterior Features
Awnings, Garden Area, Patio
Interior Features
Auto Garage Door Opener, Cable Available
Construction
Year Built
Year Built: 1950
Home type
Single Family Residence
Architectural Style
Cape Cod
Foundation Details
Concrete
Roof
Asphalt Shingle
Utilities & Energy
Water Source
Public Water Connected
Basement
Full, Unfinished, Storage, Interior Access, Concrete Floor, Full With Hatchway
Parking Features
Detached Garage, Paved, Driveway
Laundry Features
Lower Level
Other Features
Subdivision Name
West Side
Lot Features
Level Lot
Price History
| Date | Event | Price |
|---|---|---|
09/30/2026 Source: | Contingent (Active Under Contract) | $435,000 $244/sqft |
09/23/2026 Source: | Listed for Sale | $435,000 $244/sqft |

Nearby Homes
Find Homes by Property Features in Stratford, CT


Based on information provided to and compiled by the SMART MLS, Inc. through Oct 08, 2026, 11:00AM. IDX information is provided exclusively for consumers’ personal, non-commercial use. It may not be used for any purpose other than to identify prospective properties consumers may be interested in purchasing. The data is deemed reliable but is not guaranteed accurate by the MLS. ©2026 SMART MLS, Inc. All Rights Reserved.
 Advertising Broker: Derek Greene | The Greene Realty Group