- Overview
- Description
- Property Details
- Location
- HOA Management
- Facts & Features
- Getting Around
- Nearby Homes




$925,000
Monthly Est:$4,604
 3 Beds
 4 Baths
3 full baths + 1 half bath
 2,651sqft
144 Morning Air Ln, Hendersonville, NC 28792
$925,000
$4,604/moEst:
Get Pre-Approved
Single Family Residence
Built in 2022
$169.67/mo HOA
1.68 acres lot
$349/sq.ft
Description
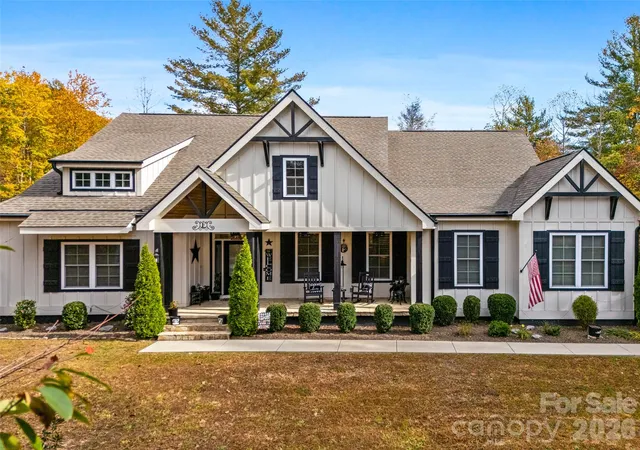
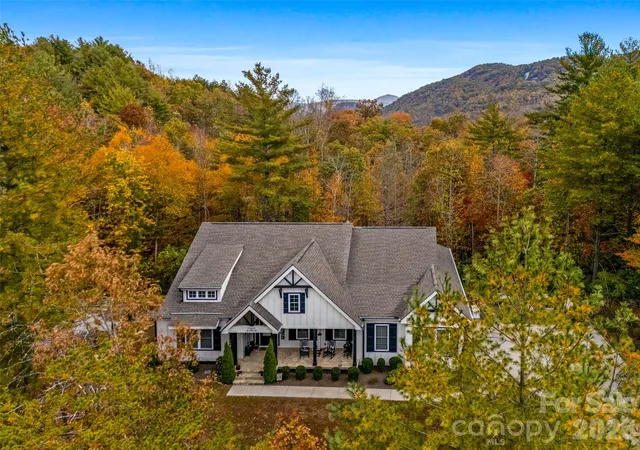
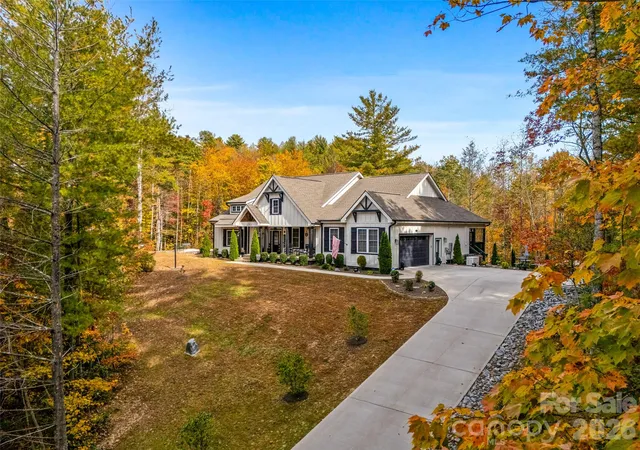
Welcome to your private retreat! Nestled in the woods of Western North Carolina on 1.68 acres within the gated community of The Old Orchard, this stunning home perfectly blends modern farmhouse elegance with functional, everyday luxury.
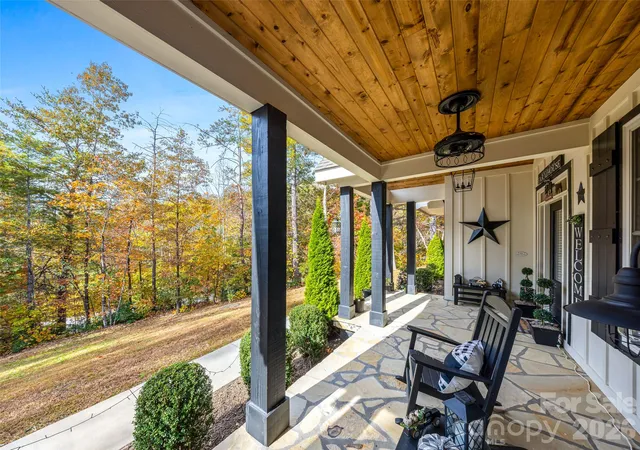
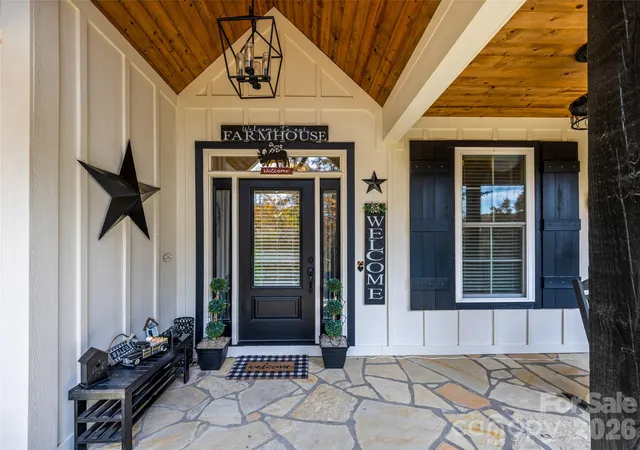
Guests are welcomed by a classic rocking chair front porch, beautifully finished with a tongue-and-groove pine ceiling and dual ceiling fans. Enter the home through a striking 3/4 glass front door, elegantly framed by sidelights and a transom window.
Inside, wide-plank engineered hardwood floors flow seamlessly throughout the open-concept living, dining, and kitchen areas. The living room creates an airy yet intimate space for gathering, highlighted by vaulted ceilings with beams and a cozy stone fireplace. A dedicated office space features its own walk-in closet, providing endless flexibility to serve as an exercise room, small den, reading room, or guest bedroom.
The heart of the home is a chef-inspired kitchen boasting quartzite countertops, a walk-in pantry with wood shelving, and a propane gas range complete with a pot filler and a custom vent hood. Everyday convenience is elevated by an island-mounted microwave, metal pull-out drawers in most lower cabinets, and under-cabinet lighting. A classic farmhouse sink with a lighted faucet sits beneath three large windows, offering picturesque views of the screened porch and backyard. Just steps away, a dedicated laundry room provides extra storage cabinets and a utility sink.
The main-level primary suite is a true sanctuary, featuring plush carpet, vaulted ceilings, a custom walk-in closet, and private access to the screened porch. The en-suite bath is designed for pure relaxation, offering a dual vanity, a freestanding soaking tub, a beautifully tiled shower with a large bench seat, and a private water closet. A second bedroom on the main level boasts 9-foot ceilings, charming faux beams, and its own walk-in closet.
Upstairs, a large third bedroom serves as a perfect private retreat, complete with a private bath and walk-in closet. This flexible room could easily serve as a large playroom, theater room, and more. Additionally, with minimal modification, there is space for potential expansion beyond the back wall.
Entertain or unwind on the expansive screened porch, featuring a vaulted wood ceiling and pre-installed perimeter lighting. Step outside to enjoy a fire pit area just off the porch, an emerging English garden in the back, and a side-yard sitting area. The sellers thoughtfully utilized the corners of this sitting area for vegetables and herbs, though it is just as easily suited for ornamental flowers. Practicality meets peace of mind with an installed whole-home generator, plus an additional connection for a portable generator located in the garage.
Easy living continues in The Old Orchard with access to the community’s clubhouse, complete with an outdoor pool, recreation area, and picnic area. The property is ideally located just a short drive from downtown Hendersonville and Lake Lure, with easy access to I-26 making jaunts to Asheville and Greenville a breeze.
Schedule your tour today! Don’t let this one get away.
- Houzeo last checked: 8 minutes ago
- Listing updated: October 30, 2026 at 5:26 pm
- Listing Provided by: Steve Dozier (828) 329-1529 , Kim Owen | Howard Hanna Beverly-Hanks (828) 697-0515
- Source: Canopy MLS as distributed by MLS GRID | MLS#: 4439270

Property Details
Status
Active
Type
Single Family Residence
No. of Stories
-
County
City
Neighborhood
--
Year Built
2022
HOA Fees
$169.67/mo
Finished Area
2,651 sqft
Lot Size
1.68 acres lot
Basement Area
- sqft
MLS Name
Canopy MLS as distributed by MLS GRID
MLS Number
4439270
MLS Status
Active
Days on Market
1

Continue Your Journey in App
Find your dream home, receive real-time updates, and many more!
Continue Your Journey in App
Find your dream home, receive real-time updates, and many more!
Location
HOA Management
IPM
HOA Fees
$509/ Quarterly
Disclaimer: Amenities are based on third-party information and may vary; buyers must independently verify all amenities, as information is deemed reliable but not guaranteed.
Facts & Features
Rooms
Bedrooms & bathrooms
Bedrooms: 3
Bathrooms: 4
Interior
Cooling
Ceiling Fan(s), Central Air, Heat Pump, Zoned
Window Features
Insulated Window(s)
Appliances
Exhaust Hood, Gas Oven, Gas Range, Microwave, Propane Water Heater, Refrigerator, Self Cleaning Oven, Tankless Water Heater
Flooring
Carpet, Tile
Interior Features
Attic Other, Attic Stairs Pulldown, Breakfast Bar, Kitchen Island, Open Floorplan, Pantry, Split Bedroom, Storage, Walk In Closet(s), Walk In Pantry
Sewer
Septic Installed
Exterior Features
Fire Pit
Heating
Electric, Heat Pump, Propane, Zoned
Construction
Year Built
Year Built: 2022
Home type
Single Family Residence
Roof
Architectural Shingle
Construction Materials
Fiber Cement
Foundation Details
Crawl Space
Architectural Style
Farmhouse, Modern
Utilities & Energy
Fireplace Features
Living Room, Propane
Water Source
Well
Laundry Features
Laundry Room, Main Level, Sink
Parking Features
Driveway, Attached Garage, Garage Door Opener, Garage Faces Side
Utilities
Electricity Connected, Propane
Security Features
Security System
Other Features
Community Features
Clubhouse, Gated, Outdoor Pool, Picnic Area
Patio And Porch Features
Covered, Deck, Front Porch, Screened
Subdivision Name
Old Orchard
Lot Features
Private, Wooded
Price History
| Date | Event | Price |
|---|---|---|
10/30/2026 Source: | Listed for Sale | $925,000 $349/sqft |

Nearby Homes
Find Homes by Property Features in Hendersonville, NC
Nearby New Homes For Sale

Based on information submitted to the MLS GRID from Canopy MLS through Oct 31, 2026, 05:30AM. All data is obtained from various sources and may not have been verified by the broker or MLS GRID. Supplied Open House Information is subject to change without notice. All information should be independently reviewed and verified for accuracy. Properties may or may not be listed by the office/agent presenting the information. IDX information is provided exclusively for consumers’ personal, noncommercial use. It may not be used for any purpose other than to identify prospective properties which the consumers may be interested in purchasing. The data is deemed reliable but is not guaranteed by MLS GRID. The use of the MLS GRID Data may be subject to an end-user license agreement prescribed by the Member Participant’s applicable MLS, if any, and as amended from time to time. ©2026 Canopy MLS. All Rights Reserved.
 Advertising Broker: Nicholas Huscroft | Chosen Realty
