- Overview
- Description
- Property Details
- Facts & Features
- Getting Around




$375,000
Monthly Est:$1,867
 3 Beds
 1 Bath
1 full bath
 --sqft
144 Oak Grv Ln, Harrisville, PA 16038
$375,000
$1,867/moEst:
Get Pre-Approved
Single Family Residence
Built in 1982
$-- HOA
6.97 acres lot
--/sqft
Description
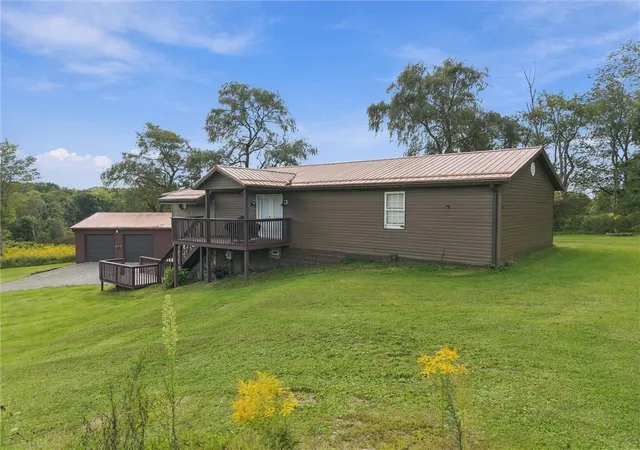
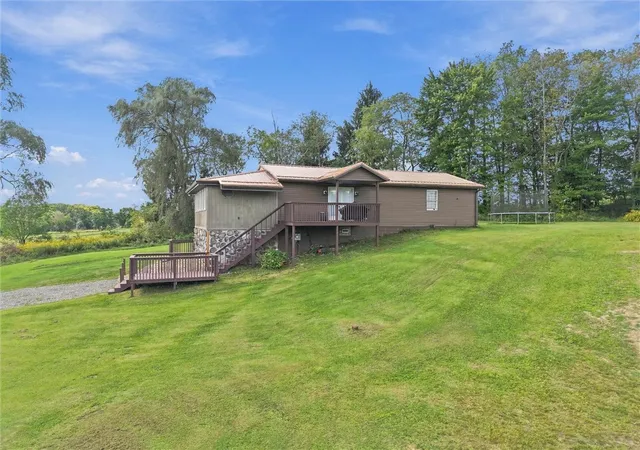
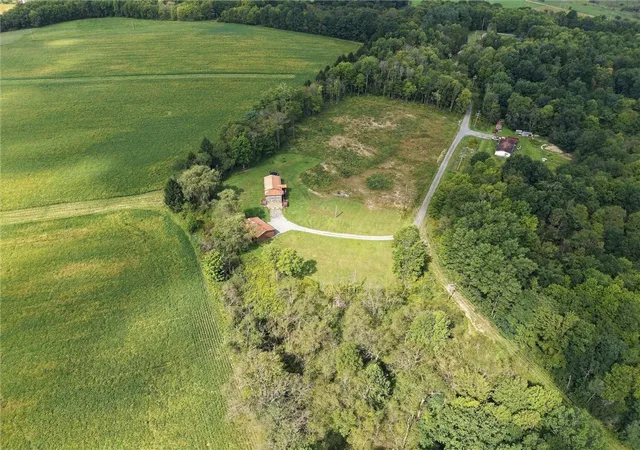
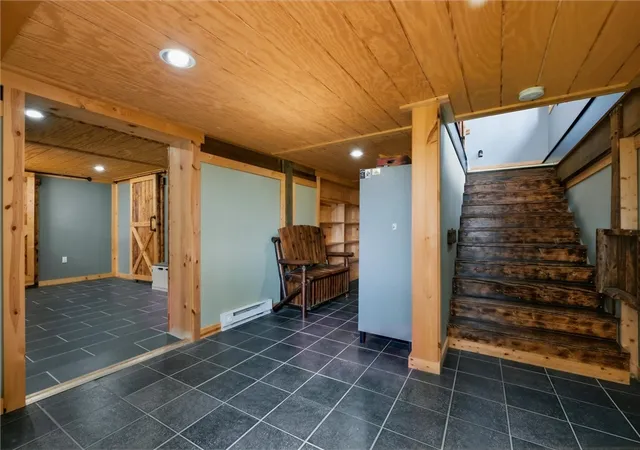
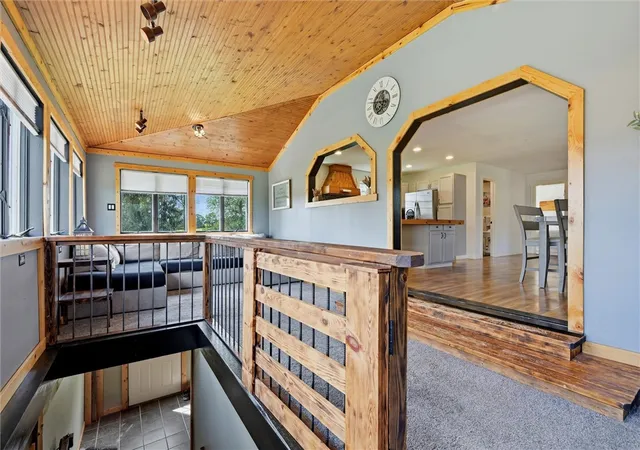
Welcome to your own private sanctuary nestled on 6.97 sprawling acres at the end of a quiet private lane. Located within the Slippery Rock Area School District, this raised ranch offers a serene, low-maintenance setting featuring a durable metal roof and ultimate seclusion. Inside, you will find beautiful custom woodwork throughout that adds character and timeless charm. Outdoor enthusiasts and hobbyists will love the impressive 32' x 35' detached garage, offering endless possibilities for vehicle parking, workshop projects, or equipment storage. Combining rural tranquility, custom detail, generous acreage, and practical utility, this property is a rare find ready for your personal tour! Easy access to major routes.
First lot is 3.39 acres and Second lot is 3.58 acres- keep the second lot or sell it, as it's already prepared for a new home build.
Second lot has approved septic plans and permit from county! Low taxes!
- Houzeo last checked: 9 hours ago
- Listing updated: November 2, 2026 at 11:16 pm
- Listing Provided by: Lita Graef (724) 602-0414 DRE #RS357591 | CLEAR CHOICE ENTERPRISES, LLC (724) 602-0414
- Source: West Penn MLS-PA | MLS#: 1781619

Property Details
Status
Active
Type
Single Family Residence
No. of Stories
-
County
City
Neighborhood
--
Year Built
1982
HOA Fees
-
Finished Area
- sqft
Lot Size
6.97 acres lot
Basement Area
- sqft
MLS Name
West Penn MLS
MLS Number
1781619
MLS Status
Active
Days on Market
1

Continue Your Journey in App
Find your dream home, receive real-time updates, and many more!
Continue Your Journey in App
Find your dream home, receive real-time updates, and many more!
Facts & Features
Rooms
Bedrooms & bathrooms
Bedrooms: 3
Bathroom: 1
BonusRoom
Level: Lower
Area: 165.00 Square Feet
Dimensions: 15x11
Bedroom2
Level: Main
Area: 130.00 Square Feet
Dimensions: 13x10
Kitchen
Level: Main
Area: 135.00 Square Feet
Dimensions: 15x9
Laundry
Level: Lower
Area: 207.00 Square Feet
Dimensions: 9x23
PrimaryBedroom
Level: Main
Area: 156.00 Square Feet
Dimensions: 12x13
DiningRoom
Level: Main
Area: 154.00 Square Feet
Dimensions: 11x14
BonusRoom
Level: Lower
Area: 253.00 Square Feet
Dimensions: 11x23
Bedroom3
Level: Lower
Area: 150.00 Square Feet
Dimensions: 15x10
FamilyRoom
Level: Main
Area: 276.00 Square Feet
Dimensions: 12x23
LivingRoom
Level: Main
Area: 196.00 Square Feet
Dimensions: 14x14
Interior
Appliances
Some Electric Appliances, Cooktop, Dryer, Dishwasher, Disposal, Refrigerator, Stove, Washer
Sewer
Septic Tank
Cooling
Wall Window Units
Heating
Baseboard, Electric
Interior Features
Kitchen Island, Window Treatments
Window Features
Multi Pane, Screens, Window Treatments
Flooring
Ceramic Tile, Vinyl, Carpet
Construction
Year Built
Year Built: 1982
Home type
Single Family Residence
Roof
Metal
Property Condition
Resale
Architectural Style
Other, Raised Ranch
Construction Materials
Other
Utilities & Energy
Water Source
Well
Parking Features
Detached, Garage, Off Street, Garage Door Opener
Price History
| Date | Event | Price |
|---|---|---|
11/01/2026 Source: | Listed for Sale | $375,000 $0/sqft |

Find Homes by Property Features in Harrisville, PA

Based on information from the West Penn Mutli-List, INC through Nov 02, 2026, 02:15PM. Information is provided exclusively for consumers’ personal, non-commercial use and may not be used for any purpose other than to identify prospective properties consumers may be interested in purchasing. Information is deemed reliable but not guaranteed. © 2026 West Penn Multi-List, Inc. All Rights Reserved.
 Advertising Broker: Daniel Demers | Sell Your Home Services
