- Overview
- Description
- Property Details
- Location
- HOA Management
- Facts & Features
- Getting Around
- Nearby Homes



$840,000
Monthly Est:$4,181
 4 Beds
 4 Baths
3 full baths + 1 half bath
 2,665sqft
144 Point Of View, Blue Ridge, GA 30513
$840,000
$4,181/moEst:
Get Pre-Approved
Single Family Residence
Built in 2006
$-- HOA
1.75 acres lot
$315/sq.ft
Description
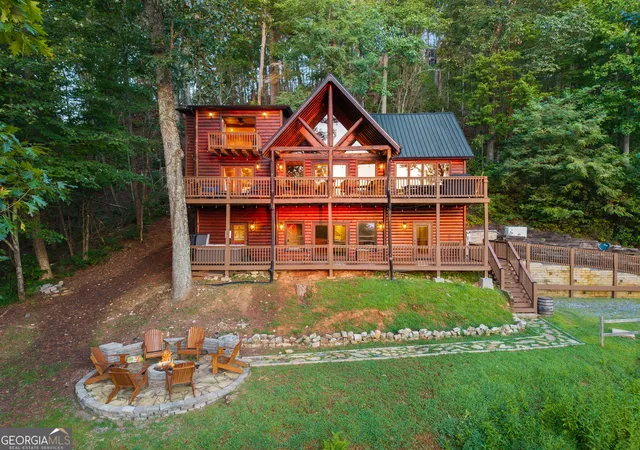
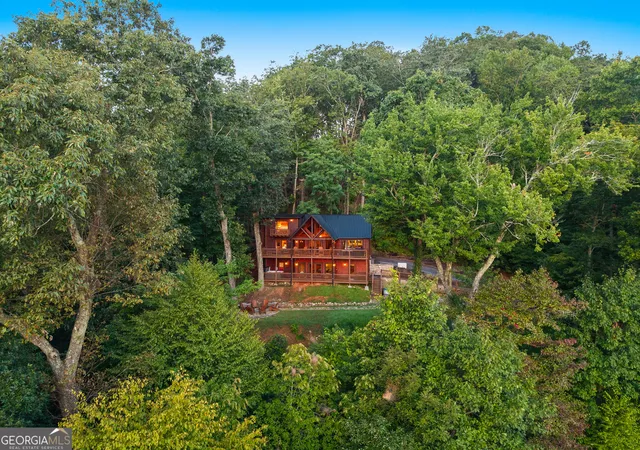
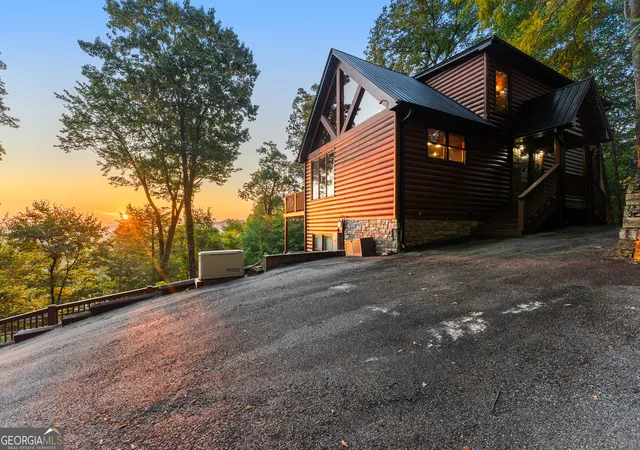
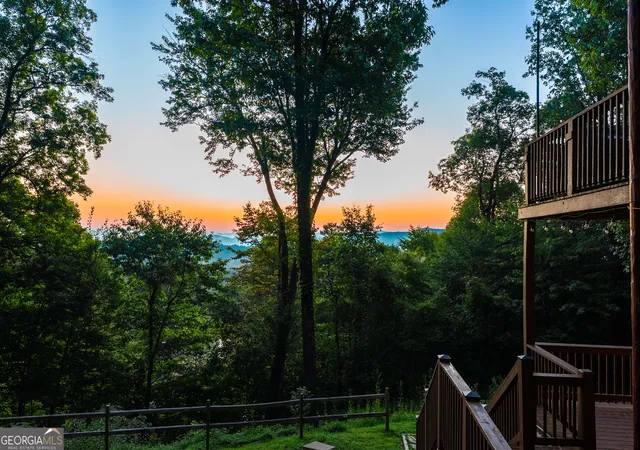
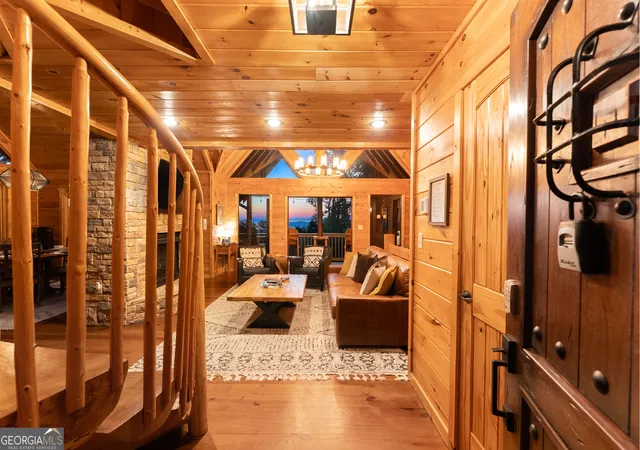
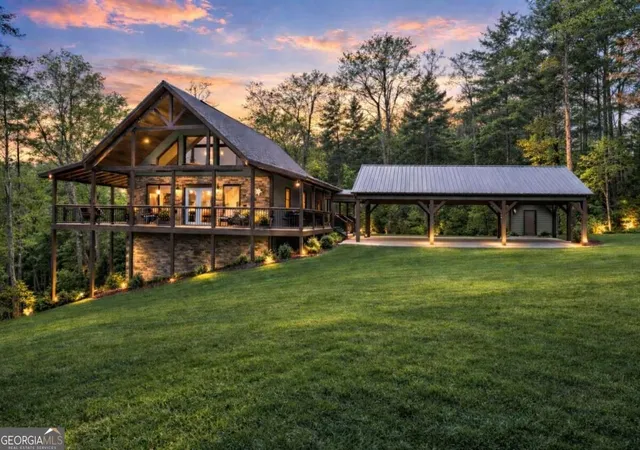
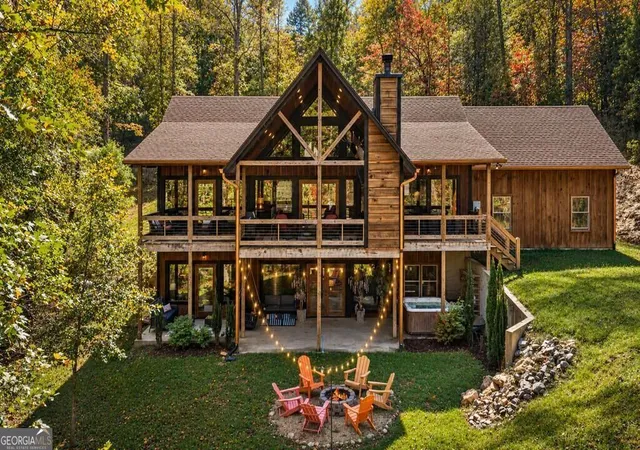
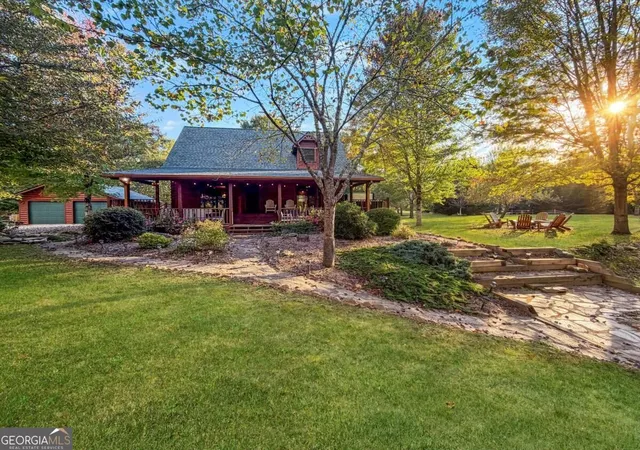
Amazing Mountain Views with sunrises dreams are made of and all paved roads! ** Perched at 2,000 feet of elevation, this authentic hand-hewn log cabin delivers breathtaking, panoramic long-range mountain views year-round from every level. It's completely private, sitting on a quiet dead-end road just 14 minutes from downtown Blue Ridge with easy all-paved access. The spacious 4-bedroom, 3.5-bath floor plan blends traditional log craftsmanship with high-end modern updates throughout. Step inside to soaring cathedral ceilings, expansive windows, and rich architectural detail. The open-concept great room is anchored by a dramatic two-sided stone fireplace shared between the living and dining spaces. The well-appointed kitchen features an island, granite finishes, farmhouse sink, and coffee bar, perfect for gathering. A split-bedroom layout spans all three levels for optimal guest privacy. There's a king primary suite on the main level, plus an upper-level primary king suite boasting a soaking tub, walk-in shower, double vanity, and private view balcony. Two additional guest rooms round out the terrace level, which includes a custom bunk room. The finished daylight terrace level is built for entertaining, with a billiards table opening directly onto expansive covered decks found on every level. Outside, unwind in the private hot tub with LED lighting, fire up the gas BBQ grill, or gather around the separate wood-burning fire pit with Adirondack seating. Additional features include Smart TVs in every room, high-speed Wi-Fi, smart keyless entry, a tankless water heater, and a whole-home backup generator, with plenty of parking on the driveway. Sold fully furnished and rental-ready, this is quintessential Blue Ridge luxury mountain living. ACTIVE STR.
- Houzeo last checked: 5 minutes ago
- Listing updated: October 11, 2026 at 5:07 am
- Listing Provided by: | HomeSmart (404) 876-4901
- Source: Georgia MLS-GA | MLS#: 10838952

Property Details
Status
Active
Type
Single Family Residence
No. of Stories
-
County
City
Neighborhood
--
Year Built
2006
HOA Fees
-
Finished Area
2,665 sqft
Lot Size
1.75 acres lot
Basement Area
- sqft
MLS Name
Georgia MLS
MLS Number
10838952
MLS Status
Active
Days on Market
64
Cumulative Days on Market
19

Continue Your Journey in App
Find your dream home, receive real-time updates, and many more!
Continue Your Journey in App
Find your dream home, receive real-time updates, and many more!
Location
HOA Management
N/A
HOA Fees
$650/
Amenities
 Amenities and services may be covered by one or multiple associations and service providers.
 Private Roads
Disclaimer: Amenities are based on third-party information and may vary; buyers must independently verify all amenities, as information is deemed reliable but not guaranteed.
Facts & Features
Rooms
Bedrooms & bathrooms
Bedrooms: 4
Bathrooms: 4
Interior
Appliances
Dishwasher, Dryer, Microwave, Range, Refrigerator, Stainless Steel Appliance(s), Tankless Water Heater, Washer
Window Features
Double Pane Windows
Sewer
Septic Tank
Cooling
Ceiling Fan(s), Central Air
Flooring
Hardwood, Wood, Tile, Vinyl
Interior Features
Beamed Ceilings, Double Vanity, High Ceilings, Master On Main Level, Separate Shower, Soaking Tub, Split Bedroom Plan, Tile Bath, Vaulted Ceiling(s), Walk In Closet(s)
Heating
Central, Propane
Exterior Features
Balcony
Construction
Year Built
Year Built: 2006
Home type
Single Family Residence
Construction Materials
Log
Roof
Metal
Property Condition
Resale
Architectural Style
Rustic
Utilities & Energy
Security Features
Carbon Monoxide Detector(s), Smoke Detector(s)
Laundry Features
In Basement, Laundry Closet
Utilities
Electricity Available, High Speed Internet, Phone Available, Propane, Underground Utilities, Water Available
Water Source
Shared Well
Parking Features
Parking Pad
Fireplace Features
Family Room, Gas Log, Living Room
Electric
220 Volts, Generator
Basement
Bath Finished, Daylight, Exterior Entry, Finished, Full, Interior Entry
Other Features
Patio And Porch Features
Deck, Patio, Porch
Subdivision Name
Trammell Mountain
Community Features
None
Vegetation
Partially Wooded
Lot Features
Private, Sloped
Price History
| Date | Event | Price |
|---|---|---|
10/11/2026 Source: | Listed for Sale | $840,000 $315/sqft |
09/21/2026 Source: | Pending | $840,000 $315/sqft |

Nearby Homes

Find Homes by Property Features in Blue Ridge, GA
Nearby New Homes For Sale


Information Deemed Reliable But Not Guaranteed. © 2026 Georgia Multiple Listing Service. All Rights Reserved.
 Advertising Broker: Fred McGill | Simple Showing, Inc
