- Overview
- Description
- Property Details
- Location
- HOA Management
- Facts & Features
- Getting Around
- Nearby Homes



$549,000
Monthly Est:$2,733
 3 Beds
 2 Baths
2 full baths
 --sqft
46 Gooseberry Trl, Blue Ridge, GA 30513
$549,000
$2,733/moEst:
Get Pre-Approved
Single Family Residence
Built in 1994
$58.33/mo HOA
1.22 acres lot
--/sqft
Description
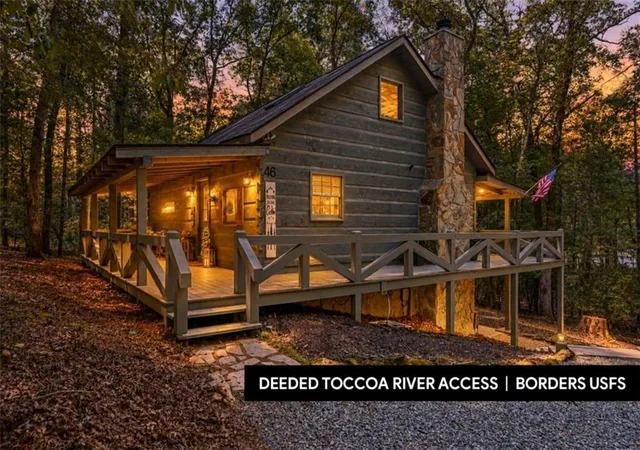
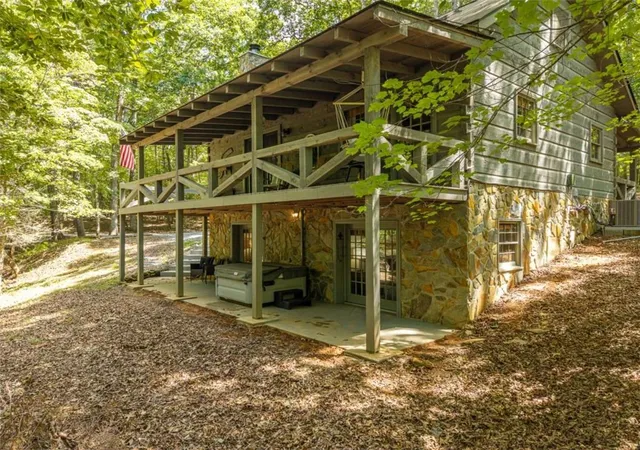
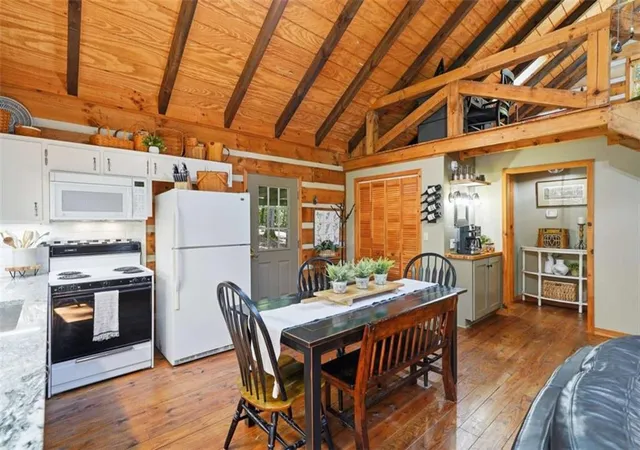
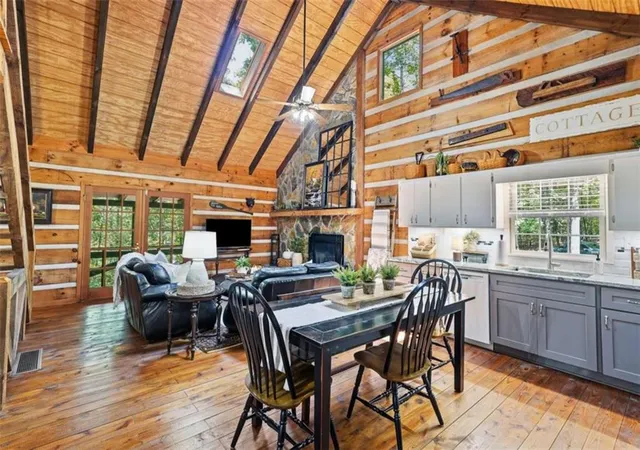
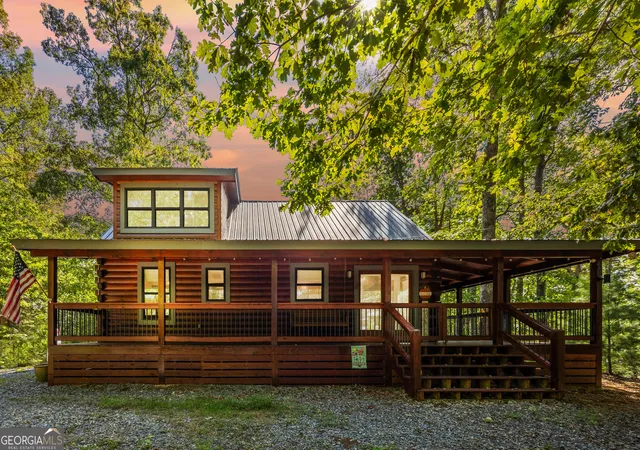
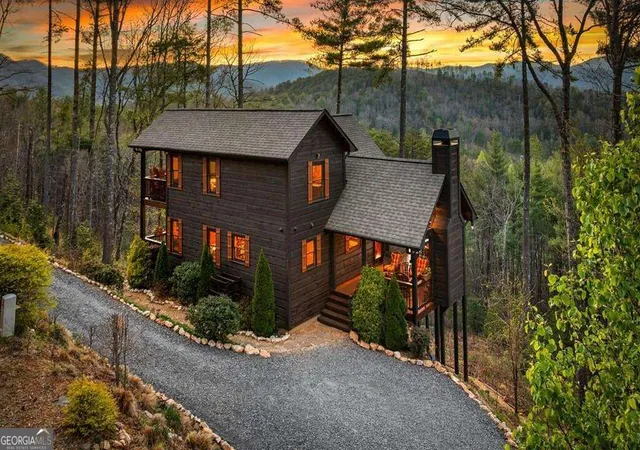
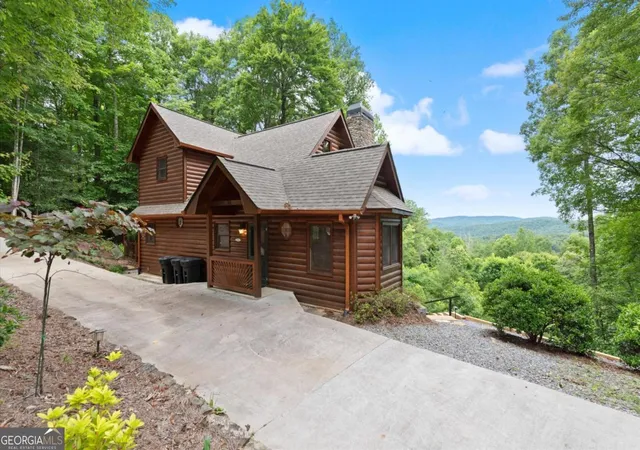
DEEDED TOCCOA RIVER ACCESS and a backyard that meets the U.S. Forest Service set the stage for the kind of mountain lifestyle people come to North Georgia hoping to find. Welcome to The Dovetail Cottage, a character-filled retreat where classic Appalachian charm meets comfortable, flexible living across 3 finished levels. Dovetail log corners, chink-style detailing, exposed beams, beautiful hardwood floors on the main and upper levels, and a soaring vaulted living area give the home a warm sense of craftsmanship, while the open main level makes gathering feel effortless. The primary suite is conveniently located on the main floor, with an additional bedroom on each of the other 2 levels and a spacious upstairs sleeping loft beneath a skylight. Downstairs, the fully finished daylight basement adds even more room to spread out with a large bonus room, generous utility and storage space, and access to the lower patio and hot tub. Outside, the wraparound deck invites slow mornings, evening conversations, and plenty of time surrounded by the woods, while a 2-story 12 x 16 storage shed or workshop offers valuable extra space for hobbies, gear, or projects. With ample parking, furnishings included aside from staging and personal items, and no current rental commitments, The Dovetail Cottage is ready to enjoy as a full-time home, mountain getaway, or potential short-term rental. Come experience the charm, privacy, river access, and unmistakable personality of The Dovetail Cottage for yourself by scheduling a showing today!
- Houzeo last checked: 55 minutes ago
- Listing updated: October 5, 2026 at 7:29 pm
- Listing Provided by: Tracy Krohn (404) 217-5908 | Keller Williams Elevate (706) 623-8186
- Source: First Multiple Listing Service-GA | MLS#: 7844019

Property Details
Status
Active
Type
Single Family Residence
No. of Stories
-
County
City
Neighborhood
--
Year Built
1994
HOA Fees
$58.33/mo
Finished Area
- sqft
Lot Size
1.22 acres lot
Basement Area
- sqft
MLS Name
First Multiple Listing Service
MLS Number
7844019
MLS Status
Active
Days on Market
29

Continue Your Journey in App
Find your dream home, receive real-time updates, and many more!
Download App
Continue Your Journey in App
Find your dream home, receive real-time updates, and many more!
Location
HOA Management
N/A
HOA Fees
$700/ Annually
Amenities
 Amenities and services may be covered by one or multiple associations and service providers.
 Water
Water
Disclaimer: Amenities are based on third-party information and may vary; buyers must independently verify all amenities, as information is deemed reliable but not guaranteed.
Facts & Features
Rooms
Bedrooms & bathrooms
Bedrooms: 3
Bathrooms: 2
Interior
Exterior Features
Gas Grill, Lighting, Private Yard, Storage
Window Features
Window Treatments
Interior Features
Beamed Ceilings, High Speed Internet, Vaulted Ceiling(s), Walk In Closet(s)
Flooring
Ceramic Tile, Hardwood, Vinyl
Sewer
Septic Tank
Heating
Central, Propane
Appliances
Dishwasher, Dryer, Electric Water Heater, Microwave, Refrigerator, Washer
Cooling
Ceiling Fan(s), Central Air, Electric
Construction
Year Built
Year Built: 1994
Home type
Single Family Residence
Roof
Composition
Property Condition
Resale
Foundation Details
Block, Concrete Perimeter
Architectural Style
Cabin, Cottage, Craftsman
Construction Materials
Log, Stone
Utilities & Energy
Electric
220 Volts
Pool Features
None
Parking Features
Detached, Driveway, Level Driveway
Fireplace Features
Wood Burning Stove
Basement
Daylight, Finished, Full
Security Features
Security System Leased, Security System Owned
Utilities
Cable Available, Electricity Available, Other, Sewer Available, Underground Utilities, Water Available
Water Source
Private, Well
Laundry Features
In Basement, Laundry Closet
Other Features
Subdivision Name
Heatherwood
Patio And Porch Features
Deck, Patio
Lot Features
Borders Us/state Park, Level, Sloped, Wooded
Community Features
Homeowners Assoc
Price History
| Date | Event | Price |
|---|---|---|
09/24/2026 Source: | Listed for Sale | $549,000 $0/sqft |

Nearby Homes





Find Homes by Property Features in Blue Ridge, GA
Nearby New Homes For Sale

Listings identified with the FMLS IDX logo come from FMLS and are held by brokerage firms other than the owner of this website. The listing brokerage is identified in any listing details. Information is deemed reliable but is not guaranteed. If you believe any FMLS listing contains material that infringes your copyrighted work, please click here to review our DMCA policy and learn how to submit a takedown request. © 2026 First Multiple Listing Service, Inc.
The listing broker’s offer of compensation is made only to participants of the MLS where the listing is filed.
 Advertising Broker: Fred McGill | Simple Showing, Inc