
- Overview
- Description
- Property Details
- Location
- Facts & Features
- Getting Around
 New Construction
$609,990
Monthly Est:$3,036
 4 Beds

2 full baths + 1 half bath
 2,580sqft
144 Ross St, Pennsylvania Furnace, PA 16865
$609,990
$3,036/moEst:
Single Family Residence
Built in 2026
$-- HOA
24,917 sqft lot
$236/sq.ft
Description
Receive $15,000 to use your way: apply it to a rate buy-down, closing cost assistance, or whatever fits your plan. See agent for details.
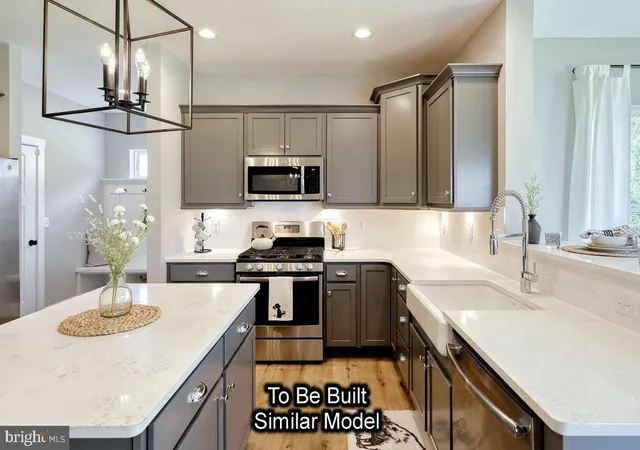
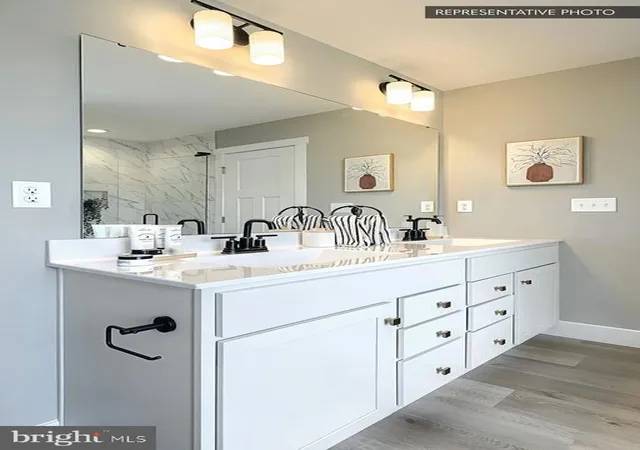
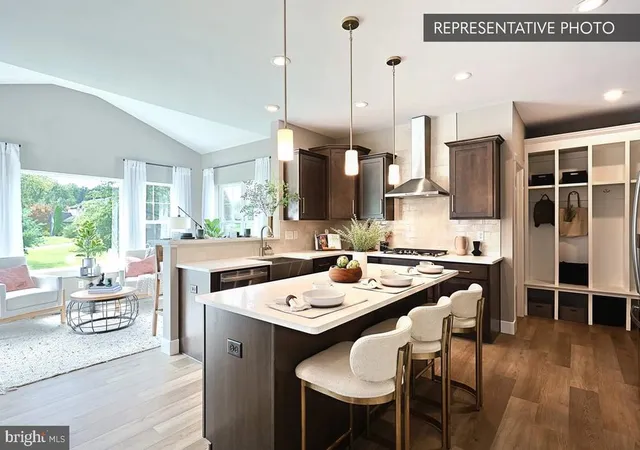
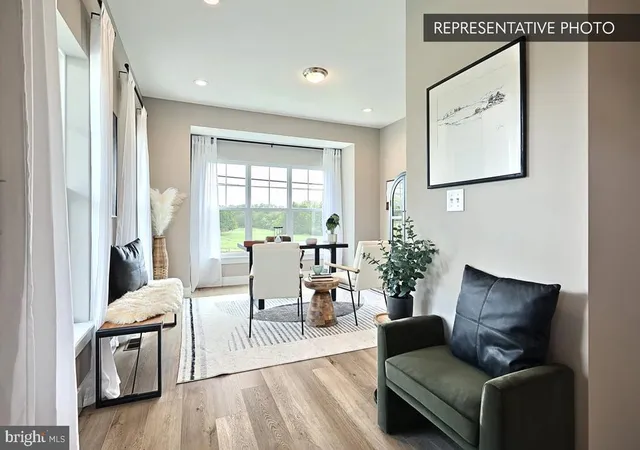
Welcome to 144 Ross Street, a Quick Move-In Blue Ridge home by Berks Homes on its own homesite in Pennsylvania Furnace. This two-story home offers 2,580 sq. ft. of living space with 4 bedrooms, 2.5 baths, a loft, a two-car garage, and a full unfinished daylight basement (1,074 sq. ft.) with 9' foundation walls and a 3-piece bath rough-in. The first floor features 9' ceilings, a study with glass French doors, a powder room, and an open kitchen, breakfast area, and family room with a morning room addition featuring a sloped cathedral ceiling. Vinyl plank flooring runs through the main living areas. The kitchen includes an island with pendant lighting, upgraded cabinetry with matte black hardware, quartz countertops, a tile backsplash, an undermount stainless steel sink, an upgraded stainless steel gas appliance package, and recessed lighting. The family room adds recessed lighting, a 2x2 window package, and a media chase. An oak open-tread staircase with square baluster railing and a painted box newel post leads to the second floor, where you'll find a loft with recessed lighting and the Owner's Suite with recessed lighting, a walk-in closet, and an Owner's Bath featuring a raised-height double bowl vanity with quartz top, a 60" shower with sliding glass door and recessed shower light, and vinyl plank flooring. Bedrooms 3 and 4 each have a walk-in closet, and a hall bath with quartz vanity top and second-floor laundry complete the level. Additional upgrades include matte black fixtures, hardware, and lighting throughout, two-tone interior paint, a multi-zone HVAC system, a Manabloc plumbing system, and propane gas service. Outside, enjoy a 14' x 10' composite deck with steps to grade, stone and shake accents, a front porch, a Craftsman-style front door with sidelight and smart deadbolt, a carriage-style garage door, and a LiftMaster® Garage Door Opener with keyless entry keypad, all backed by the Berks Homes 10-Year Limited Home Warranty.
Photos and renderings may include options and upgrades not reflected in the list price and may have been enhanced or virtually staged. Assessment is pending; taxes will be based on the improved lot and home.
- Houzeo last checked: 12 minutes ago
- Listing updated: November 2, 2026 at 3:20 pm
- Listing Provided by: Alexis Soo (484) 798-2872 | Berks Homes Realty, LLC (484) 339-4747
- Source: Bright MLS-NJ | MLS#:

Property Details
Status
Pending
Type
Single Family Residence
No. of Stories
-
County
City
Neighborhood
--
Year Built
2026
HOA Fees
-
Finished Area
2,580 sqft
Lot Size
24,917 sqft lot
Basement Area
- sqft
MLS Name
Bright MLS
MLS Number
PACE2520626
MLS Status
PENDING-BRIGHT
Days on Market
48
Continue Your Journey in App
Find your dream home, receive real-time updates, and many more!
Location
Facts & Features
Rooms
Bedrooms & bathrooms
Bedrooms: 4
Bathrooms: 3
Interior
Heating
Forced Air, Central, Programmable Thermostat
Sewer
Public Sewer
Cooling
Central A/c
Flooring
Carpet, Vinyl, Other
Appliances
Dishwasher, Disposal, Microwave, Oven/range Electric
Window Features
Double Pane Windows, Energy Efficient, Insulated, Low E, Screens, Vinyl Clad
Construction
Year Built
Year Built: 2026
Home type
Single Family Residence
Roof
Architectural Shingle, Asphalt, Fiberglass
Architectural Style
Traditional
Construction Materials
Batts Insulation, Concrete, Cpvc/pvc, Frame, Glass, Stick Built, Vinyl Siding
Foundation Details
Concrete Perimeter, Passive Radon Mitigation
Property Condition
Excellent
Utilities & Energy
Security Features
Carbon Monoxide Detectors, Smoke Detector
Water Source
Public
Electric
200+ Amp Service, Circuit Breakers
Basement
Daylight, Full, Full, Interior Access, Poured Concrete, Space For Rooms, Unfinished
Other Features
Patio And Porch Features
Deck
Subdivision Name
None Available
Price History
| Date | Event | Price |
|---|---|---|
11/02/2026 Source: | Pending | $609,990 $236/sqft |
09/16/2026 Source: | Listed for Sale | $609,990 $236/sqft |

Find Homes by Property Features in Pennsylvania Furnace, PA


Based on information from Bright MLS through Nov 22, 2026, 10:30AM. Listing information is from various brokers who participate in the Bright MLS IDX program and not all listings may be visible on the site. The property information being provided on or through the website is for the personal, non-commercial use of consumers and such information may not be used for any purpose other than to identify prospective properties consumers may be interested in purchasing. Some properties which appear for sale on the website may no longer be available because they are for instance, under contract, sold or are no longer being offered for sale. Property information displayed is deemed reliable but is not guaranteed. IDX information is provided exclusively for personal, non-commercial use, and may not be used for any purpose other than to identify prospective properties consumers may be interested in purchasing. Information is deemed reliable but not guaranteed. © 2026 Bright MLS, Inc. All Rights Reserved. Click here for more information
 Advertising Broker: Joe Hawkins | Hawkins Real Estate Services