- Overview
- Description
- Property Details
- Location
- Facts & Features
- Getting Around
- Nearby Homes


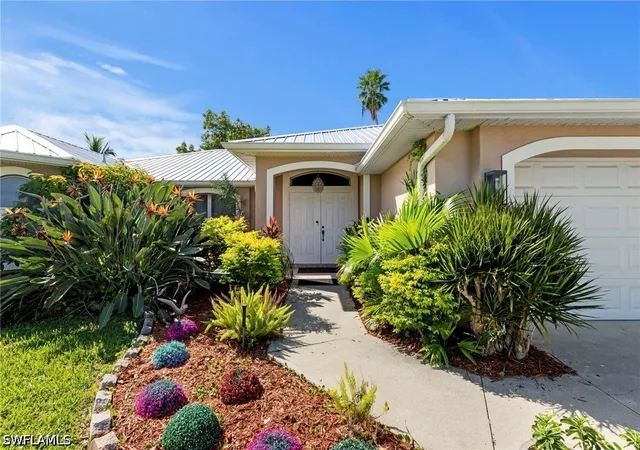


$329,900
Monthly Est:$1,642
 3 Beds
 2 Baths
2 full baths
 1,659sqft
144 SE 27th Street, Cape Coral, FL 33904
$329,900
$1,642/moEst:
Get Pre-Approved
Single Family Residence
Built in 2003
$-- HOA
0.23 acre lot
$199/sq.ft
Description
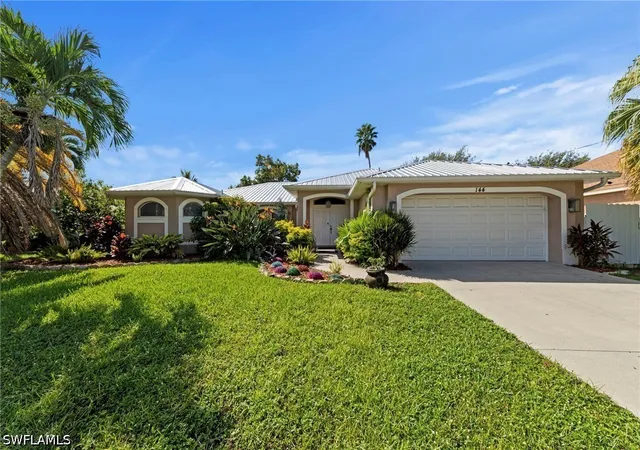
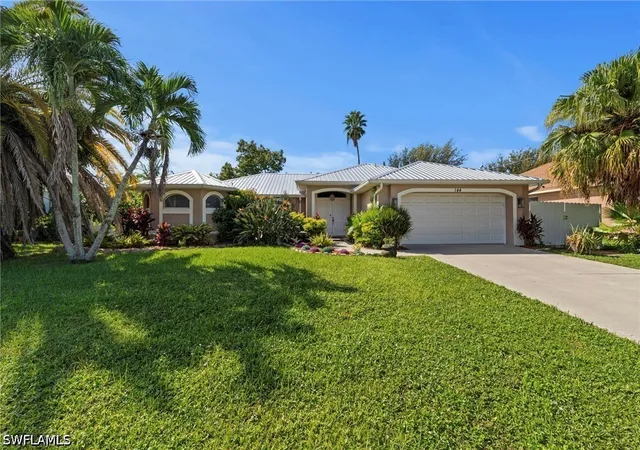
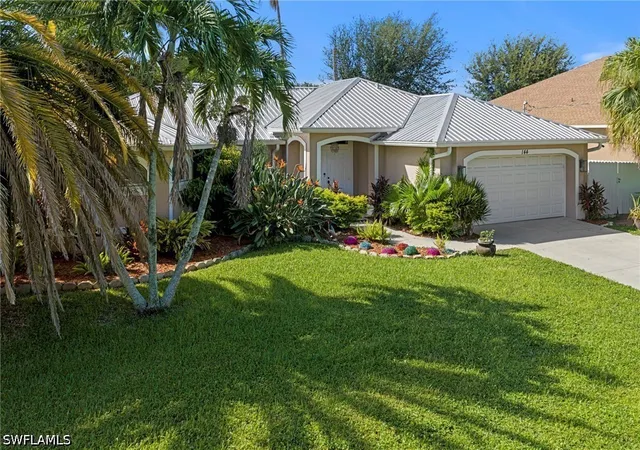
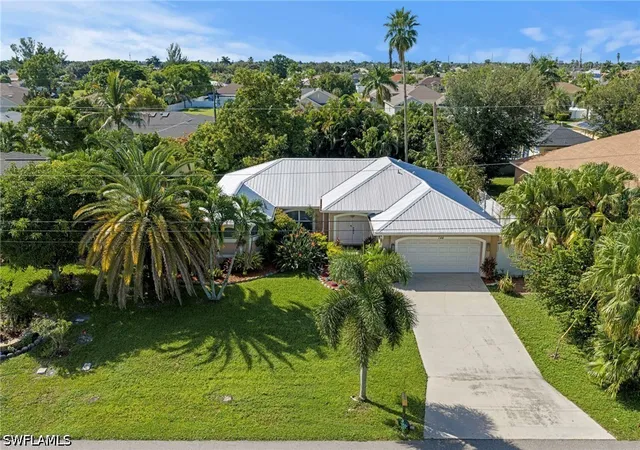
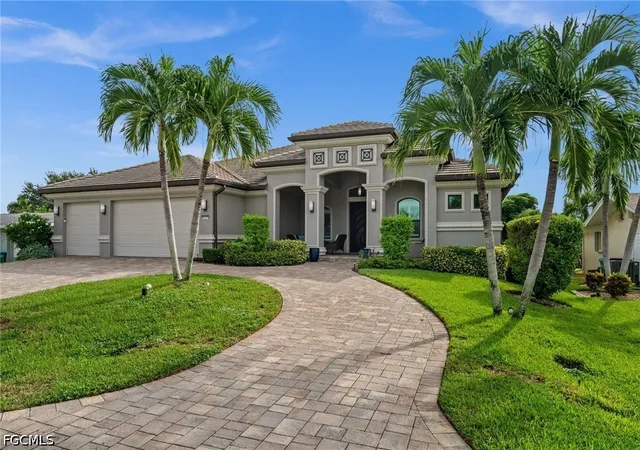
Welcome to 144 SE 27th Street, a well-maintained Cape Coral home offering comfort, flexibility, and a convenient location without the expense of HOA fees. With 3 bedrooms, 2 baths, approximately 1,659 square feet of living space, and an attached two-car garage, this inviting residence is an excellent fit for first-time buyers, a growing family, empty nesters looking to downsize, seasonal residents, or investors seeking to expand their rental portfolio. The bright, functional floor plan features a spacious living area with vaulted ceilings, abundant natural light, and sliding glass doors opening to the covered and screened lanai. Tile and wood flooring provide both warmth and easy maintenance throughout the home. The kitchen offers generous cabinetry and counter space, stainless steel appliances, and a breakfast bar that keeps the kitchen connected to the main living area. The primary suite provides a comfortable private retreat with an en-suite bath featuring dual sinks, a soaking tub, and separate step-in shower. Two additional bedrooms offer plenty of flexibility for family, guests, a home office, or hobby space. Outdoor living is equally enjoyable with a covered screened lanai overlooking the large, fully fenced backyard with plenty of room to add a pool and create your own private Florida oasis. Mature landscaping provides an attractive backdrop, while two side gates offer convenient backyard access. A newer metal roof adds durability and peace of mind. The central Cape Coral location places shopping, restaurants, everyday services, parks, and recreation within easy reach. Enjoy nearby destinations such as Four Mile Cove Ecological Preserve, Cape Harbour, Tarpon Point Marina, and the many waterfront dining and entertainment options throughout Cape Coral. Downtown Fort Myers is also a short drive away for additional dining, entertainment, arts, and cultural attractions. When you're ready for a day along the Gulf, Fort Myers Beach and Sanibel Island are easily accessible, while Southwest Florida International Airport provides convenient travel options for full-time and seasonal residents alike. With no costly HOA fees, a spacious fenced backyard with room for a future pool, newer metal roof, two-car garage, comfortable floor plan, and convenient access to everything Southwest Florida has to offer, 144 SE 27th Street delivers versatility and value in one appealing package. Whether you're ready to put down roots, simplify your lifestyle, enjoy a Florida getaway, or add another property to your investment portfolio, this home is ready for its next chapter.
- Houzeo last checked: 7 minutes ago
- Listing updated: October 6, 2026 at 1:57 pm
- Listing Provided by: Jeffery Davis (239) 399-0248 DRE #3561939, Edwills Martinez (239) 628-7027 DRE #3376230 | Realty One Group MVP (800) 896-8790
- Source: Florida Gulf Coast MLS, Fort Myers-FL | MLS#: 226034213

Property Details
Status
Active
Type
Single Family Residence
No. of Stories
1
County
City
Neighborhood
Year Built
2003
HOA Fees
-
Finished Area
1,659 sqft
Lot Size
0.23 acre lot
Basement Area
- sqft
MLS Name
Florida Gulf Coast MLS, Fort Myers
MLS Number
226034213
MLS Status
Active
Days on Market
3
Cumulative Days on Market
1

Continue Your Journey in App
Find your dream home, receive real-time updates, and many more!
Download App
Continue Your Journey in App
Find your dream home, receive real-time updates, and many more!
Location
Facts & Features
Rooms
Bedrooms & bathrooms
Bedrooms: 3
Bathrooms: 2
Interior
Exterior Features
Fence, Sprinkler Irrigation, None, Room For Pool
Appliances
Dryer, Dishwasher, Freezer, Microwave, Range, Refrigerator, Self Cleaning Oven, Washer
Flooring
Tile, Wood
Cooling
Central Air, Ceiling Fans, Electric
Interior Features
Breakfast Bar, Built In Features, Bathtub, Dual Sinks, Entrance Foyer, French Doors Atrium Doors, Living Dining Room, Main Level Primary, Pantry, Separate Shower, Cable Tv, Vaulted Ceilings, Walk In Closets, Split Bedrooms
Sewer
Public Sewer
Heating
Central, Electric
Window Features
Single Hung
Construction
Year Built
Year Built: 2003
Home type
Single Family Residence
Roof
Metal
Property Condition
Resale
Architectural Style
Ranch, One Story, Traditional
Construction Materials
Block, Concrete, Stucco
Utilities & Energy
Water Source
Public
Laundry Features
Washer Hookup, Dryer Hookup, Inside, Laundry Tub
Association Amenities
None
Parking Features
Attached, Driveway, Garage, Paved, Garage Door Opener
Security Features
None, Smoke Detectors
Utilities
Cable Available
Other Features
Community Features
Non Gated
Lot Features
Rectangular Lot, Sprinklers Automatic
Patio And Porch Features
Lanai, Porch, Screened
Subdivision Name
Cape Coral
Disclosures
Rv Restrictions
Price History
| Date | Event | Price |
|---|---|---|
10/05/2026 Source: | Price Decreased | $329,900 -2.94% $199/sqft |
04/06/2026 Source: | Listed for Sale | $339,900 -2.30% $205/sqft |
03/12/2026 Source: | Price Increased | $347,900 +2.35% $210/sqft |
03/12/2026 Source: | Off Market | $339,900 $205/sqft |

Caloosahatchee Ranks #8 in Cape Coral, FL

Homes

Rental Prices

Median Home Price
Nearby Homes




Find Homes by Property Features in Cape Coral, FL
Nearby New Homes For Sale


Based on information from the Florida Gulf Coast Multiple Listing Service, Inc. through Oct 09, 2026, 07:15AM. IDX information is provided exclusively for consumers’ personal, non-commercial use, that it may not be used for any purpose other than to identify prospective properties consumers may be interested in purchasing. All information provided is deemed reliable but is not guaranteed and should be independently verified. Some IDX listings have been excluded from this website. © 2026 Florida Gulf Coast Multiple Listing Service - All Rights Reserved.
 Advertising Broker: Moe Mossa (Savvy Avenue) | Savvy Avenue, LLC