- Overview
- Description
- Property Details
- Location
- Facts & Features
- Getting Around
- Nearby Homes

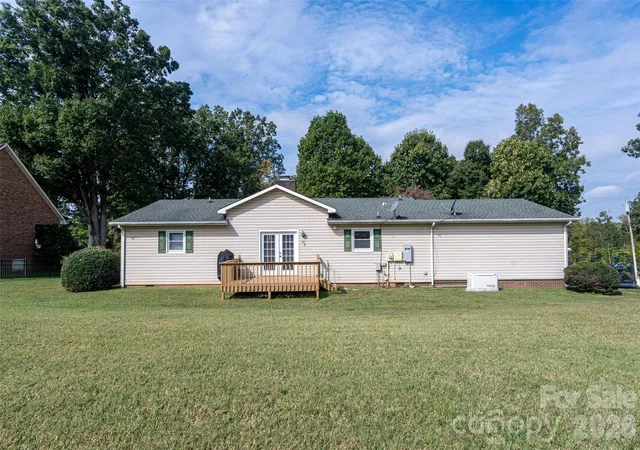

Street View
$274,900
Monthly Est:$1,368
 3 Beds
 2 Baths
2 full baths
 1,633sqft
1440 Barbara Dr, Cherryville, NC 28021
$274,900
$1,368/moEst:
Get Pre-Approved
Single Family Residence
Built in 1981
$-- HOA
0.51 acre lot
$168/sq.ft
Description
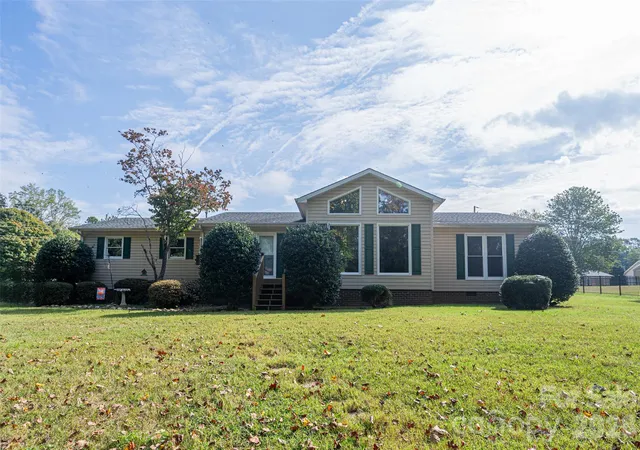
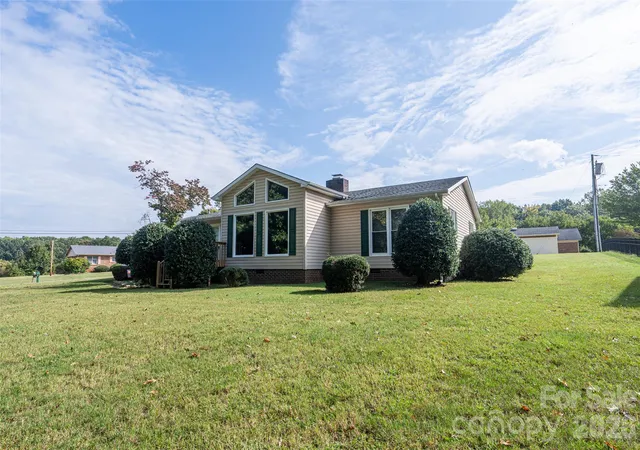
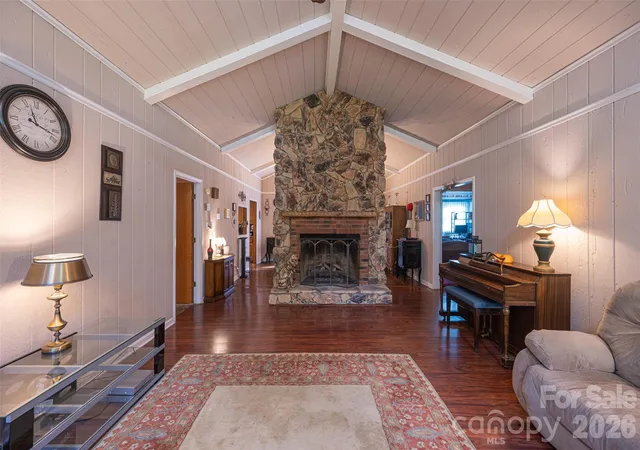
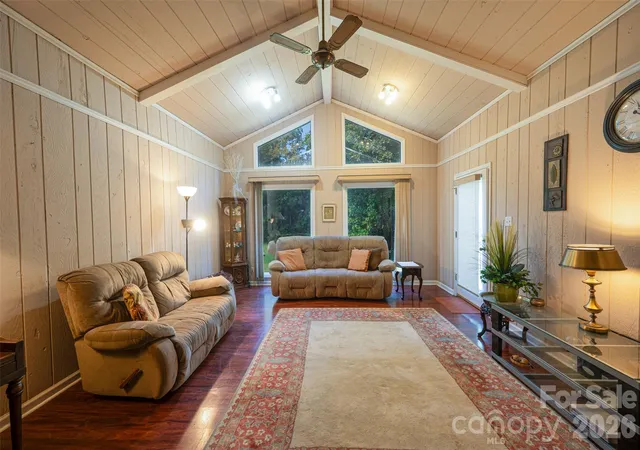
Welcome to 1440 Barbara Dr, a maintained 3-bedroom, 2-bath home offering an inviting blend of comfort, character, and thoughtful upgrades. This spacious living room immediately captures attention with 12 foot vaulted ceilings and a striking floor-to-ceiling stone gas fireplace, creating a dramatic focal point while providing a natural separation between the living and dining areas.
The split-bedroom floor plan offers privacy and functionality, with the spacious primary suite and en-suite bath situated separately from two additional bedrooms. The secondary bedrooms share a conveniently located hall bath, making this layout ideal for both everyday living and guests.
The kitchen features newer granite countertops complemented by warm natural wood cabinetry, providing a timeless and welcoming space for cooking and gathering. Additional features include a tankless water heater and a whole-house generator for added efficiency, convenience, and peace of mind.
Step outside French doors onto the deck, where a dedicated gas line is already piped directly to the grill, making outdoor cooking and entertaining effortless. A two-car garage provides convenient parking and additional storage.
With its desirable floor plan, impressive living room, substantial fireplace, and valuable whole-home amenities, this home offers comfort and functionality both inside and out.
- Houzeo last checked: 28 minutes ago
- Listing updated: October 28, 2026 at 6:13 am
- Listing Provided by: Angela Walker (704) 860-5962 | Premier South (704) 829-3518
- Source: Canopy MLS | MLS#: 4428030

Property Details
Status
Active
Type
Single Family Residence
No. of Stories
-
County
City
Neighborhood
--
Year Built
1981
HOA Fees
-
Finished Area
1,633 sqft
Lot Size
0.51 acre lot
Basement Area
- sqft
MLS Name
Canopy MLS
MLS Number
4428030
MLS Status
Active
Days on Market
1

Continue Your Journey in App
Find your dream home, receive real-time updates, and many more!
Continue Your Journey in App
Find your dream home, receive real-time updates, and many more!
Location
Facts & Features
Rooms
Bedrooms & bathrooms
Bedrooms: 3
Bathrooms: 2
Interior
Appliances
Dishwasher, Disposal, Electric Range, Exhaust Fan, Gas Water Heater, Refrigerator, Tankless Water Heater
Cooling
Central Air
Heating
Electric, Natural Gas, Other See Remarks
Flooring
Carpet, Parquet, Tile, Vinyl
Interior Features
Split Bedroom
Exterior Features
Gas Grill
Sewer
Public Sewer
Construction
Year Built
Year Built: 1981
Home type
Single Family Residence
Architectural Style
Ranch
Roof
Architectural Shingle
Construction Materials
Vinyl
Foundation Details
Crawl Space
Utilities & Energy
Water Source
City
Laundry Features
In Kitchen, Inside, Main Level
Fireplace Features
Gas, Gas Log, Living Room
Parking Features
Attached Garage, Garage Faces Side
Utilities
Natural Gas
Other Features
Subdivision Name
White Pines
Patio And Porch Features
Deck, Rear Porch
Lot Features
Corner Lot
Price History
| Date | Event | Price |
|---|---|---|
10/28/2026 Source: | Listed for Sale | $274,900 $168/sqft |
10/07/2026 Source: | Coming Soon | $274,900 $168/sqft |

Nearby Homes
Find Homes by Property Features in Cherryville, NC
Nearby New Homes For Sale

Based on information submitted to the MLS GRID from Canopy MLS through Oct 28, 2026, 06:45AM. All data is obtained from various sources and may not have been verified by the broker or MLS GRID. Supplied Open House Information is subject to change without notice. All information should be independently reviewed and verified for accuracy. Properties may or may not be listed by the office/agent presenting the information. IDX information is provided exclusively for consumers’ personal, noncommercial use. It may not be used for any purpose other than to identify prospective properties which the consumers may be interested in purchasing. The data is deemed reliable but is not guaranteed by MLS GRID. The use of the MLS GRID Data may be subject to an end-user license agreement prescribed by the Member Participant’s applicable MLS, if any, and as amended from time to time. ©2026 Canopy MLS. All Rights Reserved.
 Advertising Broker: Nicholas Huscroft | Chosen Realty
