- Overview
- Description
- Property Details
- Location
- Facts & Features
- Getting Around
- Nearby Homes




$1,050,000
Monthly Est:$5,226
 3 Beds
 4 Baths
2 full baths + 1 half bath
 3,971sqft
1440 Masters Dr, Woodland Park, CO 80863
$1,050,000
$5,226/moEst:
Get Pre-Approved
Single Family Residence
Built in 2012
$-- HOA
0.41 acre lot
$264/sq.ft
Description
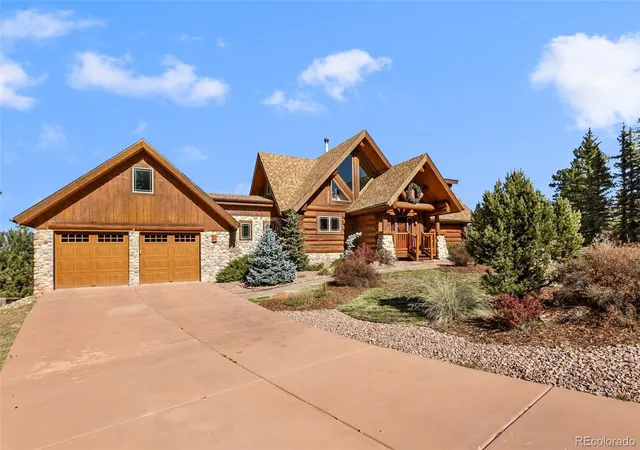
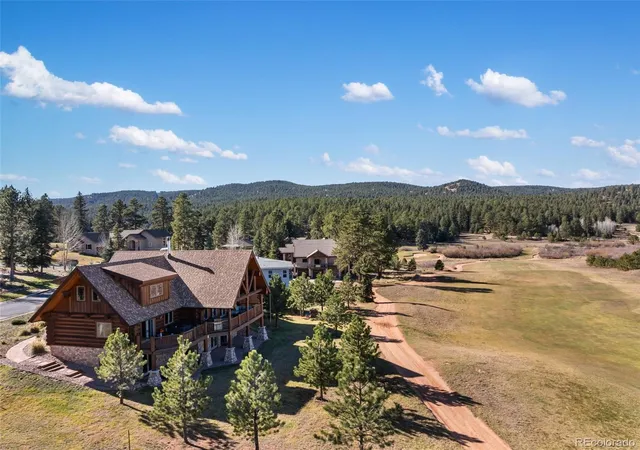
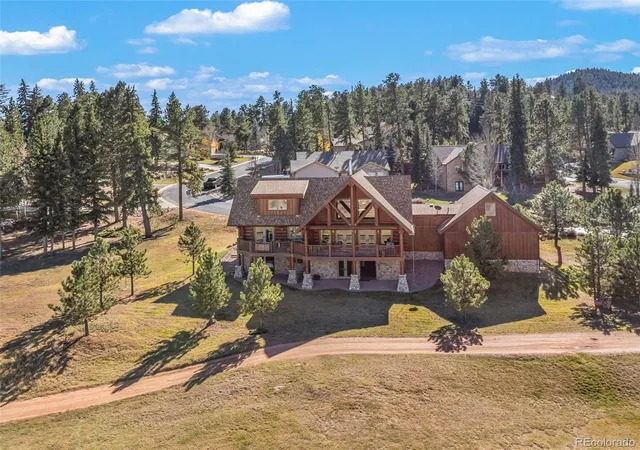
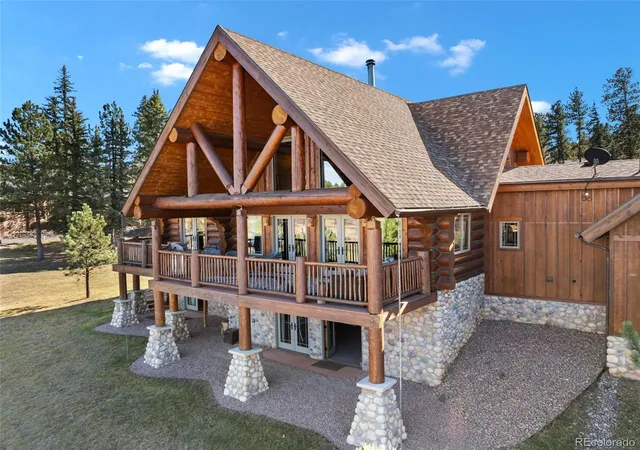
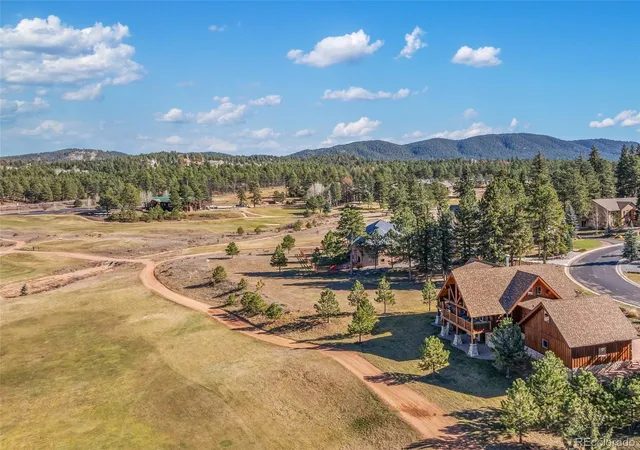
Experience the warmth, character, and timeless craftsmanship of this exceptional Colorado log home, custom-built with beautiful logs sourced from standing dead timber in British Columbia. Massive exposed logs, arched doorways, rich wood finishes, striking stone accents, unique architectural windows, and soaring wood-lined ceilings create an inviting mountain retreat filled with natural light. A wood-burning fireplace adds ambiance, while radiant heating throughout provides year-round comfort. The well-appointed kitchen features white-oak cabinetry, granite countertops, tile backsplash, a gas cooktop with downdraft ventilation, convection and conventional cooking options, soft-close drawers, pull-out organizers, and newer refrigerator and dishwasher. Beautifully finished bathrooms include a glass-enclosed walk-in shower with stone-look tile and pebble flooring, plus a freestanding soaking tub and contemporary fixtures. A distinctive loft with dramatic vaulted ceilings and expansive windows provides additional living space and showcases the home's impressive architecture along with a 2nd bedroom with en suite bath. The loft's expansive windows frame the surrounding scenery, while its open design enhances the home's spacious feel. The spacious walkout lower level offers a large great room ideal for entertaining, an additional flexible-use room, generous storage, and a 3rd bedroom with its own ensuite bath—perfect for guests or extended family. French doors open directly to the golf course, where an evening stroll is just steps away. Enjoy the peaceful surroundings from the Trex deck, recently reinforced for added durability. Additional features include garage attic storage and a dedicated utility area. With remarkable log construction, generous living spaces, and thoughtful details throughout, this distinctive home offers an opportunity to experience authentic Colorado mountain living. Schedule your private showing and discover its warmth, beauty, and craftsmanship.
- Houzeo last checked: 41 minutes ago
- Listing updated: November 13, 2026 at 8:16 am
- Listing Provided by: Kellie Case (719) 291-0951 | High Country Realty (719) 963-4135
- Source: DENVER (RE COLORADO) MLS-CO as distributed by MLS GRID | MLS#: 6174817

Property Details
Status
Active
Type
Single Family Residence
No. of Stories
-
County
City
Neighborhood
--
Year Built
2012
HOA Fees
-
Finished Area
3,971 sqft
Lot Size
0.41 acre lot
Basement Area
- sqft
MLS Name
DENVER (RE COLORADO) MLS
MLS Number
6174817
MLS Status
Active
Days on Market
4

Continue Your Journey in App
Find your dream home, receive real-time updates, and many more!
Continue Your Journey in App
Find your dream home, receive real-time updates, and many more!
Location
Facts & Features
Rooms
Bedrooms & bathrooms
Bedrooms: 3
Bathrooms: 4
Bathroom Full
Level: Basement
Bathroom Three Quarter
Level: Upper
Bathroom Full
Level: Main
Bathroom Half
Level: Main
Bedroom
Level: Main
Bedroom
Level: Basement
Bedroom
Level: Upper
Dining Room
Level: Main
Family Room
Level: Basement
Kitchen
Level: Main
Laundry
Level: Main
Living Room
Level: Main
Bonus Room
Level: Basement
Loft
Level: Upper
Interior
Sewer
Public Sewer
Flooring
Carpet, Tile
Exterior Features
Gas Grill, Lighting, Rain Gutters
Appliances
Convection Oven, Cooktop, Dishwasher, Disposal, Down Draft, Dryer, Gas Water Heater, Microwave, Oven, Refrigerator, Self Cleaning Oven, Washer
Cooling
None
Interior Features
Ceiling Fan(s), Entrance Foyer, Five Piece Bath, Granite Counters, High Ceilings, Kitchen Island, Open Floorplan, Pantry, Primary Suite, Smoke Free, T&g Ceilings, Vaulted Ceiling(s), Walk In Closet(s)
Heating
Hot Water, Natural Gas, Radiant Floor
Window Features
Window Coverings
Construction
Year Built
Year Built: 2012
Home type
Single Family Residence
Roof
Composition
Property Condition
Updated/remodeled
Foundation Details
Slab
Construction Materials
Log, Stone
Utilities & Energy
Utilities
Cable Available, Electricity Connected, Natural Gas Connected
Fireplace Features
Living Room, Wood Burning
Water Source
Public
Basement
Exterior Entry, Finished, Full, Walk Out Access
Other Features
Patio And Porch Features
Deck, Patio
Subdivision Name
Fairway Pines
Lot Features
Landscaped, On Golf Course
Vegetation
Grassed, Pine
Price History
| Date | Event | Price |
|---|---|---|
11/13/2026 Source: | Listed for Sale | $1,050,000 $349/sqft |
11/08/2026 Source: | Coming Soon | $1,050,000 $349/sqft |

Nearby Homes
Find Homes by Property Features in Woodland Park, CO

Based on information from REcolorado®, Inc.through Nov 13, 2026, 11:45AM. Not all properties were listed and/or closed by Company. This representation is based in whole or in part on content supplied by REcolorado®, Inc. REcolorado®, Inc. does not guarantee nor is it in any way responsible for its accuracy. Content maintained by REcolorado®, Inc. may not reflect all real estate activity in the market. Some IDX listings have been excluded from this website. Any use search of data on the website, other than by a consumer looking to purchase real estate, is prohibited. If Houzeo suspect “scraping” of the data has occurred, the suspicion and any evidence will be reported to the MLS. IDX information is provided exclusively for consumers' personal non-commercial use. It may not be used for any purpose other than to identify prospective properties consumers may be interested in purchasing. The data is deemed reliable but is not guaranteed by REcolorado®. The use of the IDX Data may be subject to an end user license agreement prescribed by REcolorado® as amended from time to time.
Based on information submitted to the MLS GRID as of Nov 13, 2026, 11:45AM. All data is obtained from various sources and may not have been verified by broker or MLS GRID. Supplied Open House information is subject to change without notice. All information should be independently reviewed and verified for accuracy. Properties may or may not be listed by the office/agent presenting the information. ©2026 REcolorado®, Inc. All Rights Reserved.
 Advertising Broker: Albert Gollas | Gollas and Company, Inc.
