- Overview
- Description
- Property Details
- Location
- Facts & Features
- Getting Around
- Nearby Homes




$975,000
Monthly Est:$4,853
 5 Beds
 3 Baths
3 full baths
 3,173sqft
3060 Spruce Rd, Woodland Park, CO 80863
$975,000
$4,853/moEst:
Get Pre-Approved
Single Family Residence
Built in 2013
$-- HOA
6.3 acres lot
$307/sq.ft
Description
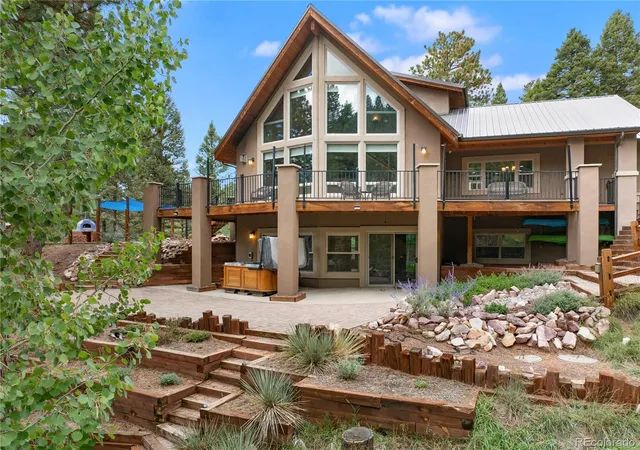
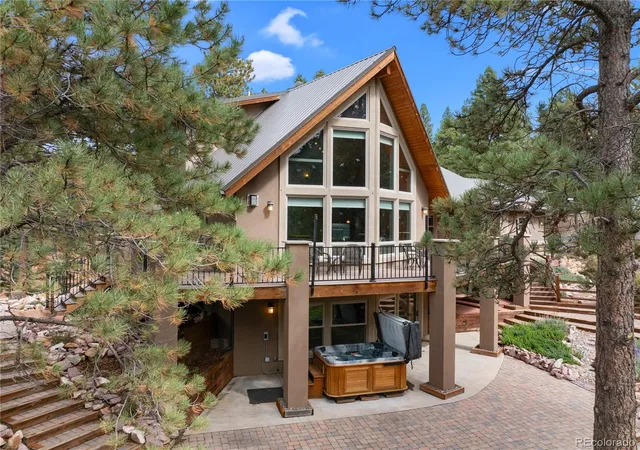
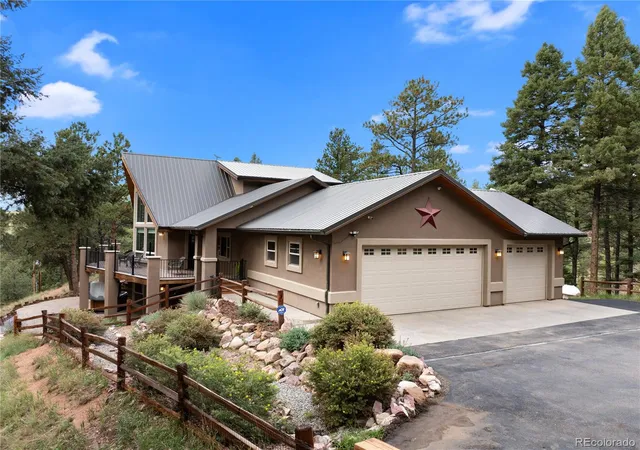
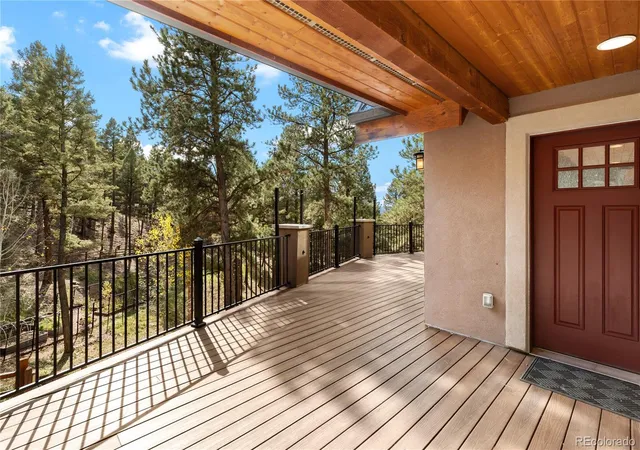
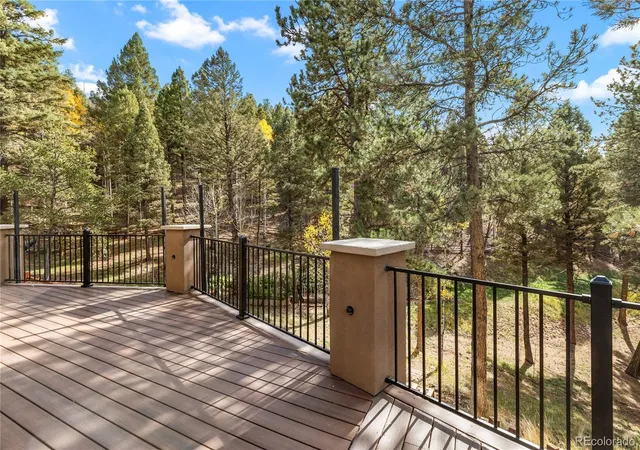
Immaculate custom-built home completed in 2013 and thoughtfully designed for mountain living! Situated on 6.3 private acres of ponderosa forest, this exceptional property offers peaceful surroundings, abundant privacy, and trees bordering three sides, all just minutes from town. Engineered with structural insulated panel (SIP) construction, featuring R-25 walls and an R-38 roof, the home offers excellent insulation, energy efficiency, and year-round comfort. Radiant in-floor heat on all three levels is supplied by a new Rinnai condensing combi boiler installed in 2026, which also provides endless on-demand hot water. A hard-wired Generac whole-house generator is included for added peace of mind. Inside, the stunning vaulted tongue-and-groove great room features a custom prow of glass framing beautiful mountain views, complemented by a stone-surround gas fireplace. Porcelain tile floors, quartz countertops, and custom cabinetry are featured throughout, while the kitchen boasts a new LG smart induction range. Five bedrooms span three levels, including a private loft primary suite with a walk-in closet. The walk-out lower level offers a spacious family room, two additional bedrooms, a dedicated pub room with direct patio access, and a large mechanical and storage room. Additional highlights include a three-car garage, central vacuum, new blinds, fresh paint, a durable metal roof, stucco exterior, and paved driveway for low-maintenance mountain living. Step outside to enjoy the wraparound deck, expansive patio, hot tub, and pizza oven, or explore your own private hiking trails winding through the property. A wonderful opportunity to enjoy the beauty, privacy, and tranquility of Colorado mountain living without sacrificing convenience. Move-in ready and a pleasure to show!
- Houzeo last checked: 6 minutes ago
- Listing updated: November 9, 2026 at 4:40 am
- Listing Provided by: Irene Tanis (719) 332-0056 | Irene Tanis Real Estate (719) 332-0056
- Source: DENVER (RE COLORADO) MLS-CO as distributed by MLS GRID | MLS#: 4179889

Property Details
Status
Active
Type
Single Family Residence
No. of Stories
-
County
City
Neighborhood
--
Year Built
2013
HOA Fees
-
Finished Area
3,173 sqft
Lot Size
6.3 acres lot
Basement Area
- sqft
MLS Name
DENVER (RE COLORADO) MLS
MLS Number
4179889
MLS Status
Active
Days on Market
4

Continue Your Journey in App
Find your dream home, receive real-time updates, and many more!
Continue Your Journey in App
Find your dream home, receive real-time updates, and many more!
Location
Facts & Features
Rooms
Bedrooms & bathrooms
Bedrooms: 5
Bathrooms: 3
Bedroom
Level: Upper
Area: Square Feet
Dimensions: 208.00
Bedroom
Level: Basement
Area: Square Feet
Dimensions: 121.00
Bedroom
Level: Basement
Area: Square Feet
Dimensions: 121.00
Bedroom
Level: Main
Area: Square Feet
Dimensions: 121.00
Bedroom
Level: Main
Area: Square Feet
Dimensions: 144.00
Dining Room
Level: Main
Area: Square Feet
Dimensions: 154.00
Living Room
Level: Main
Area: Square Feet
Dimensions: 450.00
Kitchen
Level: Main
Area: Square Feet
Dimensions: 168.00
Laundry
Level: Main
Area: Square Feet
Dimensions: 100.00
Family Room
Level: Basement
Area: Square Feet
Dimensions: 450.00
Bonus Room
Level: Basement
Area: Square Feet
Dimensions: 240.00
Bonus Room
Level: Basement
Area: Square Feet
Dimensions: 180.00
Bathroom Full
Level: Upper
Bathroom Full
Level: Basement
Bathroom Full
Level: Main
Interior
Cooling
None
Exterior Features
Dog Run, Spa/hot Tub
Appliances
Dishwasher, Disposal, Microwave, Oven, Range, Refrigerator
Window Features
Double Pane Windows
Flooring
Tile
Heating
Propane, Radiant
Sewer
Septic Tank
Interior Features
Central Vacuum, Kitchen Island, Pantry, Hot Tub, Walk In Closet(s)
Construction
Year Built
Year Built: 2013
Home type
Single Family Residence
Construction Materials
Stucco
Roof
Metal
Utilities & Energy
Fireplace Features
Gas
Water Source
Well
Parking Features
220 Volts, Oversized
Basement
Walk Out Access
Utilities
Electricity Connected, Propane
Other Features
Subdivision Name
Ridgewood
Patio And Porch Features
Deck, Patio
Lot Features
Many Trees, Secluded
Price History
| Date | Event | Price |
|---|---|---|
11/09/2026 Source: | Listed for Sale | $975,000 +59900.00% $330/sqft |
06/09/2009 Source: | Price Decreased | $1,625 -4.13% $1/sqft |
03/17/2008 Source: | Sold | $1,695 $1/sqft |


Nearby Homes
Find Homes by Property Features in Woodland Park, CO

Based on information from REcolorado®, Inc.through Nov 13, 2026, 04:30PM. Not all properties were listed and/or closed by Company. This representation is based in whole or in part on content supplied by REcolorado®, Inc. REcolorado®, Inc. does not guarantee nor is it in any way responsible for its accuracy. Content maintained by REcolorado®, Inc. may not reflect all real estate activity in the market. Some IDX listings have been excluded from this website. Any use search of data on the website, other than by a consumer looking to purchase real estate, is prohibited. If Houzeo suspect “scraping” of the data has occurred, the suspicion and any evidence will be reported to the MLS. IDX information is provided exclusively for consumers' personal non-commercial use. It may not be used for any purpose other than to identify prospective properties consumers may be interested in purchasing. The data is deemed reliable but is not guaranteed by REcolorado®. The use of the IDX Data may be subject to an end user license agreement prescribed by REcolorado® as amended from time to time.
Based on information submitted to the MLS GRID as of Nov 13, 2026, 04:30PM. All data is obtained from various sources and may not have been verified by broker or MLS GRID. Supplied Open House information is subject to change without notice. All information should be independently reviewed and verified for accuracy. Properties may or may not be listed by the office/agent presenting the information. ©2026 REcolorado®, Inc. All Rights Reserved.
 Advertising Broker: Albert Gollas | Gollas and Company, Inc.
