- Overview
- Description
- Property Details
- Location
- Facts & Features
- Getting Around
- Nearby Homes

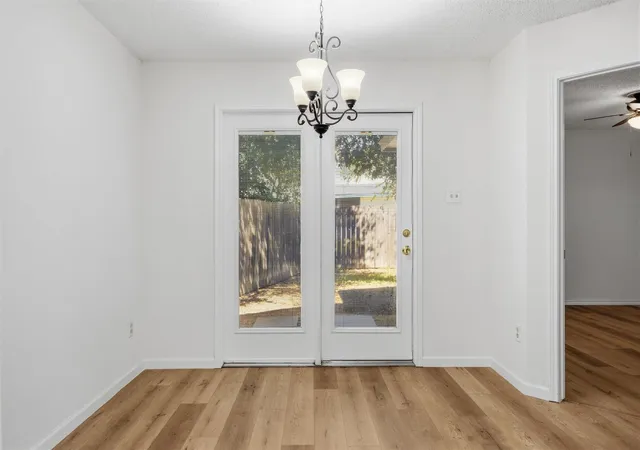


$299,000
Monthly Est:$1,488
 2 Beds
 2 Baths
2 full baths
 1,059sqft
14401 Tiffer Ln, Austin, TX 78728
$299,000
$1,488/moEst:
Get Pre-Approved
Single Family Residence
Built in 1984
$-- HOA
5,566.97 sqft lot
$282/sq.ft
Description
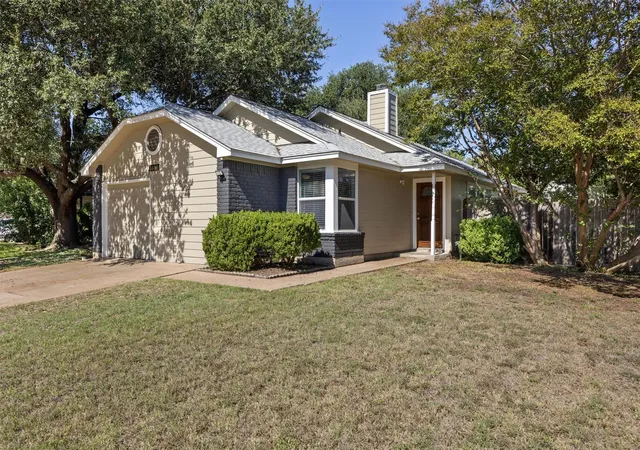
On a spacious corner lot in North Austin’s tech corridor, 14401 Tiffer Ln offers a Wells Branch lifestyle that extends well beyond the property. This single-family home pairs recent improvements with nearby trails, parks, and everyday stops within a convenient distance.
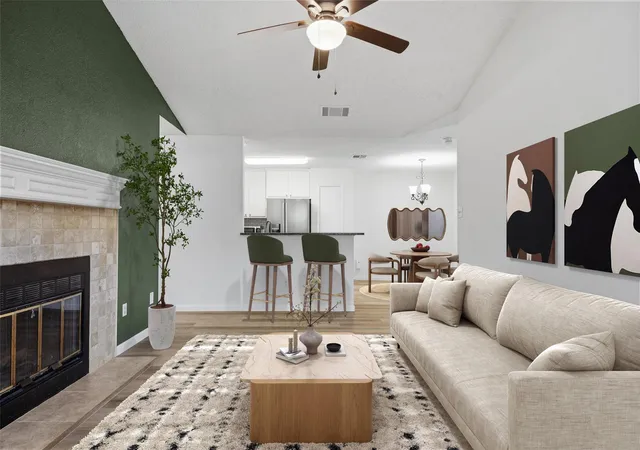
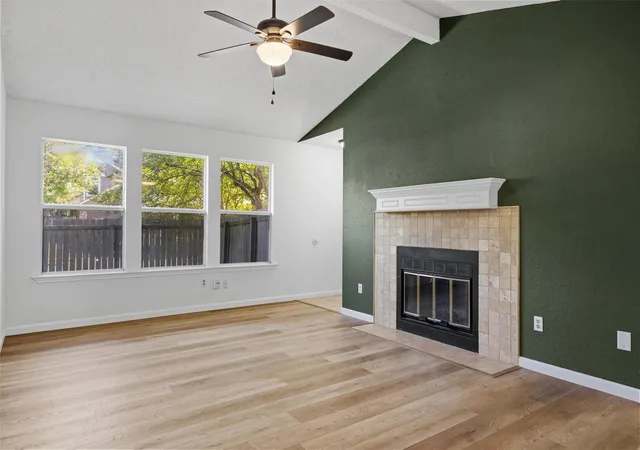
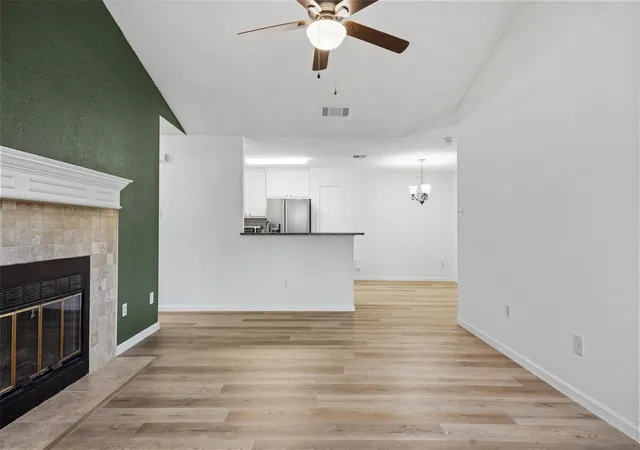
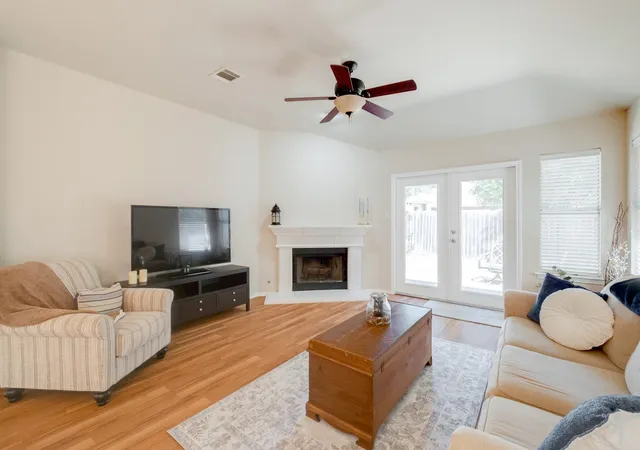
Inside, a secondary bedroom offers a walk-in closet and private access to the second bathroom, making it especially useful for guests or a home office setup. Completed in June 2025, vinyl plank flooring, interior paint, updated light fixtures, and ceiling fans bring a refreshed feel to the living spaces.
The updates also reach beyond the finishes: the roof was installed in June 2024, and a new HVAC system followed in August 2025. Fresh exterior paint completed in June 2025 complements the corner-lot setting.
Wells Branch offers more than eight miles of trails, two community pools, a library, and a recreation center with a gym and fitness classes. Malone Specialty Coffee, Katherine Fleischer Park, and El Huarache Mexican Restaurant are each less than half a mile away, while major highways provide easy access to The Domain and Dell. Year-round community events add more ways to enjoy the neighborhood.
With its spacious lot, flexible secondary bedroom, and recently replaced major systems, this home offers a distinctive balance of everyday practicality and a connected North Austin lifestyle.
*Agent is owner
- Houzeo last checked: 2 hours ago
- Listing updated: October 12, 2026 at 5:00 pm
- Listing Provided by: Taylor Rose (626) 660-8295 | Christies Intl Real Estate Lone Star (512) 270-8586
- Source: Unlock MLS-TX | MLS#: 4618165

Property Details
Status
Active
Type
Single Family Residence
No. of Stories
-
County
City
Neighborhood
--
Year Built
1984
HOA Fees
-
Finished Area
1,059 sqft
Lot Size
5,566.97 sqft lot
Basement Area
- sqft
MLS Name
Unlock MLS
MLS Number
4618165
MLS Status
Active
Days on Market
19

Continue Your Journey in App
Find your dream home, receive real-time updates, and many more!
Continue Your Journey in App
Find your dream home, receive real-time updates, and many more!
Location
Facts & Features
Rooms
Bedrooms & bathrooms
Bedrooms: 2
Bathrooms: 2
Interior
Cooling
Ceiling Fan(s), Central Air
Heating
Central
Interior Features
Breakfast Bar, Ceiling Fan(s), Beamed Ceilings, Ceiling Vaulted, Granite Counters, Entrance Foyer, Open Floorplan, Pantry
Flooring
Tile, Vinyl
Exterior Features
Private Yard
Sewer
Mud
Appliances
Dishwasher, Dryer, Exhaust Fan, Gas Range, Microwave, Refrigerator, Stainless Steel Appliance(s), Washer
Window Features
Blinds
Construction
Year Built
Year Built: 1984
Home type
Single Family Residence
Property Condition
Resale
Construction Materials
Brick, Cement Siding, Wood Siding
Foundation Details
Slab
Roof
Composition
Utilities & Energy
Utilities
Electricity Connected, Natural Gas Connected, Sewer Connected, Water Connected
Parking Features
Driveway, Garage, Garage Faces Front
Water Source
Mud
Security Features
Smoke Detector(s)
Pool Features
None
Fireplace Features
Living Room, Wood Burning
Other Features
Community Features
Dog Park, Fitness Center, Lake, Library, Park, Picnic Area, Playground, Pool, Sport Court(s)/facility, Tennis Court(s), Trail(s)
Lot Features
Back Yard, Corner Lot, Trees Medium (20 Ft 40 Ft)
Subdivision Name
Wells Branch Ph D Sec 01
Disclosures
Mud, Seller Disclosure
Patio And Porch Features
Patio
Price History
| Date | Event | Price |
|---|---|---|
10/12/2026 Source: | Listed for Sale | $299,000 -3.55% $282/sqft |
10/07/2025 Source: | Sold | $310,000 $293/sqft |
09/08/2025 Source: | Pending | $310,000 $293/sqft |
08/14/2025 Source: | Price Decreased | $310,000 -1.59% $293/sqft |
07/18/2025 Source: | Price Increased | $315,000 +1.61% $297/sqft |

Show more
Nearby Homes
Find Homes by Property Features in Austin, TX

Based on information submitted to the MLS GRID from Unlock MLS through Oct 29, 2026, 06:30AM. All information provided is deemed reliable but is not guaranteed and should be independently verified. Unlock MLS and its affiliates provide the MLS and all content therein “AS IS” and without any warranty, express or implied. All data is obtained from various sources and may not have been verified by broker or MLS GRID. Supplied Open House Information is subject to change without notice. All information should be independently reviewed and verified for accuracy. Properties may or may not be listed by the office/agent presenting the information. The information being provided is for consumers’ personal, non-commercial use. It may not be used for any purpose other than to identify prospective properties consumers may be interested in purchasing. © 2026 Unlock MLS. All Rights Reserved.
 Advertising Broker: Michelle Brecker | Pathway To Home Realty
