Realty Solution
Powered by 
- 0
- 10
- Overview
- Description
- Property Details
- Location
- HOA Management
- Facts & Features
- Getting Around
- Nearby Homes


Street View
Listed by: Tianna Smith (310) 908-4974 DRE #02105052 | Realty One Group United (310) 707-0800
$465,000
Monthly Est:$2,314
 2 Beds
 2 Baths
2 full baths
 817sqft
14405 Cerise Ave #1, Hawthorne, CA 90250
$465,000
$2,314/moEst:
Get Pre-Approved
Condominium
Built in 1985
$385/mo HOA
1.43 acres lot
$569/sq.ft
Description
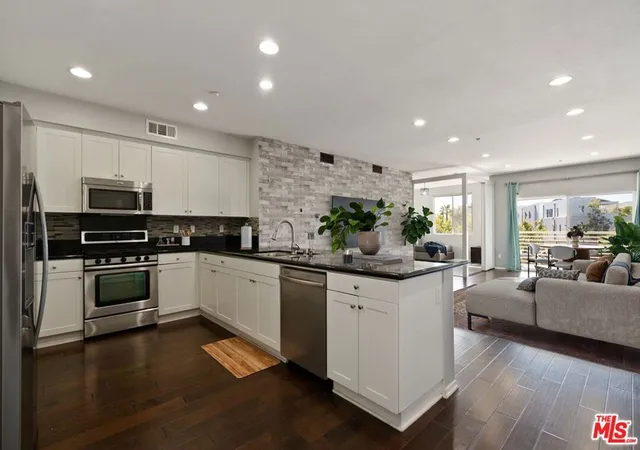
Not all condos are created equal. This end unit proves it. At approximately 817 square feet, it offers two bedrooms, two full baths, and a rare kind of privacy for its size, only one shared wall, with light moving through the space most of the day. Set at the front of the community, guest parking is just steps from your door, no circling the block when people come to visit. The kitchen features white cabinetry, stone counters, and a brand new LG refrigerator that stays with the home. Perched in the corner is your future dining nook, already fitted with a recently installed ceiling fan overhead. Crystal light fixtures carry through the unit, a small detail that elevates the everyday. Both bedrooms come with their own bathroom, closet, and ceiling fan. In each bathroom, tile runs behind the mirror all the way to the ceiling, adding real character to the space. The in-unit LG washer and dryer are included, backed up by laundry on every floor and rentable storage for anything extra. Two dedicated parking spaces come with the unit, and the community offers a pool, spa, sauna, fitness center, recreation room, and BBQ area. HOA covers water, trash, and building upkeep. Everything you need is just minutes away, and it's easy to see why Hawthorne calls itself the "City of Good Neighbors." Bossa Nova is down the street for the nights you don't feel like cooking, with Far Field Beer Company right across the street for slower weekends, a family and pet friendly spot with a big patio, games, rotating food vendors, and enough beers on tap to make an afternoon out of it. Sprouts and Target handle the errands without eating up your whole day, and Urth Caffe is close enough to make your morning coffee run feel like a small ritual rather than a task. With the 110, 105, and 405 nearby, the rest of the city stays within easy reach too. This is a home for someone starting out, not settling.
- Houzeo last checked: 2 minutes ago
- Listing updated: October 7, 2026 at 7:57 pm
- Source: California Regional MLS-CA | MLS#: 26862013

Part of

Property Details
Status
Active
Type
Condominium
No. of Stories
3
County
City
Neighborhood
--
Year Built
1985
HOA Fees
$385/mo
Finished Area
817 sqft
Lot Size
1.43 acres lot
Basement Area
- sqft
MLS Name
California Regional MLS
MLS Number
26862013
MLS Status
Active
Days on Market
76

Continue Your Journey in App
Find your dream home, receive real-time updates, and many more!
Download App
Continue Your Journey in App
Find your dream home, receive real-time updates, and many more!
Location
HOA Management
N/A
HOA Fees
$385/ Monthly
Amenities
 Amenities and services may be covered by one or multiple associations and service providers.
 Pool
Pool
 Spa
Spa
 PetRestrictions
Disclaimer: Amenities are based on third-party information and may vary; buyers must independently verify all amenities, as information is deemed reliable but not guaranteed.
Facts & Features
Rooms
Bedrooms & bathrooms
Bedrooms: 2
Bathrooms: 2
Interior
Interior Features
Ceiling Fans
Heating
Wall Furnace
Appliances
Dishwasher, Refrigerator, Dryer, Washer
Utilities & Energy
Association Amenities
Pool, Pet Restrictions, Sauna
Laundry Features
Common Area
Fireplace Features
None
Parking Features
Assigned, Controlled Entrance, Guest, Storage
Pool Features
Community, Fenced, Association
Security Features
Gated Community
Other Features
Disclosures
Covenants Restrictions Disclosure, Hoa Disclosure
Community Features
Gated, Pool
Price History
| Date | Event | Price |
|---|---|---|
06/25/2026 Source: | Listed for Sale | $465,000 +27.40% $569/sqft |
11/04/2021 Source: | Price Increased | $365,000 +14.13% $447/sqft |
09/10/2019 Source: | Sold | $319,800 $391/sqft |

Nearby Homes



Find Homes by Property Features in Hawthorne, CA
Nearby New Homes For Sale


Based on information from California Regional Multiple Listing Service, Inc. as of Oct 08, 2026, 07:15PM and /or other sources. All data, including all measurements and calculations of area, is obtained from various sources and has not been, and will not be, verified by broker or MLS. All information should be independently reviewed and verified for accuracy. Properties may or may not be listed by the office/agent presenting the information. Information being provided is for consumers’ personal, non-commercial use and may not be used for any purpose other than to identify prospective properties consumers may be interested in purchasing. This website may not include listings or property addresses of sellers who have directed their listing brokers to withhold their listing or their property address from display on the Internet. © 2026 California Regional Multiple Listing Service. All Rights Reserved.
 Advertising Broker: William Johnson DRE #01463271 | William Johnson Brokerage