Realty Solution
Powered by 
- 0
- 1
- Overview
- Description
- Property Details
- Location
- HOA Management
- Facts & Features
- Getting Around
- Nearby Homes


Street View
Listed by: Keith Kyle (310) 546-7611 DRE #01712785 | Vista Sotheby’s International Realty (310) 546-7611
$790,000
Monthly Est:$3,932
 1 Bed
1 Bed 2 Baths
1 full bath + 1 half bath
 1,135sqft
5550 Boardwalk #102, Hawthorne, CA 90250
$790,000
$3,932/moEst:
Get Pre-Approved
Condominium
Built in 2013
$713/mo HOA
16,738 sqft lot
$696/sq.ft
Description
Welcome home to 5550 Boardwalk #102, one of the rarest and most distinctive layouts in all of Three Sixty South Bay. This two-story, end-unit loft offers an exceptional sense of space, with soaring ceilings, an open floorplan and expansive windows that make the home feel dramatically larger than its approximately 1,135 square feet. Abundant natural light fills the living spaces, while the elevated location provides attractive neighborhood and community views along with a wonderful sense of privacy.
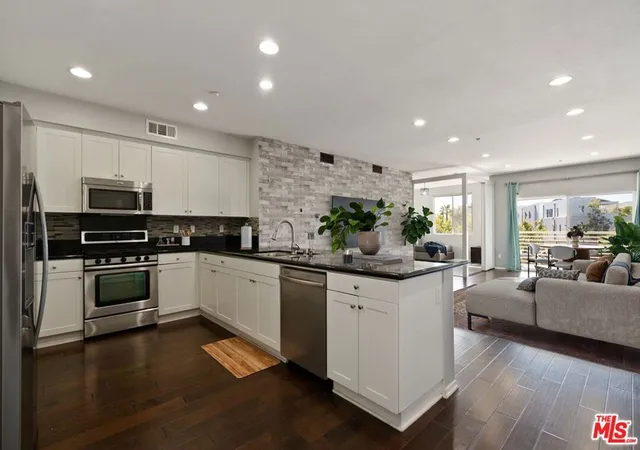
Beautiful wide-plank oak flooring runs throughout the main living areas and complements the home’s clean, contemporary design. The open kitchen features crisp white cabinetry, black granite counters and stainless steel appliances, flowing seamlessly into the dining and living spaces for easy everyday living and entertaining. Just beyond the living room is an exceptionally large private patio—not simply a deck, but one of the largest outdoor living areas in all of Three Sixty with plenty of room for dining, entertaining, morning coffee or relaxing in the sunshine.
Upstairs, the oversized loft-style bedroom overlooks the living area below and continues the dramatic, airy character of the home. Its generous dimensions provide plenty of space for a full bedroom along with space for a home office, sitting area or workout space without sacrificing comfort. Two large mirrored closets, a spacious full bath and conveniently located laundry complete the upper level, creating a private and highly functional retreat.
Ideally positioned in a quiet location accessible via a few steps or elevator, this end-unit residence combines architectural character, openness and privacy that offers community views while allowing privacy. Three Sixty is known for its beautifully maintained grounds, gated setting and strong neighborhood feel, along with a truly resort-like collection of amenities. Residents enjoy multiple pools, a lap pool, spa, cabanas, a well-equipped fitness center, clubhouses, basketball and pickleball courts, dog parks, play areas, outdoor fireplaces and fire pits, BBQ areas and inviting gathering spaces throughout the community.
Conveniently located near major freeways, LAX, shopping, dining and the South Bay beaches, the home also enjoys access to the award-winning Wiseburn Unified School District. Rarely does a home combine this much architectural character, indoor-outdoor living and community lifestyle in one of Three Sixty’s most unique floorplans.
- Houzeo last checked: 1 minute ago
- Listing updated: October 7, 2026 at 5:03 pm
- Source: California Regional MLS-CA | MLS#: SB26212060

Part of

Property Details
Status
Active
Type
Condominium
No. of Stories
2
County
City
Neighborhood
--
Year Built
2013
HOA Fees
$713/mo
Finished Area
1,135 sqft
Lot Size
16,738 sqft lot
Basement Area
- sqft
MLS Name
California Regional MLS
MLS Number
SB26212060
MLS Status
Active
Days on Market
7
Cumulative Days on Market
6

Continue Your Journey in App
Find your dream home, receive real-time updates, and many more!
Download App
Continue Your Journey in App
Find your dream home, receive real-time updates, and many more!
Location
HOA Management
Three Sixty
HOA Fees
$713/ Monthly
Amenities
 Amenities and services may be covered by one or multiple associations and service providers.
 Pool
Pool
 Gym
Gym
 Park Playground
 Maintenance
 Spa
Spa
 Club House
 Security Gate
 Sports Court
Meeting Room
PicnicArea
PetsAllowed
BilliardRoom
FirePit
RecreationRoom
OutdoorCookingArea
Barbecue
Management
PetRestrictions
Disclaimer: Amenities are based on third-party information and may vary; buyers must independently verify all amenities, as information is deemed reliable but not guaranteed.
Facts & Features
Rooms
Bedrooms & bathrooms
Bedroom: 1
Bathrooms: 2
Interior
Sewer
Public Sewer
Interior Features
Balcony, Ceiling Fans, Granite Counters, High Ceilings, Open Floorplan, Pantry, Recessed Lighting, Storage, All Bedrooms Up, Primary Suite
Heating
Central, Natural Gas
Flooring
Laminate, Wood
Appliances
Dishwasher, Gas Oven, Gas Range, Gas Water Heater, Microwave, Refrigerator, Water Heater
Cooling
Central Air
Window Features
Blinds, Custom Coverings, Double Pane Windows, Insulated Windows
Construction
Year Built
Year Built: 2013
Home type
Condominium
Foundation Details
Combination
Property Condition
Turnkey
Architectural Style
Contemporary
Roof
Common Roof
Construction Materials
Stucco
Utilities & Energy
Association Amenities
Bocce Court, Billiard Room, Clubhouse, Controlled Access, Sport Court, Dog Park, Fitness Center, Fire Pit, Maintenance Grounds, Meeting Room, Management, Outdoor Cooking Area, Barbecue, Picnic Area, Playground, Pickleball, Pool, Pet Restrictions, Pets Allowed, Recreation Room, Spa Hot Tub
Water Source
Public
Utilities
Cable Connected, Electricity Connected, Natural Gas Connected, Phone Connected, Sewer Connected, Water Connected
Laundry Features
Washer Hookup, Inside, Laundry Closet, Laundry Room, Stacked
Fireplace Features
None
Parking Features
Covered, Garage, Garage Door Opener, Private
Pool Features
Community, Heated, Association
Security Features
Carbon Monoxide Detectors, Fire Detection System, Fire Sprinkler System, Security Gate, Gated Community, Key Card Entry, Resident Manager, Smoke Detectors
Other Features
Disclosures
Covenants Restrictions Disclosure, Hoa Disclosure, Pet Restrictions
Lot Features
Landscaped
Community Features
Curbs, Dog Park, Gutters, Storm Drains, Street Lights, Sidewalks, Gated, Pool
Patio And Porch Features
Concrete, Deck, Patio
Price History
| Date | Event | Price |
|---|---|---|
10/01/2026 Source: | Price Increased | $790,000 +0.13% $696/sqft |
05/19/2025 Source: | Price Decreased | $789,000 -12.24% $695/sqft |
02/26/2025 Source: | Price Increased | $899,000 +13.94% $792/sqft |
01/14/2025 Source: | Off Market | $789,000 $695/sqft |
01/14/2025 Source: | Listed for Sale | $789,000 +21816.67% $695/sqft |

Show more
Nearby Homes




Find Homes by Property Features in Hawthorne, CA
Nearby New Homes For Sale


Based on information from California Regional Multiple Listing Service, Inc. as of Oct 08, 2026, 07:15PM and /or other sources. All data, including all measurements and calculations of area, is obtained from various sources and has not been, and will not be, verified by broker or MLS. All information should be independently reviewed and verified for accuracy. Properties may or may not be listed by the office/agent presenting the information. Information being provided is for consumers’ personal, non-commercial use and may not be used for any purpose other than to identify prospective properties consumers may be interested in purchasing. This website may not include listings or property addresses of sellers who have directed their listing brokers to withhold their listing or their property address from display on the Internet. © 2026 California Regional Multiple Listing Service. All Rights Reserved.
 Advertising Broker: William Johnson DRE #01463271 | William Johnson Brokerage