- Overview
- Description
- Property Details
- Location
- HOA Management
- Facts & Features
- Getting Around
- Nearby Homes



$579,000
Monthly Est:$2,882
 2 Beds
 2 Baths
2 full baths
 1,977sqft
14406 Whitemoss Ter, Lakewood Ranch, FL 34202
$579,000
$2,882/moEst:
Get Pre-Approved
Single Family Residence
Built in 2014
$438.75/mo HOA
6,887 sqft lot
$293/sq.ft
Description
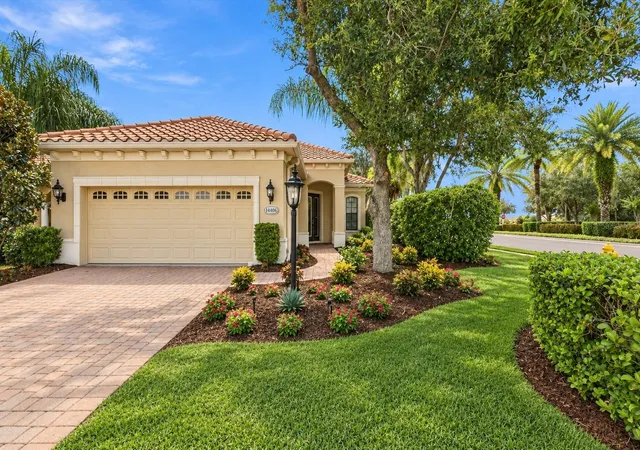
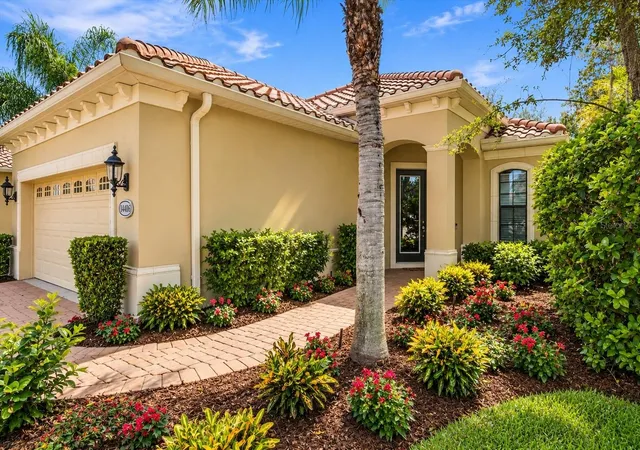
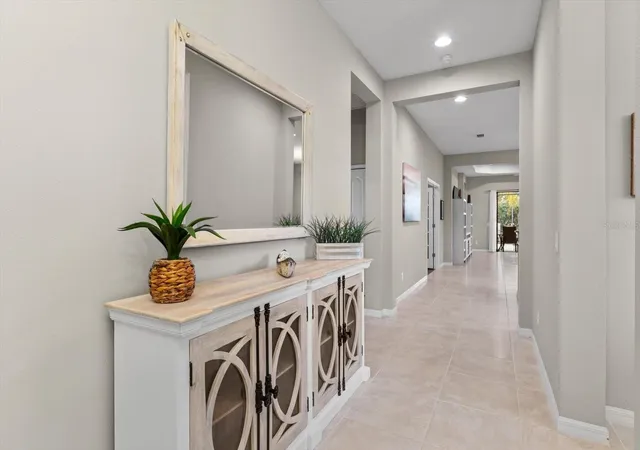
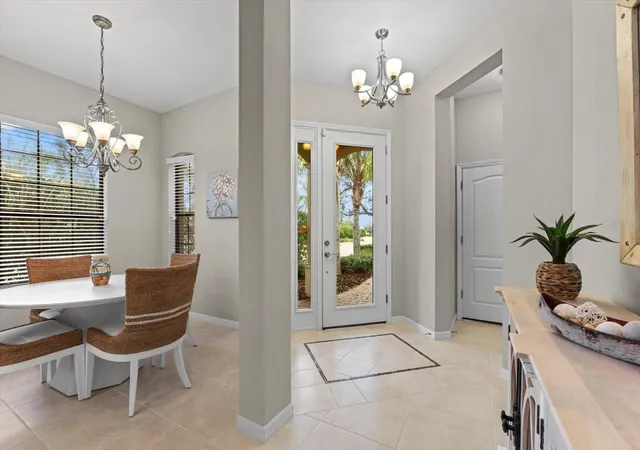
Exquisite piece of paradise at an unbeatable price!!! Prepare to be captivated by this exquisite property, where every detail has been carefully curated, the epitome of modern Southwest Florida living!!! Bellisle is ideally located in the gated community of COUNTRY CLUB EAST. This home sits on a corner lot surrounded by the privacy lush landscaping, a spacious 2 car garage with BRAND NEW finished garage floor and paver driveway. Stylish Coastal furnishings embodies a harmonious blend of nature's elegance and exquisite craftsmanship. Rich wood cabinetry, granite countertop, large pantry and eat-in-kitchen is just the beginning. The den is distinguished by its Bamboo Brazilian cherry wood flooring and French doors. As you move from the family room to the covered veranda, there is a seamless transition marked by retractable sliding doors. The veranda serves as an extension of the family room. Here, an NEW Outdoor Kitchen is equipped with state-of-the-art appliances and GRANITE countertops. Beyond the covered veranda lies a spacious PAVER lanai. Comfortable outdoor furniture, lush landscaping and strategic lighting enhance the natural beauty of the outdoor space. NEW AIR CONDITIONING UNIT installed in 2024, New Dishwasher and newer appliances. This home show like a brand new model and has been lightly occupied. As a resident, the allure of your living experience extends beyond the confines of your home. Golf membership is available from social to full golf. The resort-style pools are complemented by a clubhouse, fitness center and restaurant. What makes this living experience even more enticing is the proximity of one of the resort-style pools just across the street. This convenience allows residents to indulge in a refreshing swim or a leisurely day by the pool without venturing far from home.
- Houzeo last checked: 2 minutes ago
- Listing updated: September 21, 2026 at 10:41 pm
- Listing Provided by: Lella DeFino (941) 417-7777 | ASHORE REALTY LLC (941) 417-7777
- Source: Stellar MLS-FL | MLS#: A4706080

Property Details
Status
Active
Type
Single Family Residence
No. of Stories
1
County
City
Neighborhood
--
Year Built
2014
HOA Fees
$438.75/mo
Finished Area
1,977 sqft
Lot Size
6,887 sqft lot
Basement Area
- sqft
MLS Name
Stellar MLS
MLS Number
A4706080
MLS Status
Active
Days on Market
18
Cumulative Days on Market
4

Continue Your Journey in App
Find your dream home, receive real-time updates, and many more!
Download App
Continue Your Journey in App
Find your dream home, receive real-time updates, and many more!
Location
HOA Management
CASTLE MANAGEMENT/ MEGHAN
HOA Fees
$5,265/ Annually
Amenities
 Amenities and services may be covered by one or multiple associations and service providers.
 Security Gate
 Security Guard
 Club House
 Spa
Spa
 Tennis
 Maintenance
 Gym
Gym
 Golf
Golf
 Sports Court
Recreational Facilities
Recreation Facilities
Disclaimer: Amenities are based on third-party information and may vary; buyers must independently verify all amenities, as information is deemed reliable but not guaranteed.
Facts & Features
Rooms
Bedrooms & bathrooms
Bedrooms: 2
Bathrooms: 2
Primary Bedroom
Level: First
Area: 196.00 Square Feet
Dimensions: 14x14
Primary Bathroom
Level: First
Area: 48.00 Square Feet
Dimensions: 6x8
Dining Room
Level: First
Area: 176.00 Square Feet
Dimensions: 11x16
Kitchen
Level: First
Area: 110.00 Square Feet
Dimensions: 10x11
Dinette
Level: First
Area: 90.00 Square Feet
Dimensions: 10x9
Bedroom 2
Level: First
Area: 144.00 Square Feet
Dimensions: 12x12
Living Room
Level: First
Area: 256.00 Square Feet
Dimensions: 16x16
Den
Level: First
Area: 196.00 Square Feet
Dimensions: 14x14
Interior
Appliances
Dishwasher, Disposal, Dryer, Exhaust Fan, Gas Water Heater, Ice Maker, Microwave, Range, Refrigerator, Washer
Cooling
Central Air
Flooring
Bamboo, Carpet, Tile
Interior Features
Ceiling Fans(s), Coffered Ceiling(s), Crown Molding, Eat In Kitchen, High Ceilings, Open Floorplan, Primary Bedroom Main Floor, Thermostat, Walk In Closet(s), Window Treatments
Exterior Features
Hurricane Shutters, Lighting, Outdoor Kitchen, Sidewalk
Heating
Central
Sewer
Public Sewer
Construction
Year Built
Year Built: 2014
Home type
Single Family Residence
Construction Materials
Stucco
Foundation Details
Slab
Roof
Tile
Utilities & Energy
Parking Features
Driveway, Garage Door Opener
Security Features
Security Gate
Laundry Features
Laundry Room
Association Amenities
Clubhouse, Fitness Center, Gated, Golf Course, Maintenance, Pickleball Court(s), Recreation Facilities, Sauna, Shuffleboard Court, Spa/hot Tub, Tennis Court(s)
Utilities
Cable Available, Electricity Connected, Natural Gas Connected, Sewer Connected, Underground Utilities, Water Connected
Water Source
Public
Other Features
Community Features
Gated Community Guard, Golf, Playground, Pool, Racquetball, Restaurant, Sidewalks, Tennis Court(s), Street Lights
Lot Features
Corner Lot, Sidewalk
Subdivision Name
Country Club East At Lakewd Rnch Qq1 1
Price History
| Date | Event | Price |
|---|---|---|
09/17/2026 Source: | Listed for Sale | $579,000 -3.34% $293/sqft |
06/25/2024 Source: | Listing Removed | $599,000 +15663.16% $303/sqft |
04/26/2024 Source: | Price Decreased | $3,800 -99.14% $2/sqft |
07/02/2021 Source: | Price Increased | $440,000 +11.39% $223/sqft |
07/02/2021 Source: | Price Increased | $395,000 +17854.55% $200/sqft |

Show more
Nearby Homes










Find Homes by Property Features in Lakewood Ranch, FL
Nearby New Homes For Sale

Based on information from Stellar MLS® through Oct 06, 2026, 08:15AM as submitted to and distributed by MLS GRID. All data is obtained from various sources and may not have been verified by the broker or MLS GRID. Supplied Open House Information is subject to change without notice. All information should be independently reviewed and verified for accuracy. Properties may or may not be listed by the office/agent presenting the information. IDX information is provided exclusively for consumers’ personal non-commercial use. It may not be used for any purpose other than to identify prospective properties consumers may be interested in purchasing. The data is deemed reliable but is not guaranteed by MLS GRID. The use of the MLS GRID Data may be subject to an end-user license agreement prescribed by the Member Participant’s applicable MLS, if any, and as amended from time to time. © 2026 Stellar MLS. All Rights Reserved.
 Advertising Broker: Fred McGill | Simple Showing, Inc