- Overview
- Description
- Property Details
- Location
- Facts & Features
- Getting Around
- Nearby Homes




$390,000
Monthly Est:$1,941
 3 Beds
 2 Baths
2 full baths
 1,275sqft
14411 Desilu Dr, Orlando, FL 32832
$390,000
$1,941/moEst:
Get Pre-Approved
Single Family Residence
Built in 1995
$-- HOA
14,582 sqft lot
$306/sq.ft
Description
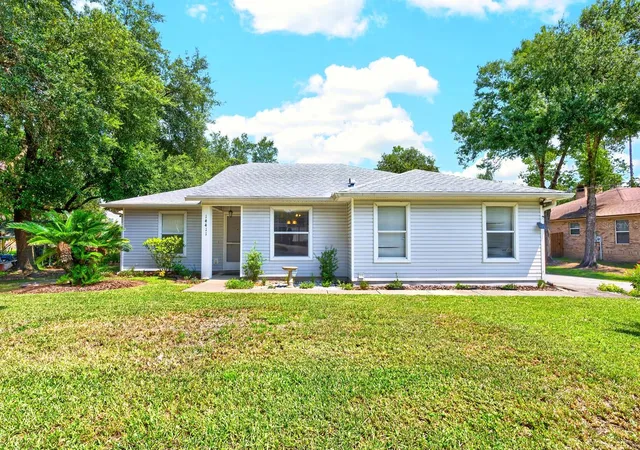
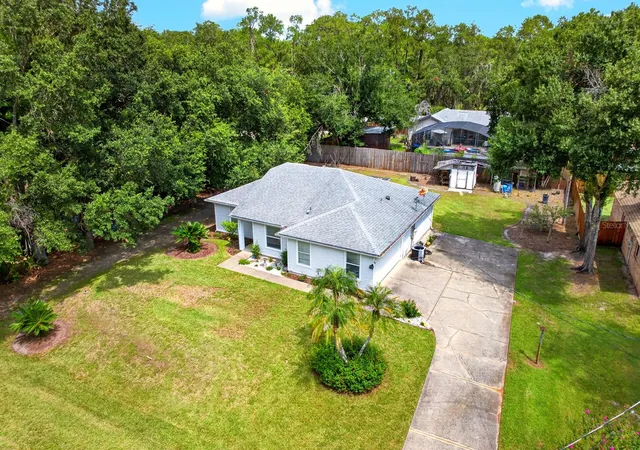
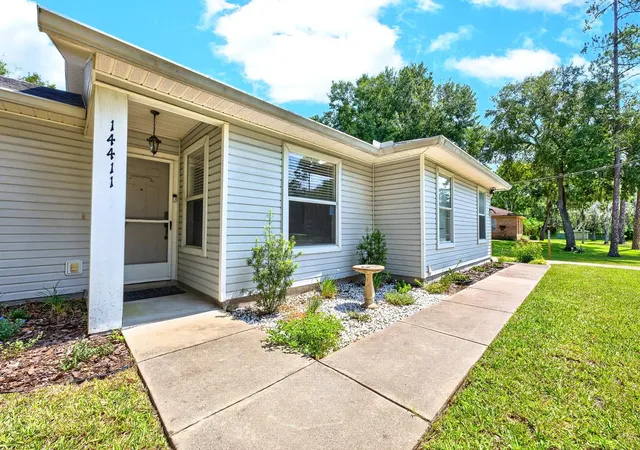
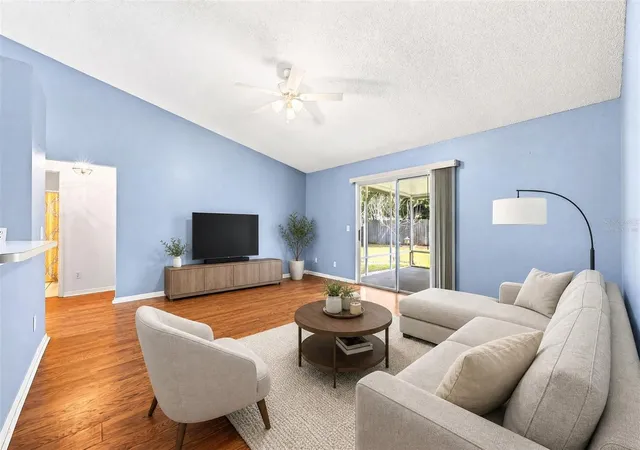
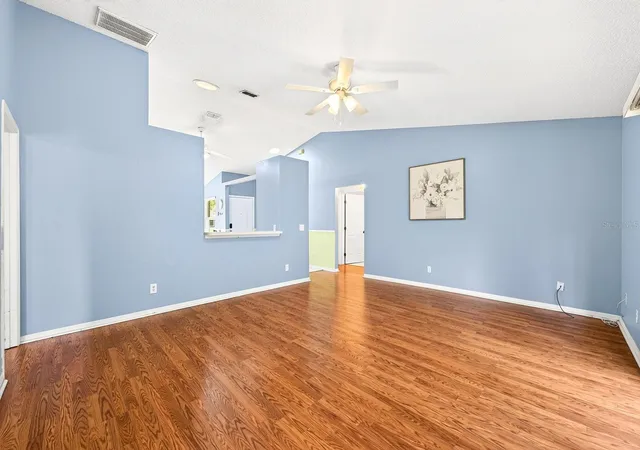
Under contract-accepting backup offers. Virtually Staged. WELCOME HOME to the peaceful Isle of Pines! Tucked away near beautiful Lake Mary Jane, this charming 3BD/2BA single-story home offers the space, privacy and NATURAL SETTING so many buyers are looking for, all on an OVERSIZED LOT—well over a quarter acre, surrounded by mature landscaping. Enjoy a QUIET NEIGHBORHOOD where wildlife is a regular visitor and the GENEROUS YARD gives you plenty of room to relax, garden, play or create the outdoor space you’ve been dreaming of. The home also offers a 2-CAR SIDE-ENTRY GARAGE and several important updates including a NEW ROOF (2018), NEW A/C (2019) and NEW WATER HEATER (2023). Step inside to a comfortable floor plan with HIGH CEILINGS and a welcoming sense of space. The Kitchen and Dining area feature easy-care TILE FLOORING, while beautiful LAMINATE FLOORING flows through the Living Room. The Kitchen offers crisp WHITE CABINETRY, a closet pantry and a SPACIOUS DINING AREA filled with natural light. A convenient LAUNDRY CLOSET is tucked into the Kitchen and includes the WASHER & DRYER and shelving for storing supplies. From the Kitchen, enjoy open sight lines into the Living Room, where sliding glass doors lead to the COVERED & SCREENED PORCH and expansive backyard. The desirable SPLIT BEDROOM FLOOR PLAN gives the Primary Suite its own private space on one side of the home and features a WALK-IN CLOSET and private en-suite bath. Two more Bedrooms are located on the opposite side of the home and share a SECOND FULL BATH, perfect for family or guests. Outside, the covered and screened porch provides a comfortable spot to enjoy the GENEROUS BACKYARD, where you’ll also find a small STORAGE SHED and plenty of room for gardening, play or simply enjoying the peaceful surroundings. For those who want even more of the Lake Mary Jane lifestyle, OPTIONAL HOA MEMBERSHIP is only $235/year and includes access to a COMMUNITY PARK with pavilion and grills, BOAT RAMP, PLAYGROUND and planned community events throughout the year. The home is 4 miles from Orange County’s MOSS PARK, with its expansive natural areas, trails, lakes, picnic areas, playgrounds and opportunities for fishing, boating and enjoying the great outdoors. The surrounding LAKE MARY JANE area is known for its tranquil, COUNTRY-LIKE FEEL while still providing CONVENIENT ACCESS to Lake Nona, Medical City, Orlando International Airport, shopping and dining. Zoned for TOP-RATED A-RATED SCHOOLS, this is a wonderful opportunity for anyone looking for space, nature and convenience without giving up access to everything Central Florida has to offer. If you’ve been searching for PRIVACY and a PEACEFUL Central Florida setting, this Isle of Pines home is ready to welcome you. Schedule your showing today!
- Houzeo last checked: 12 minutes ago
- Listing updated: October 3, 2026 at 9:40 pm
- Listing Provided by: Jenny Wemert (407) 809-1193 , Tadas Andriekus | WEMERT GROUP REALTY LLC (407) 743-8356
- Source: Stellar MLS-FL | MLS#: O6432986

Property Details
Status
Active Under Contract
Type
Single Family Residence
No. of Stories
-
County
City
Neighborhood
--
Year Built
1995
HOA Fees
-
Finished Area
1,275 sqft
Lot Size
14,582 sqft lot
Basement Area
- sqft
MLS Name
Stellar MLS
MLS Number
O6432986
MLS Status
Pending
Days on Market
76
Cumulative Days on Market
38

Continue Your Journey in App
Find your dream home, receive real-time updates, and many more!
Continue Your Journey in App
Find your dream home, receive real-time updates, and many more!
Location
Facts & Features
Rooms
Bedrooms & bathrooms
Bedrooms: 3
Bathrooms: 2
Kitchen
Level: First
Area: 266.00 Square Feet
Dimensions: 14x19
Living Room
Level: First
Area: 255.00 Square Feet
Dimensions: 17x15
Primary Bedroom
Level: First
Area: 240.00 Square Feet
Dimensions: 16x15
Primary Bathroom
Level: First
Area: 45.00 Square Feet
Dimensions: 9x5
Bedroom 2
Level: First
Area: 120.00 Square Feet
Dimensions: 12x10
Bedroom 3
Level: First
Area: 100.00 Square Feet
Dimensions: 10x10
Bathroom 2
Level: First
Area: 45.00 Square Feet
Dimensions: 9x5
Interior
Appliances
Convection Oven, Cooktop, Dishwasher, Disposal, Dryer, Electric Water Heater, Microwave, Refrigerator, Washer
Interior Features
Ceiling Fans(s), Chair Rail, High Ceilings, Kitchen/family Room Combo, Primary Bedroom Main Floor, Split Bedroom, Thermostat, Walk In Closet(s)
Exterior Features
Lighting, Private Mailbox, Rain Gutters
Cooling
Central Air
Heating
Central, Electric
Flooring
Carpet, Tile
Sewer
Septic Tank
Construction
Year Built
Year Built: 1995
Home type
Single Family Residence
Construction Materials
Metal Siding, Frame
Foundation Details
Slab
Roof
Shingle
Utilities & Energy
Water Source
Well
Parking Features
Driveway, Garage Door Opener, Garage Faces Side
Laundry Features
Laundry Closet
Utilities
Cable Available, Electricity Connected
Other Features
Subdivision Name
Isle Of Pines Sixth Add
Lot Features
Cleared, Oversized Lot, Paved
Vegetation
Mature Landscaping
Patio And Porch Features
Covered, Patio, Screened
Price History
| Date | Event | Price |
|---|---|---|
10/03/2026 Source: | Contingent (Active Under Contract) | $390,000 -2.50% $306/sqft |
08/26/2026 Source: | Listed for Sale | $400,000 $314/sqft |

Nearby Homes







Find Homes by Property Features in Orlando, FL
Nearby New Homes For Sale

Based on information from Stellar MLS® through Oct 30, 2026, 08:45AM as submitted to and distributed by MLS GRID. All data is obtained from various sources and may not have been verified by the broker or MLS GRID. Supplied Open House Information is subject to change without notice. All information should be independently reviewed and verified for accuracy. Properties may or may not be listed by the office/agent presenting the information. IDX information is provided exclusively for consumers’ personal non-commercial use. It may not be used for any purpose other than to identify prospective properties consumers may be interested in purchasing. The data is deemed reliable but is not guaranteed by MLS GRID. The use of the MLS GRID Data may be subject to an end-user license agreement prescribed by the Member Participant’s applicable MLS, if any, and as amended from time to time. © 2026 Stellar MLS. All Rights Reserved.
 Advertising Broker: Fred McGill | Simple Showing, Inc
