- Overview
- Description
- Property Details
- Location
- Facts & Features
- Getting Around
- Nearby Homes


$750,000
Monthly Est:$3,733
 6 Beds
 5 Baths
4 full baths + 1 half bath
 4,604sqft
14412 Perry St, Overland Park, KS 66221
$750,000
$3,733/moEst:
Get Pre-Approved
Single Family Residence
Built in 2001
$-- HOA
0.25 acre lot
$163/sq.ft
Description
Experience refined living in this exceptional 6 bedroom, 4.5 bath residence in the highly sought after Brookhighland community of Overland Park, within the award winning Blue Valley School District. Situated on a quarter acre, the home is surrounded by a serene, tree lined setting that feels both private and picturesque.
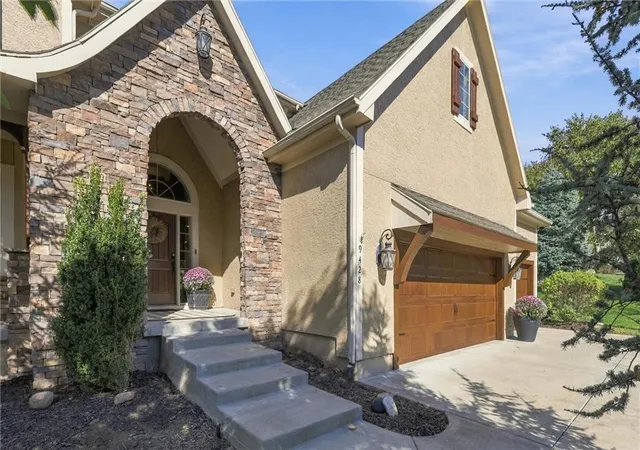
A striking brick and stone exterior and oversized three car garage create an impressive first impression. Inside, the home is filled with natural light, soaring ceilings, and timeless finishes, offering a seamless blend of elegance and comfort.
The primary suite is a private retreat featuring a sitting room, spa inspired bath with jacuzzi tub, and an expansive walk in closet. The kitchen is designed for both everyday living and entertaining, with abundant cabinetry, a formal dining room, and a welcoming breakfast nook.
The finished lower level offers a complete second living space with a full kitchen, living area, bath, and two bedrooms, ideal for guests or extended stays. Additional highlights include two gas fireplaces, a dedicated fitness room, and a unique library space.
Outdoor living shines with a composite deck and expansive patio with landscape lighting, all set within a lush and tranquil backyard.
This is a rare opportunity to own a distinctive home that combines space, privacy, and elevated design in one of Overland Park’s most desirable neighborhoods.
- Houzeo last checked: 6 minutes ago
- Listing updated: October 29, 2026 at 3:10 pm
- Listing Provided by: Parker Moore (913) 787-1168 , Robert Heyen | ReeceNichols -The Village (913) 262-7755
- Source: Heartland MLS-KS as distributed by MLS GRID | MLS#: 2609764

Property Details
Status
Active
Type
Single Family Residence
No. of Stories
-
County
City
Neighborhood
--
Year Built
2001
HOA Fees
-
Finished Area
4,604 sqft
Lot Size
0.25 acre lot
Basement Area
- sqft
MLS Name
Heartland MLS
MLS Number
2609764
MLS Status
Active
Days on Market
219

Continue Your Journey in App
Find your dream home, receive real-time updates, and many more!
Continue Your Journey in App
Find your dream home, receive real-time updates, and many more!
Location
Facts & Features
Rooms
Bedrooms & bathrooms
Bedrooms: 6
Bathrooms: 5
Primary Bedroom
Level: Second
Area: Square Feet
Dimensions: 468.00
Bedroom 2
Level: Second
Area: Square Feet
Dimensions: 154.00
Bedroom 3
Level: Second
Area: Square Feet
Dimensions: 280.00
Bedroom 4
Level: Second
Area: Square Feet
Dimensions: 143.00
Dining Room
Level: First
Area: Square Feet
Dimensions: 234.00
Kitchen
Level: First
Area: Square Feet
Dimensions: 280.00
Bedroom 5
Level: Basement
Other Bedroom
Level: Basement
Family Room
Level: First
Family Rm- 2nd
Level: Basement
Kitchen- 2nd
Level: Basement
Laundry
Level: Second
Library
Level: Upper
Living Room
Level: First
Living Rm- 2nd
Level: Basement
Sitting Room
Level: Second
Interior
Flooring
Carpet, Luxury Vinyl, Tile
Heating
Forced Air, Natural Gas, Zoned
Sewer
Public Sewer
Cooling
Electric, Zoned
Construction
Year Built
Year Built: 2001
Home type
Single Family Residence
Architectural Style
Traditional
Roof
Composition, Other
Construction Materials
Frame, Other
Utilities & Energy
Basement
Finished, Full
Laundry Features
Bedroom Level
Parking Features
Attached
Fireplace Features
Family Room, Living Room
Water Source
Public
Other Features
Subdivision Name
Brookhighland
Price History
| Date | Event | Price |
|---|---|---|
10/29/2026 Source: | Price Decreased | $750,000 -2.85% $163/sqft |
07/20/2026 Source: | Price Decreased | $772,000 -1.28% $168/sqft |
06/09/2026 Source: | Price Decreased | $782,000 -1.14% $170/sqft |
05/20/2026 Source: | Listed for Sale | $791,000 +120.46% $172/sqft |
08/29/2023 Source: | Sold | $358,800 $78/sqft |

Nearby Homes
Find Homes by Property Features in Overland Park, KS


Based on information from the Kansas City Regional Association of REALTORS® or Heartland MLS through Nov 01, 2026, 10:16PM. The information displayed on this page is confidential, proprietary, and copyrighted information of Heartland Multiple Listing Service, Inc. (“Heartland MLS”). Heartland MLS does not make any warranty or representation concerning the timeliness or accuracy of the information displayed herein. In consideration for the receipt of the information on this page, the recipient agrees to use the information solely for the private non- commercial purpose of identifying a property in which the recipient has a good faith interest in acquiring. Some IDX listings have been excluded from this website. The data relating to real estate displayed on this website comes in part from the Heartland Multiple Listing Service database compilation. The properties displayed on this website may not be all of the properties in the Heartland MLS database compilation, or all of the properties listed with other brokers participating in the Heartland MLS IDX program. Detailed information about the properties displayed on this website includes the name of the listing company. © 2026 Heartland Multiple Listing Service, Inc. All Rights Reserved.
 Advertising Broker: Nicholas Huscroft | Chosen Realty
