- Overview
- Description
- Property Details
- Location
- HOA Management
- Facts & Features
- Getting Around
- Nearby Homes



$419,900
Monthly Est:$2,090
 4 Beds
 3 Baths
3 full baths
 2,197sqft
14415 20th Street E, Parrish, FL 34219
$419,900
$2,090/moEst:
Get Pre-Approved
Single Family Residence
Built in 2022
$174/mo HOA
5,998 sqft lot
$191/sq.ft
Description
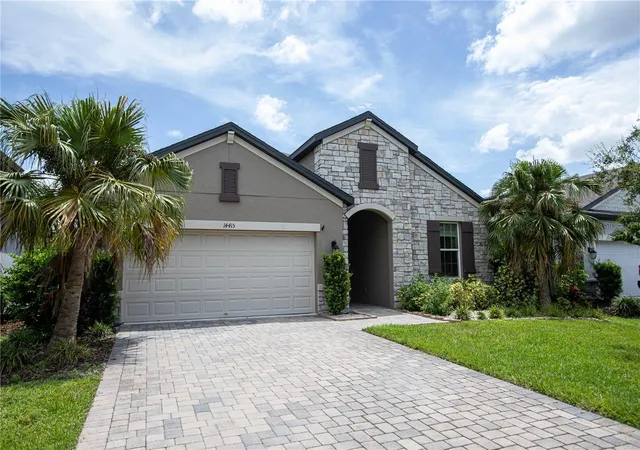
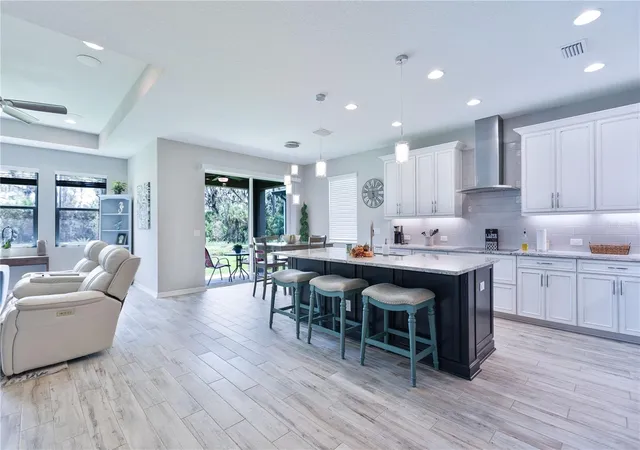
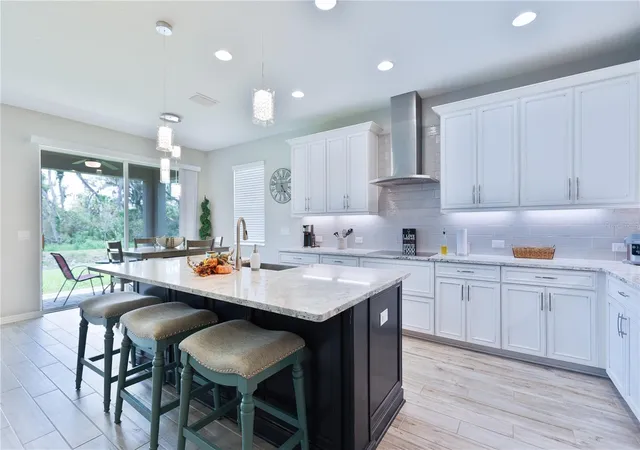
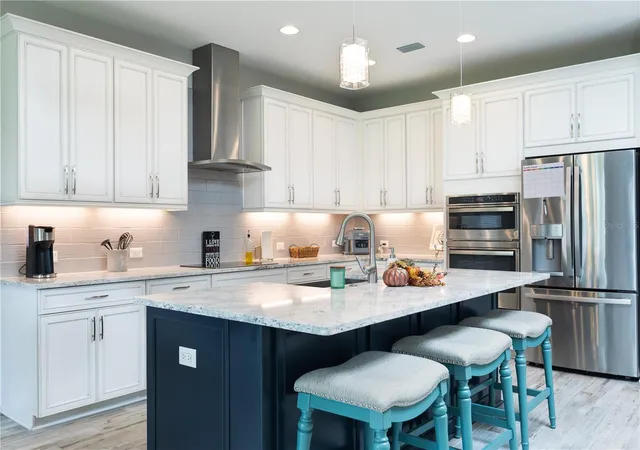
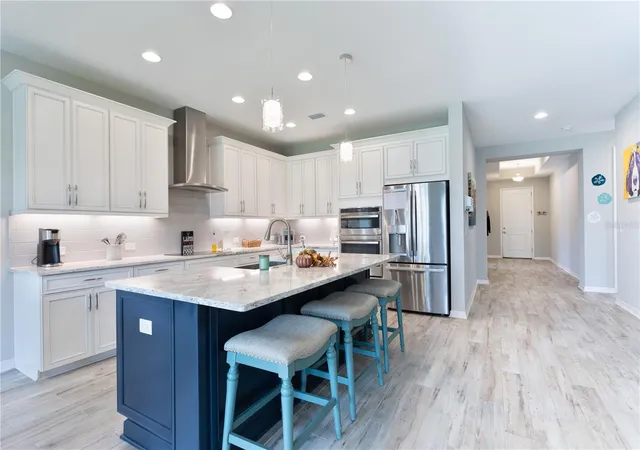
NEW ASSUMABLE FLOOD INSURANCE with a premium under $550 ANNUALY!! PRICE REDUCED!! MOTIVATED SELLER!! BRING OFFERS!! Welcome to The Cove at Twin Rivers — one of Parrish's most sought-after communities! This stunning home, completed in 2022, offers 4 bedrooms, 3 full baths, and nearly 2200 sq ft of thoughtfully designed living space. Step inside to find an open, split-bedroom layout featuring gorgeous wood-look tile flooring throughout the main living areas, solid-wood cabinets, stone countertops, and a chef-inspired kitchen with a massive island and pantry. The dedicated dining space just off the kitchen flows effortlessly to both a spacious living room and a covered lanai through the glass sliders — perfect for viewing the serene, wooded area behind the property and enjoying Florida's beautiful weather year-round. The primary bedroom offers a peaceful retreat with a huge en-suite bath, including a frameless glass shower, dual vanity, and a giant walk-in closet. A second bedroom also offers an en-suite bath, making it a perfect guest room. A dedicated inside utility room and 2-car garage with opener round out the practical features. Twin Rivers is an amenity-rich community, beautifully landscaped, and perfect for a stroll around to see some of the native Florida wildlife that also call the community home. Easy access to the Manatee River via a private boat ramp, a dock for fishing, dog parks, multiple playgrounds, and various sports courts. Convenient to I-75, shopping, dining, and the beautiful Gulf Coast beaches. Don't miss this one!
- Houzeo last checked: 12 hours ago
- Listing updated: October 14, 2026 at 2:30 pm
- Listing Provided by: Jason Cunningham (727) 480-3565 , Debbie Cunningham | YOUR FLORIDA REAL ESTATE CO (727) 327-8009
- Source: Stellar MLS-FL as distributed by MLS GRID | MLS#: TB8505202

Property Details
Status
Active
Type
Single Family Residence
No. of Stories
-
County
City
Neighborhood
--
Year Built
2022
HOA Fees
$174/mo
Finished Area
2,197 sqft
Lot Size
5,998 sqft lot
Basement Area
- sqft
MLS Name
Stellar MLS
MLS Number
TB8505202
MLS Status
Active
Days on Market
181
Cumulative Days on Market
162

Continue Your Journey in App
Find your dream home, receive real-time updates, and many more!
Continue Your Journey in App
Find your dream home, receive real-time updates, and many more!
Location
HOA Management
Cove at Twin Rivers / Kevin Perkins
HOA Fees
$175/ Quarterly
Twin Rivers Assoc, INC.
HOA Fees
$347.25/ Quarterly
Amenities
 Amenities and services may be covered by one or multiple associations and service providers.
 Private Road
Recreational Facilities
Disclaimer: Amenities are based on third-party information and may vary; buyers must independently verify all amenities, as information is deemed reliable but not guaranteed.
Facts & Features
Rooms
Bedrooms & bathrooms
Bedrooms: 4
Bathrooms: 3
Bedroom 3
Level: First
Area: 110.23 Square Feet
Dimensions: 9.11x12.1
Bedroom 2
Level: First
Area: 132.24 Square Feet
Dimensions: 11.6x11.4
Dinette
Level: First
Area: 96.51 Square Feet
Dimensions: 11.9x8.11
Balcony/Porch/Lanai
Level: First
Area: 128.00 Square Feet
Dimensions: 12.8x10
Living Room
Level: First
Area: 264.26 Square Feet
Dimensions: 14.6x18.1
Primary Bedroom
Level: First
Area: 167.76 Square Feet
Dimensions: 11.11x15.1
Kitchen
Level: First
Area: 166.60 Square Feet
Dimensions: 11.9x14
Interior
Sewer
Public Sewer
Heating
Central
Cooling
Central Air
Interior Features
Ceiling Fans(s), Eat In Kitchen, Kitchen/family Room Combo, Open Floorplan, Solid Wood Cabinets, Split Bedroom, Stone Counters, Thermostat, Tray Ceiling(s), Walk In Closet(s), Window Treatments
Flooring
Carpet, Tile
Exterior Features
Hurricane Shutters
Appliances
Dishwasher, Disposal, Dryer, Microwave, Range, Range Hood, Refrigerator, Touchless Faucet, Washer
Construction
Year Built
Year Built: 2022
Home type
Single Family Residence
Construction Materials
Block
Foundation Details
Slab
Roof
Shingle
Utilities & Energy
Parking Features
Driveway, Garage Door Opener
Water Source
Public
Utilities
Bb/hs Internet Available, Cable Available, Electricity Available, Public
Security Features
Gated Community
Laundry Features
Inside, Laundry Room
Other Features
Patio And Porch Features
Covered, Front Porch, Patio, Rear Porch
Lot Features
Flood Zone, Landscaped, Paved
Subdivision Name
Cove At Twin Rivers
Vegetation
Trees/landscaped
Community Features
Community Mailbox, Deed Restrictions, Dog Park, Gated Community No Guard, Playground, Tennis Court(s)
Price History
| Date | Event | Price |
|---|---|---|
09/29/2026 Source: | Price Decreased | $419,900 -1.20% $191/sqft |
09/05/2026 Source: #MFRTB8505202 | Price Decreased | $425,000 -1.14% $193/sqft |
06/19/2026 Source: | Price Decreased | $429,900 -1.17% $196/sqft |
06/07/2026 Source: | Price Decreased | $435,000 -0.80% $198/sqft |
06/01/2026 Source: | Price Decreased | $438,500 -0.79% $200/sqft |

Show more
Nearby Homes
Find Homes by Property Features in Parrish, FL
Nearby New Homes For Sale

Based on information from Stellar MLS® through Nov 02, 2026, 02:15PM as submitted to and distributed by MLS GRID. All data is obtained from various sources and may not have been verified by the broker or MLS GRID. Supplied Open House Information is subject to change without notice. All information should be independently reviewed and verified for accuracy. Properties may or may not be listed by the office/agent presenting the information. IDX information is provided exclusively for consumers’ personal non-commercial use. It may not be used for any purpose other than to identify prospective properties consumers may be interested in purchasing. The data is deemed reliable but is not guaranteed by MLS GRID. The use of the MLS GRID Data may be subject to an end-user license agreement prescribed by the Member Participant’s applicable MLS, if any, and as amended from time to time. © 2026 Stellar MLS. All Rights Reserved.
 Advertising Broker: Fred McGill | Simple Showing, Inc
