- Overview
- Description
- Property Details
- Location
- Facts & Features
- Getting Around
- Nearby Homes


Street View
$449,900
Monthly Est:$2,239
 4 Beds
 3 Baths
2 full baths + 1 half bath
 2,504sqft
1442 Colgate Dr, Bethlehem, PA 18017
$449,900
$2,239/moEst:
Get Pre-Approved
Single Family Residence
Built in 1969
$-- HOA
11,914 sqft lot
$180/sq.ft
Description
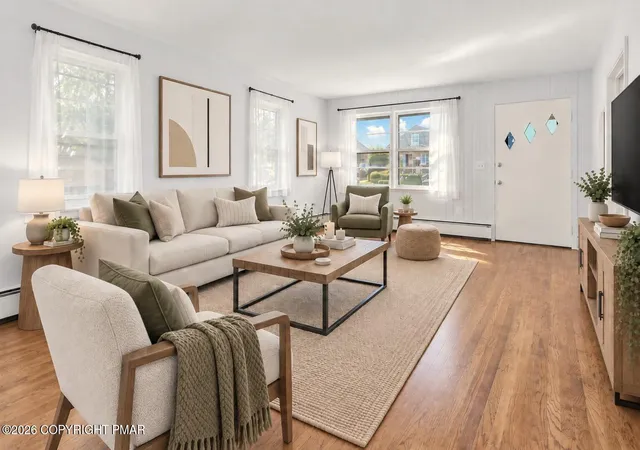
Tremendous Opportunity Awaits in this Solid Hanover Township Home Situated in Suburban Estates Development!!! Property is Priced Aggressively for Renovations Needed! Home Features 4 Bedrooms, 2.5 Baths & Over 2500sf of Living Space! Inviting Foyer Entry Leads to Living Room w/ Pellet Stove, Formal Dining Room, Family Room with Fireplace & Spacious Eat-In Kitchen with Electric Range, Dishwasher & Refrigerator. Upstairs Contains 4 Nice Bedrooms Including Primary with Private Bath & Walk-In Closet! Asphalt Shingle Roof! Mostly Updated Windows! 200 Amp Electric! Total Taxes Only $7597/Year! Close to Parks, Shopping, Route 22 & All Major Highways! Call Today to Schedule Your Showing!
- Houzeo last checked: 12 hours ago
- Listing updated: October 2, 2026 at 2:17 am
- Listing Provided by: Christopher G. Raad (610) 390-2803 | Harvey Z Raad Real Estate (610) 433-5551
- Source: Greater Lehigh Valley MLS-PA | MLS#: 785581

Property Details
Status
Active
Type
Single Family Residence
No. of Stories
2
County
City
Neighborhood
--
Year Built
1969
HOA Fees
-
Finished Area
2,504 sqft
Lot Size
11,914 sqft lot
Basement Area
- sqft
MLS Name
Greater Lehigh Valley MLS
MLS Number
785581
MLS Status
Active
Days on Market
2

Continue Your Journey in App
Find your dream home, receive real-time updates, and many more!
Download App
Continue Your Journey in App
Find your dream home, receive real-time updates, and many more!
Location
Facts & Features
Rooms
Bedrooms & bathrooms
Bedrooms: 4
Bathrooms: 3
Interior
Flooring
Ceramic Tile, Hardwood, Vinyl
Cooling
Ductless
Heating
Ductless, Electric, Pellet Stove, Radiant
Sewer
Public Sewer
Exterior Features
Deck, Porch
Appliances
Dishwasher, Electric Oven, Electric Range, Electric Water Heater
Interior Features
Attic, Dining Area, Separate Formal Dining Room, Entrance Foyer, Eat In Kitchen, Mud Room, Family Room Main Level, Storage, Utility Room, Walk In Closets
Construction
Year Built
Year Built: 1969
Home type
Single Family Residence
Roof
Asphalt, Fiberglass
Construction Materials
Brick, Vinyl Siding
Architectural Style
Colonial
Utilities & Energy
Water Source
Public
Parking Features
Built In, Garage, Garage Door Opener
Laundry Features
Washer Hookup, Dryer Hookup, Main Level
Electric
Amps200or More, Circuit Breakers
Fireplace Features
Family Room
Basement
Full, Sump Pump
Security Features
Smoke Detectors
Other Features
Lot Features
Flat
Subdivision Name
Suburban Estates
Patio And Porch Features
Covered, Deck, Porch
Price History
| Date | Event | Price |
|---|---|---|
10/01/2026 Source: | Listed for Sale | $449,900 $180/sqft |

Nearby Homes




Find Homes by Property Features in Bethlehem, PA
Nearby New Homes For Sale


Based on information from the Greater Lehigh Valley Realtors, Inc. (GLVR) from the Multiple Listing Service through Oct 02, 2026, 09:00AM. MLS Listing Information has not been verified and is not guaranteed by MLS. Information is provided exclusively for consumers’ personal, non-commercial use, it may not be used for any purpose other than to identify prospective properties consumers may be interested in purchasing. The data is deemed reliable but is not guaranteed to be accurate by the MLS. This website may not include listings or property addresses of sellers who have directed their listing brokers to withhold their listing or their property address from display on the Internet. The data relating to real estate for sale on this website comes in part from the IDX program of the GLVR MLS. Real estate listings held by brokerage firms other than Sell Your Home Services.com include the name of the listing broker. © 2026 Greater Lehigh Valley REALTORS® Multiple Listing Service - All Rights Reserved.
 Advertising Broker: Daniel Demers | Sell Your Home Services