- Overview
- Description
- Property Details
- Location
- HOA Management
- Facts & Features
- Getting Around
- Nearby Homes



$624,900
Monthly Est:$3,110
 5 Beds
 6 Baths
5 full baths + 1 half bath
 4,675sqft
1442 Swiftwater Cir, Mcdonough, GA 30252
$624,900
$3,110/moEst:
Get Pre-Approved
Single Family Residence
Built in 2005
$-- HOA
1.2 acres lot
$134/sq.ft
Description
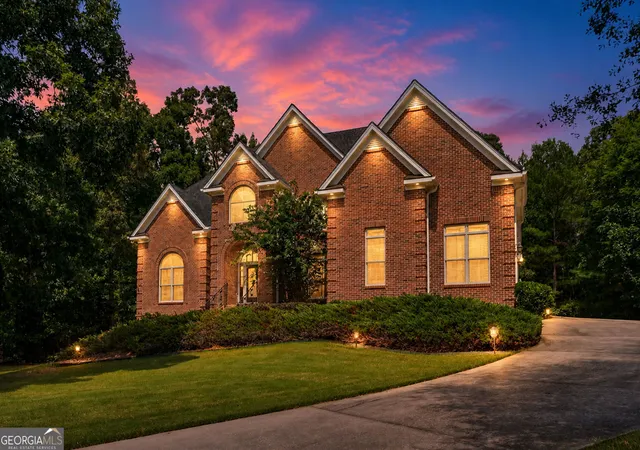
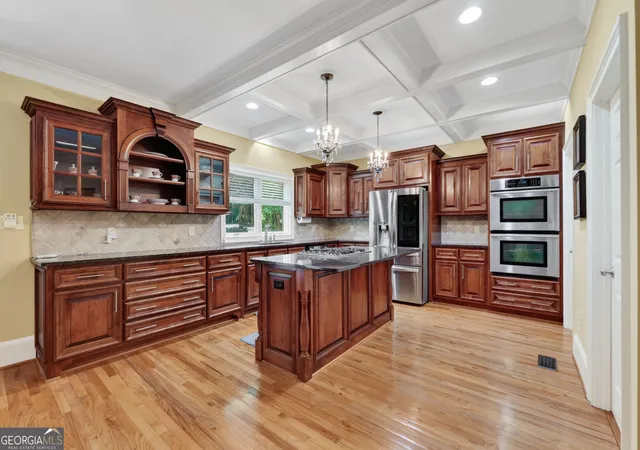
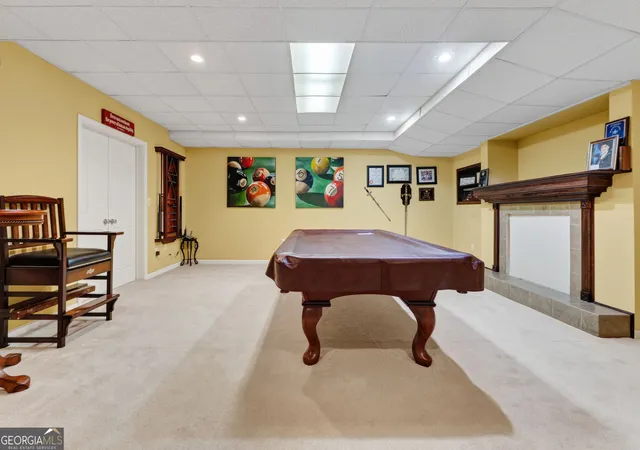
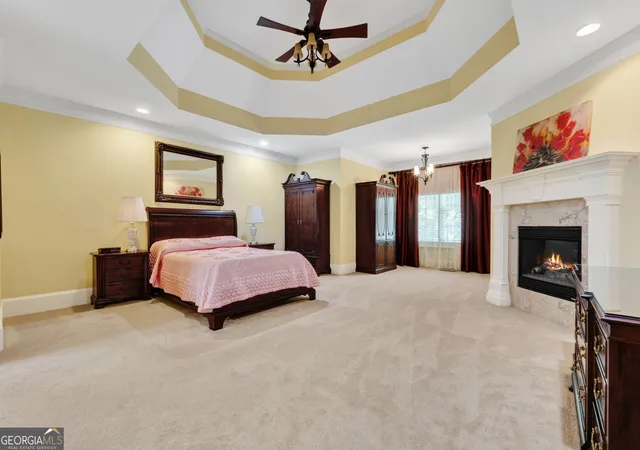
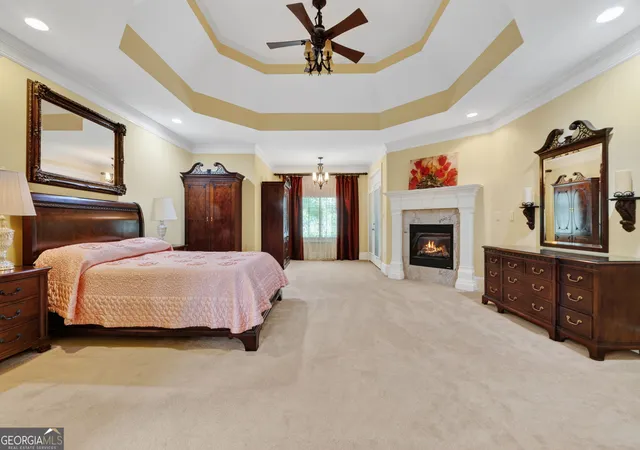
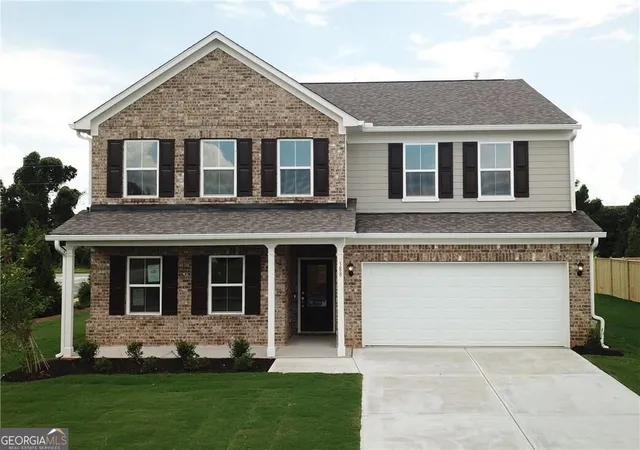
"THE CHANCE SELLS TEAM" presents **Welcome to luxury, space, and timeless elegance!** This incredible oversized 4-sided brick home is nestled on a private 1.20-acre lot in an upscale neighborhood and offers an impressive **6,595 square feet**, with **4,675 square feet of finished living space** designed for comfort, entertaining, and multi-generational living. Featuring **5 spacious bedrooms, 5 full bathrooms, 1 half bath, and two luxurious primary suites**, this home provides room for everyone. The open, flowing floor plan creates an inviting atmosphere with soaring ceilings, abundant natural light, and quality craftsmanship throughout. The main level showcases a stunning chef's kitchen (W/Coffered ceiling) complete with custom built-in cabinetry featuring hidden pull-out drawers, granite countertops, tile backsplash, center island, built-in double ovens, separate cooktop, walk-in pantry, and plenty of workspace for cooking and gathering. You'll also find a formal dining room, beautiful foyer, spacious office (W/ Coffered ceiling), convenient laundry room, half bath, and an expansive great room highlighted by a double-sided fireplace. The main-level primary suite is truly a private retreat, offering a cozy fireplace, sitting area, private access to the rear deck, custom walk-in closet system, a discreet hideaway panic room, and a luxurious en-suite bath featuring remote-controlled blinds for added convenience. Upstairs, you'll find a second primary suite complete with its own fireplace, large walk-in closet, and private bath. Three additional oversized bedrooms each feature their own private bathrooms and walk-in closets, providing comfort and privacy for family members or guests. The full daylight basement is ready for entertaining with a spacious recreation area. It also offers a stubbed kitchen area and stubbed bathroom, and second hidden panic room as well, giving the next owner endless possibilities for future expansion or an in-law suite. Irrigation/Sprinkler System. Additional highlights include a side-entry 3-car garage, generous outdoor space, and a sought-after location in a beautiful upscale community. Homes offering this much space, functionality, and value at this price are hard to find. Schedule your private showing today and experience everything this exceptional home has to offer! **Call Chance/us today to schedule your private tour!**
- Houzeo last checked: 0 minutes ago
- Listing updated: October 9, 2026 at 5:08 am
- Listing Provided by: | Southern Classic Realtors (678) 635-8877
- Source: Georgia MLS-GA | MLS#: 10820349

Property Details
Status
Active
Type
Single Family Residence
No. of Stories
-
County
City
Neighborhood
--
Year Built
2005
HOA Fees
-
Finished Area
4,675 sqft
Lot Size
1.2 acres lot
Basement Area
- sqft
MLS Name
Georgia MLS
MLS Number
10820349
MLS Status
Active
Days on Market
64
Cumulative Days on Market
64

Continue Your Journey in App
Find your dream home, receive real-time updates, and many more!
Download App
Continue Your Journey in App
Find your dream home, receive real-time updates, and many more!
Location
HOA Management
N/A
HOA Fees
$225/
Amenities
 Amenities and services may be covered by one or multiple associations and service providers.
 Maintenance
 Management Fee
Disclaimer: Amenities are based on third-party information and may vary; buyers must independently verify all amenities, as information is deemed reliable but not guaranteed.
Facts & Features
Rooms
Bedrooms & bathrooms
Bedrooms: 5
Bathrooms: 6
Interior
Sewer
Septic Tank
Interior Features
Double Vanity, High Ceilings, In Law Floorplan, Master On Main Level, Roommate Plan, Separate Shower, Soaking Tub, Split Bedroom Plan, Tile Bath, Tray Ceiling(s), Entrance Foyer, Vaulted Ceiling(s), Walk In Closet(s)
Window Features
Double Pane Windows
Flooring
Carpet, Hardwood, Tile
Cooling
Ceiling Fan(s), Central Air
Heating
Central, Forced Air, Natural Gas
Appliances
Cooktop, Dishwasher, Double Oven, Gas Water Heater, Microwave, Refrigerator, Stainless Steel Appliance(s)
Construction
Year Built
Year Built: 2005
Home type
Single Family Residence
Architectural Style
Brick 4 Side
Roof
Composition
Property Condition
Resale
Construction Materials
Brick
Utilities & Energy
Basement
Bath/stubbed, Daylight, Exterior Entry, Full, Interior Entry
Fireplace Features
Factory Built, Gas Log, Gas Starter, Living Room, Master Bedroom
Parking Features
Garage, Storage, Attached, Parking Pad, Kitchen Level, Garage Door Opener, Side/rear Entrance
Water Source
Public
Utilities
Cable Available, Electricity Available, High Speed Internet, Natural Gas Available, Phone Available, Underground Utilities, Water Available
Laundry Features
In Kitchen
Other Features
Lot Features
Level
Subdivision Name
Laurels
Community Features
Street Lights
Patio And Porch Features
Deck
Price History
| Date | Event | Price |
|---|---|---|
10/06/2026 Source: | Listed for Sale | $624,900 $134/sqft |
09/14/2026 Source: | Contingent (Active Under Contract) | $624,900 -3.71% $134/sqft |
07/15/2026 Source: | Off Market | $649,000 $139/sqft |
07/01/2026 Source: | Listed for Sale | $649,000 -7.15% $139/sqft |
03/16/2026 Source: | Off Market | $699,000 $150/sqft |

Show more
Nearby Homes


Find Homes by Property Features in Mcdonough, GA
Nearby New Homes For Sale


Information Deemed Reliable But Not Guaranteed. © 2026 Georgia Multiple Listing Service. All Rights Reserved.
 Advertising Broker: Fred McGill | Simple Showing, Inc