- Overview
- Description
- Property Details
- Location
- Facts & Features
- Getting Around
- Nearby Homes



$949,999
Monthly Est:$4,728
 4 Beds
 5 Baths
2 full baths + 2 half baths
 4,913sqft
1442 W 127th Place, Crown Point, IN 46307
$949,999
$4,728/moEst:
Get Pre-Approved
Single Family Residence
Built in 1992
$-- HOA
1.27 acres lot
$193/sq.ft
Description
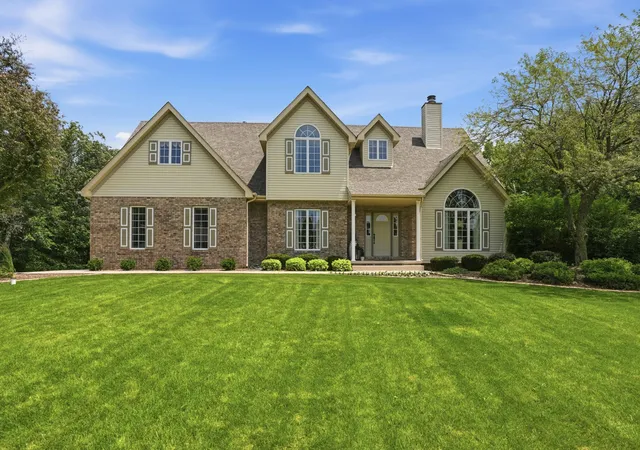
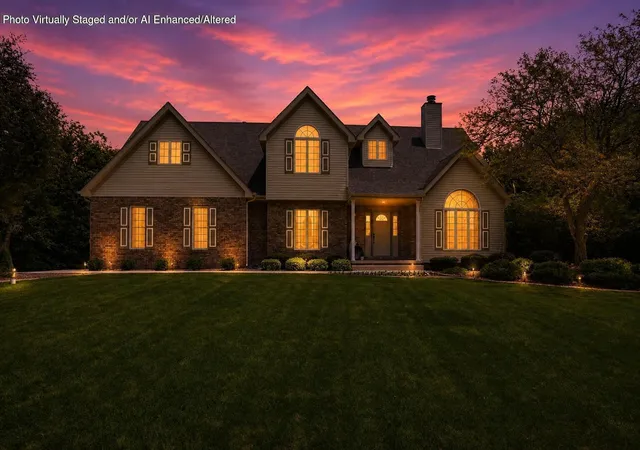
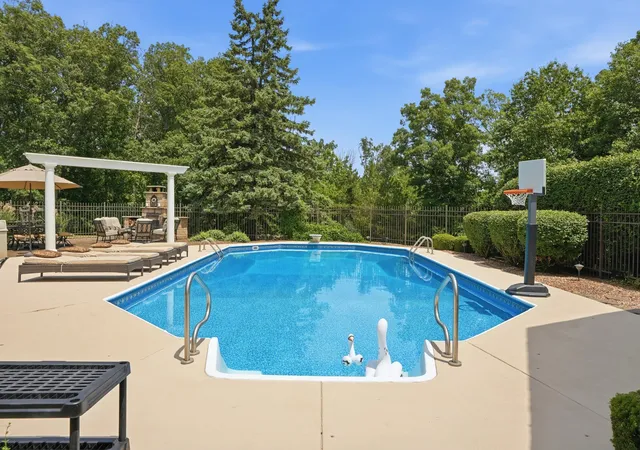
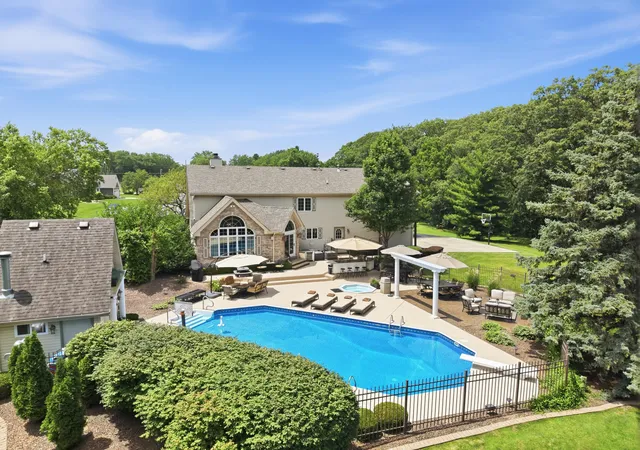
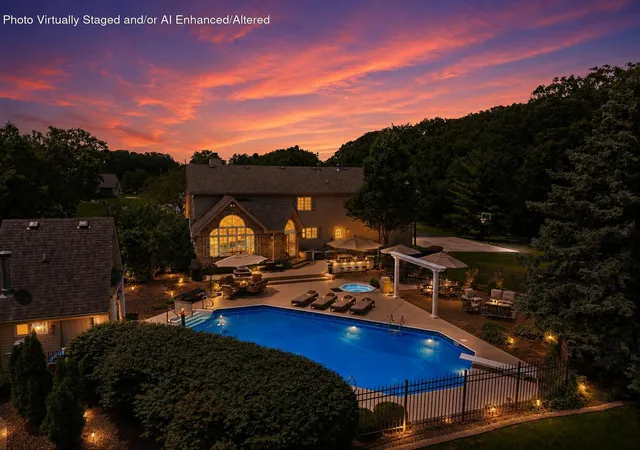
Welcome to refined living tucked away on a quiet cul-de-sac in the heart of Crown Point, perfectly positioned on over an acre of beautifully maintained grounds. This impressive 2-story home offers 4 bedrooms and 5 baths, blending timeless elegance with modern comfort throughout. Step inside to a grand formal living room highlighted by a striking double-sided fireplace, creating a warm and inviting focal point. The expansive dining room offers the perfect setting for hosting elegant gatherings. The gourmet kitchen is a true centerpiece, featuring granite countertops, a large center island, and all appliances included, opening effortlessly to the great room for an airy, open-concept feel. Walls of windows flood the home with natural light, enhancing every space. Retreat to the spacious owner's suite complete with a private bath, while three additional generously sized bedrooms each offer walk-in closets for ample storage. The fully finished basement expands your living space with a versatile TV area, game room, and a convenient 3/4 bath--perfect for entertaining or relaxing. Step outside to your own private resort-style oasis. The backyard is designed for luxury living with an in-ground pool, a pool house featuring a private bathroom and outdoor shower, weather-resistant cabinetry topped with natural stone, a built-in beverage cooler, and a stunning outdoor fireplace. An additional fire pit at the rear of the property creates the perfect setting for large gatherings under the stars. Completing the home is an oversized attached heated garage, offering both comfort and convenience year-round. This exceptional property delivers space, style, and resort-inspired amenities--all in one of Crown Point's most desirable locations.
- Houzeo last checked: 5 minutes ago
- Listing updated: September 28, 2026 at 2:50 pm
- Listing Provided by: Lisa Grady (219) 308-6237 | McColly Real Estate (219) 322-5508
- Source: Northwest Indiana REALTORS® Association MLS-IN | MLS#: 842059

Property Details
Status
Active
Type
Single Family Residence
No. of Stories
-
County
City
Neighborhood
--
Year Built
1992
HOA Fees
-
Finished Area
4,913 sqft
Lot Size
1.27 acres lot
Basement Area
- sqft
MLS Name
Northwest Indiana REALTORS® Association MLS
MLS Number
842059
MLS Status
Active
Days on Market
91

Continue Your Journey in App
Find your dream home, receive real-time updates, and many more!
Download App
Continue Your Journey in App
Find your dream home, receive real-time updates, and many more!
Location
Facts & Features
Rooms
Bedrooms & bathrooms
Bedrooms: 4
Bathrooms: 5
Interior
Sewer
Septic Tank
Appliances
Built In Gas Range, Water Softener Owned, Washer, Refrigerator, Microwave, Dishwasher, Dryer
Heating
Forced Air, Natural Gas
Interior Features
Cathedral Ceiling(s), Walk In Closet(s), Pantry, High Ceilings, Entrance Foyer, Double Vanity, Ceiling Fan(s)
Exterior Features
Balcony, Rain Gutters, Private Yard, Fire Pit
Utilities & Energy
Basement
Bath/stubbed, Storage Space, Sump Pump, Finished, Crawl Space
Electric
200+ Amp Service
Pool Features
Heated, In Ground
Water Source
Well
Fireplace Features
Family Room, Living Room
Laundry Features
Laundry Room, Upper Level
Parking Features
Attached, Oversized, Garage Faces Side, Driveway, Garage Door Opener
Other Features
Subdivision Name
Brookview Estates
Lot Features
Back Yard, Private, Landscaped, Front Yard, Cul De Sac
Patio And Porch Features
Front Porch, Patio
Price History
| Date | Event | Price |
|---|---|---|
10/02/2026 Source: | Price Decreased | $230,000 -75.79% $0/sqft |
09/28/2026 Source: | Price Increased | $949,999 +287.91% $0/sqft |
09/20/2026 Source: | Price Decreased | $244,900 -0.04% $0/sqft |
09/10/2026 Source: | Price Decreased | $245,000 -2.00% $0/sqft |
08/31/2026 Source: | Price Decreased | $250,000 -74.86% $0/sqft |


Show more
Nearby Homes
Find Homes by Property Features in Crown Point, IN
Nearby New Homes For Sale

Based on information provided by the Northwest Indiana REALTORS® Association, Inc. Multiple Listing Service through Oct 09, 2026, 08:15AM as submitted to and distributed by MLS GRID. Information Deemed Reliable But Not Guaranteed. All data is obtained from various sources and may not have been verified by broker or MLS GRID. Supplied Open House Information is subject to change without notice. All information is provided exclusively for personal, non-commercial use, and may not be used for any purpose other than to identify prospective properties consumers may be interested in purchasing. All information should be independently reviewed and verified for accuracy. Properties may or may not be listed by the office/agent presenting the information. © 2026 Northwest Indiana REALTORS® Association, Inc. Multiple Listing Service. All rights reserved.
 Advertising Broker: Donna Mink | Mink Realty