- Overview
- Description
- Property Details
- Location
- Facts & Features
- Getting Around
- Nearby Homes



$2,850,000
Monthly Est:$14,185
 5 Beds
 4 Baths
4 full baths
 4,360sqft
14423 Draft Horse Ln, Wellington, FL 33414
$2,850,000
$14,185/moEst:
Get Pre-Approved
Single Family Residence
Built in 1995
$-- HOA
2.53 acres lot
$654/sq.ft
Description
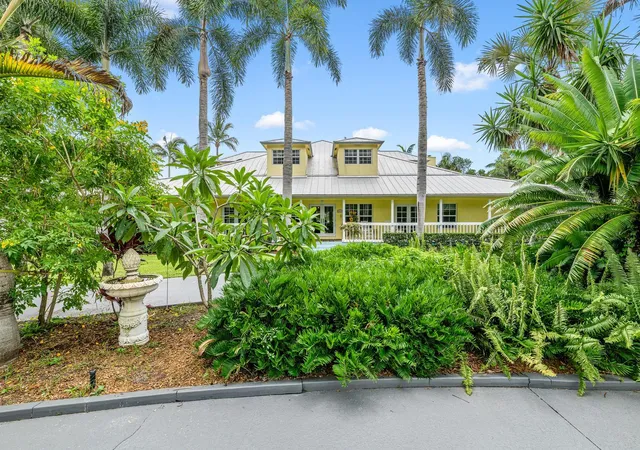
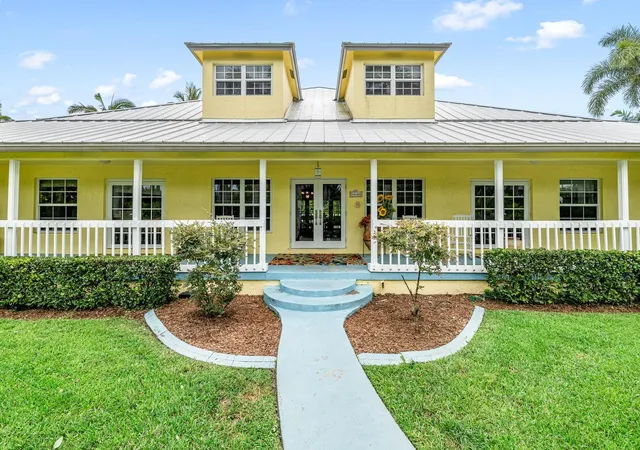
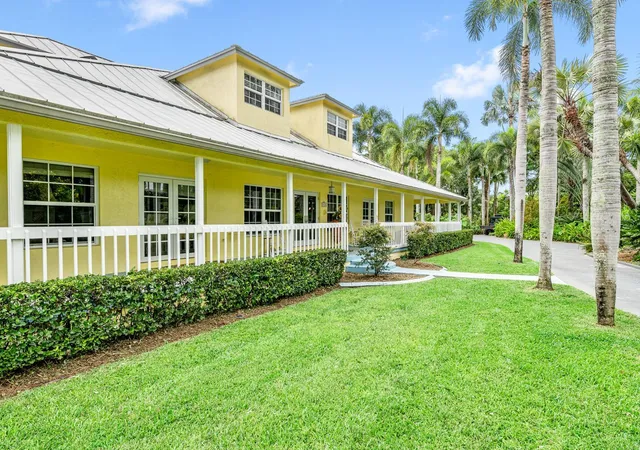
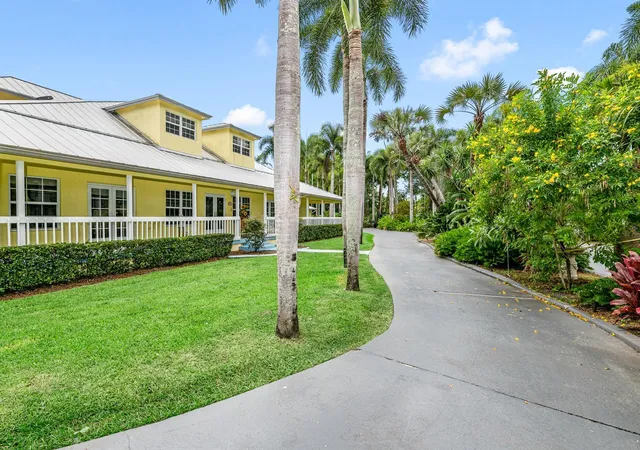
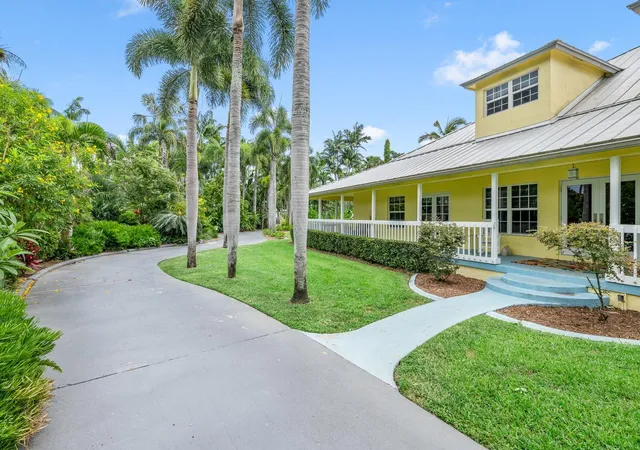
Welcome to Draft Horse Lane, one of Wellington's most coveted equestrian addresses. This 2.5-acre estate offers hacking distance to the show grounds and sits directly on the bridle path — the ultimate combination of privacy and convenience for the serious equestrian. With plenty of room to build an 8-10 stall barn, the property is ready to become the farm of your dreams. At the heart of the property is an incredible Key West style family home that lives like a private tropical resort. Wander through lush, exotic grounds filled with fruit trees, swaying palms, and your own secret garden — a true oasis. A beautiful swimming pool area anchors the outdoor living space, perfect for cooling off after a day in the saddle or entertaining under the Florida sun. The huge wraparound porch delivers unparalleled outdoor living, while the fully fenced and gated grounds offer peace of mind and privacy. Inside, soaring ceilings crown the great room and adjoining kitchen, creating a bright, open heart of the home perfect for entertaining. The main residence offers 5 bedrooms and 4 baths, with the master suite and two additional bedrooms conveniently located on the first floor, plus two more bedrooms sharing a Jack-and-Jill bath upstairs — a layout that lives large and accommodates family and guests with ease. A stunning, fully functional guest house adds even more flexibility for visitors, staff, or extended family. Thoughtfully updated with impact glass throughout, a newer roof, newer AC, and a newer kitchen, this home is truly move-in ready — leaving you free to focus on building out the equestrian facilities of your dreams. Paradise found, or paradise built — the choice is yours on Draft Horse Lane.
- Houzeo last checked: 11 minutes ago
- Listing updated: September 21, 2026 at 2:45 am
- Listing Provided by: Todd Richard Jenard DRE #3299536 | Douglas Elliman Wellington (561) 653-6195
- Source: Beaches MLS-FL | MLS#: B26054198

Property Details
Status
Pending
Type
Single Family Residence
No. of Stories
2
County
City
Neighborhood
Year Built
1995
HOA Fees
-
Finished Area
4,360 sqft
Lot Size
2.53 acres lot
Basement Area
- sqft
MLS Name
Beaches MLS
MLS Number
B26054198
MLS Status
Pending
Days on Market
82
Cumulative Days on Market
21

Continue Your Journey in App
Find your dream home, receive real-time updates, and many more!
Download App
Continue Your Journey in App
Find your dream home, receive real-time updates, and many more!
Location
Facts & Features
Rooms
Bedrooms & bathrooms
Bedrooms: 5
Bathrooms: 4
FamilyRoom
Level: First
Area: 528.00 Square Feet
Dimensions: 24 X 22
PrimaryBedroom
Level: First
Area: 340.00 Square Feet
Dimensions: 20 X 17
LivingRoom
Level: First
Area: 120.00 Square Feet
Dimensions: 12 X 10
Kitchen
Level: First
Area: 264.00 Square Feet
Dimensions: 24 X 11
Interior
Interior Features
Cathedral Ceilings, Dining Area, Separate Formal Dining Room, Entrance Foyer, Eat In Kitchen, Garden Tub Roman Tub, Kitchen Island, Main Level Primary, Pantry, Split Bedrooms, Vaulted Ceilings, Walk In Closets
Sewer
Septic Tank
Appliances
Dryer, Dishwasher, Electric Range, Electric Water Heater, Ice Maker, Microwave, Oven, Refrigerator, Water Heater, Washer
Exterior Features
Outdoor Living Area
Cooling
Central Air, Ceiling Fans, Electric
Flooring
Carpet, Ceramic Tile, Laminate, Tile
Heating
Central, Electric, Zoned
Window Features
Blinds, Metal, Single Hung, Skylights, Storm Windows
Construction
Year Built
Year Built: 1995
Home type
Single Family Residence
Property Condition
Resale
Roof
Metal
Construction Materials
Block, Stucco
Architectural Style
Florida
Utilities & Energy
Laundry Features
Inside, Laundry Closet, Laundry Tub
Parking Features
Circular Driveway, Driveway, Detached, Garage, Golf Cart Garage, Garage Door Opener
Security Features
Gated Community
Pool Features
Gunite, In Ground, Pool Equipment
Water Source
Well
Electric
Phases3
Utilities
Cable Available, Water Available
Other Features
Subdivision Name
Paddock Park 2 Of Wellington
Lot Features
Two To Three Acres, Corner Lot, Fruit Trees, Landscaped, Oversized Lot, Sprinklers Automatic, Sprinkler System
Patio And Porch Features
Covered, Patio, Porch, Wrap Around
Community Features
Equestrian Facilities
Price History
| Date | Event | Price |
|---|---|---|
08/10/2026 Source: | Pending | $2,850,000 $654/sqft |
07/20/2026 Source: | Listed for Sale | $2,850,000 +14.05% $654/sqft |
08/18/2023 Source: | Off Market | $2,499,000 $573/sqft |
08/18/2023 Source: | Sold | $2,499,000 $573/sqft |
08/17/2023 Source: | Price Decreased | $2,499,000 -3.88% $573/sqft |


Show more
Nearby Homes




Find Homes by Property Features in Wellington, FL
Nearby New Homes For Sale


IDX information is provided exclusively for consumers’ personal, non-commercial use, that it may not be used for any purpose other than to identify prospective properties consumers may be interested in purchasing, and that the data is deemed reliable but is not guaranteed accurate by BeachesMLS. All listings featuring the BMLS logo are provided by BeachesMLS, Inc. This data is not verified for authenticity or accuracy and may not reflect all real estate activity in the market. Based on information © 2026 BeachesMLS, Inc. All Rights Reserved.
 Advertising Broker: Moe Mossa (Savvy Avenue) | Savvy Avenue, LLC