- Overview
- Description
- Property Details
- Location
- HOA Management
- Facts & Features
- Getting Around
- Nearby Homes



$429,900
Monthly Est:$2,140
 3 Beds
 2 Baths
2 full baths
 1,583sqft
14435 Windchime Ln, Orlando, FL 32837
$429,900
$2,140/moEst:
Get Pre-Approved
Single Family Residence
Built in 1993
$340.33/mo HOA
5,001 sqft lot
$272/sq.ft
Description
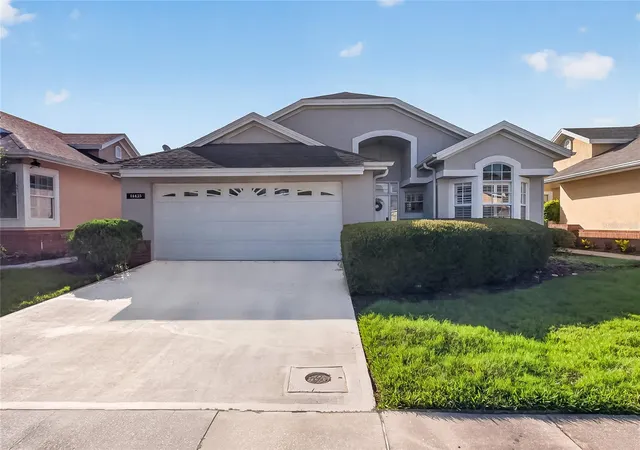
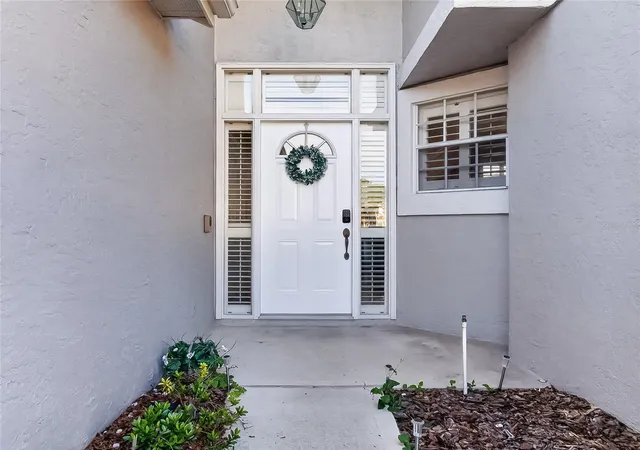
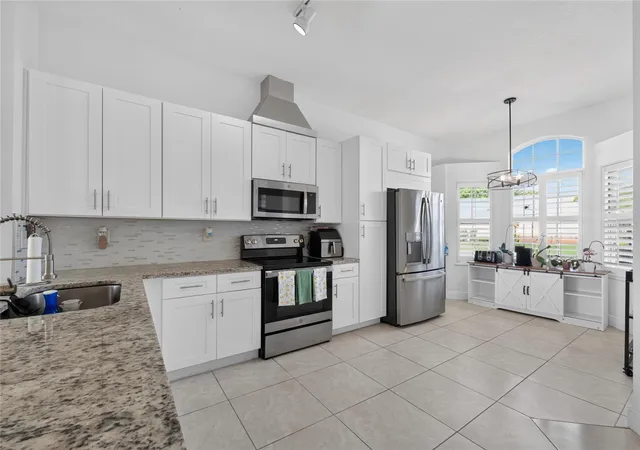
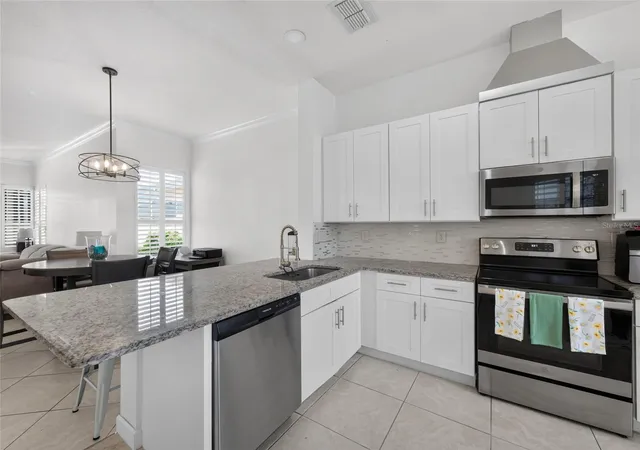
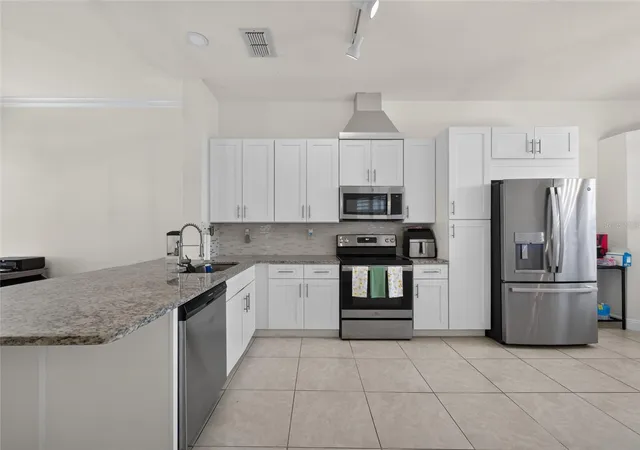
Must-see home in the highly sought-after gated and manned community of Hunter's Creek! This warm and welcoming 3-bedroom, 2-bathroom home features an open floor plan that is perfect for both everyday living and entertaining. The kitchen boasts modern finishes, ample cabinet and counter space, and flows seamlessly into the main living areas, creating a bright and inviting atmosphere. All three bedrooms are generously sized, while the beautifully renovated primary bathroom is a true standout, featuring a large walk-in shower that provides a spa like experience right at home. A unique bonus feature is the approximately 10' x 10' flex room built off the garage, complete with updated
flooring and its own A/C unit. Whether you need a home office, gym, playroom, or hobby room, this versatile space offers endless possibilities and can easily be converted back to a two-car garage if desired. Step outside to a spacious backyard with plenty of room for cookouts, entertaining, outdoor activities, or simply relaxing and enjoying Florida living. Ideally located in one of Orlando's most desirable communities, Hunter's Creek offers convenient access to shopping, dining, major roadways, and attraction Move-in ready and full of charm, this is a home you'll want to see for yourself!
- Houzeo last checked: 3 hours ago
- Listing updated: August 28, 2026 at 5:22 pm
- Listing Provided by: Johanna De Verteuil (863) 528-8532 | THE PROPERTY FIRM (407) 530-5444
- Source: Stellar MLS-FL | MLS#: S5152868

Property Details
Status
Active
Type
Single Family Residence
No. of Stories
-
County
City
Neighborhood
--
Year Built
1993
HOA Fees
$340.33/mo
Finished Area
1,583 sqft
Lot Size
5,001 sqft lot
Basement Area
- sqft
MLS Name
Stellar MLS
MLS Number
S5152868
MLS Status
Active
Days on Market
96
Cumulative Days on Market
56

Continue Your Journey in App
Find your dream home, receive real-time updates, and many more!
Download App
Continue Your Journey in App
Find your dream home, receive real-time updates, and many more!
Location
HOA Management
Beth Peraza
HOA Fees
$739.91/ Quarterly
Hunters Creek Master Association
HOA Fees
$281.3/ Quarterly
Amenities
 Amenities and services may be covered by one or multiple associations and service providers.
 Pool
Pool
 Security Gate
 Basket Ball
 Maintenance
 Tennis
 Security Guard
 Park Playground
 Sports Court
Recreational Facilities
Recreation Facilities
Management
Disclaimer: Amenities are based on third-party information and may vary; buyers must independently verify all amenities, as information is deemed reliable but not guaranteed.
Facts & Features
Rooms
Bedrooms & bathrooms
Bedrooms: 3
Bathrooms: 2
Primary Bedroom
Level: First
Area: 221.00 Square Feet
Dimensions: 17x13
Bedroom 1
Level: First
Area: 165.00 Square Feet
Dimensions: 11x15
Bedroom 2
Level: First
Area: 120.00 Square Feet
Dimensions: 10x12
Dining Room
Level: First
Area: 288.00 Square Feet
Dimensions: 18x16
Kitchen
Level: First
Area: 340.00 Square Feet
Dimensions: 17x20
Great Room
Level: First
Area: 288.00 Square Feet
Dimensions: 18x16
Interior
Heating
Central, Electric
Sewer
Public Sewer
Interior Features
Ceiling Fans(s), Crown Molding, Eat In Kitchen, Open Floorplan, Solid Surface Counters, Split Bedroom, Stone Counters, Thermostat, Walk In Closet(s), Window Treatments
Appliances
Convection Oven, Dishwasher, Disposal, Dryer, Electric Water Heater, Exhaust Fan, Microwave, Range, Range Hood, Refrigerator, Washer
Flooring
Ceramic Tile, Laminate
Exterior Features
Garden, Private Yard, Rain Gutters, Sidewalk
Cooling
Central Air, Attic Fan
Construction
Year Built
Year Built: 1993
Home type
Single Family Residence
Foundation Details
Slab
Roof
Shingle
Construction Materials
Stucco, Frame
Utilities & Energy
Water Source
Public
Laundry Features
Inside, Laundry Room
Association Amenities
Basketball Court, Gated, Pickleball Court(s), Playground, Pool, Racquetball, Recreation Facilities, Tennis Court(s)
Utilities
Bb/hs Internet Available, Cable Connected, Electricity Connected, Fire Hydrant, Phone Available, Public, Sewer Connected, Sprinkler Recycled, Underground Utilities, Water Connected
Other Features
Patio And Porch Features
Enclosed, Patio
Subdivision Name
Hunters Creek Tr 135 Ph 03
Community Features
Clubhouse, Community Mailbox, Gated Community Guard, Playground, Pool, Sidewalks, Tennis Court(s), Street Lights
Lot Features
Sidewalk, Paved
Price History
| Date | Event | Price |
|---|---|---|
07/03/2026 Source: | Listed for Sale | $429,900 -1.17% $272/sqft |
07/03/2026 Source: | Price Increased | $435,000 +8.75% $275/sqft |
11/22/2023 Source: | Price Increased | $400,000 +0.08% $253/sqft |
10/09/2023 Source: | Price Increased | $399,700 +22105.56% $252/sqft |
11/27/2019 Source: | Sold | $1,800 -2.70% $1/sqft |

Show more
Nearby Homes


Find Homes by Property Features in Orlando, FL

Based on information from Stellar MLS® through Oct 08, 2026, 11:00AM as submitted to and distributed by MLS GRID. All data is obtained from various sources and may not have been verified by the broker or MLS GRID. Supplied Open House Information is subject to change without notice. All information should be independently reviewed and verified for accuracy. Properties may or may not be listed by the office/agent presenting the information. IDX information is provided exclusively for consumers’ personal non-commercial use. It may not be used for any purpose other than to identify prospective properties consumers may be interested in purchasing. The data is deemed reliable but is not guaranteed by MLS GRID. The use of the MLS GRID Data may be subject to an end-user license agreement prescribed by the Member Participant’s applicable MLS, if any, and as amended from time to time. © 2026 Stellar MLS. All Rights Reserved.
 Advertising Broker: Fred McGill | Simple Showing, Inc