- Overview
- Description
- Property Details
- Location
- HOA Management
- Facts & Features
- Getting Around
- Nearby Homes



$625,000
Monthly Est:$3,111
 3 Beds
 3 Baths
3 full baths
 2,117sqft
14449 Hammock Oak St, Parrish, FL 34219
$625,000
$3,111/moEst:
Get Pre-Approved
Single Family Residence
Built in 2025
$225/mo HOA
7,675 sqft lot
$295/sq.ft
Description
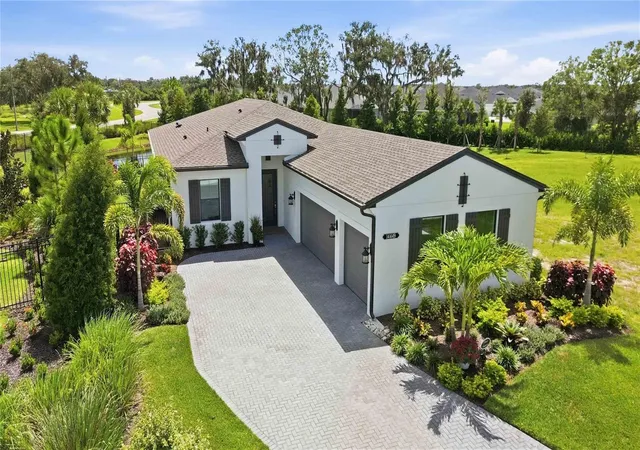
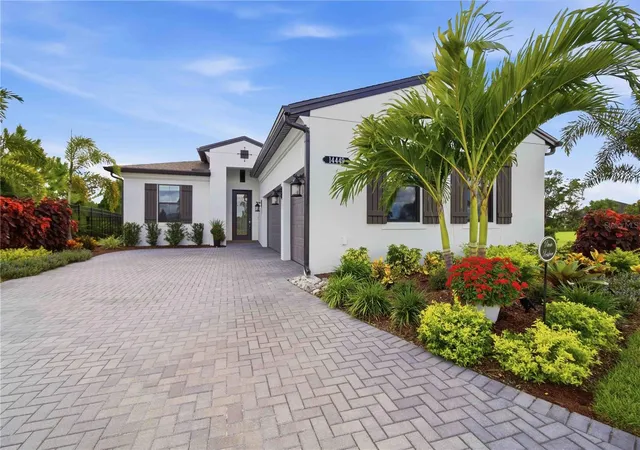
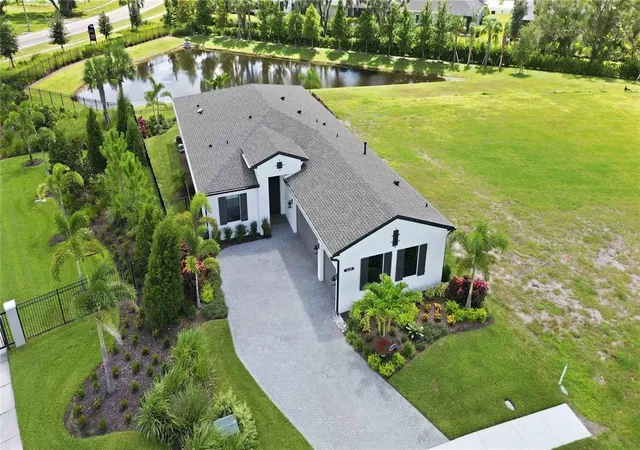
Welcome to a truly exceptional residence nestled in the heart of Parrish, FL & an unbeatable value. This exquisite single-family home, less than a year old, embodies luxury and modern living within a premier 55+ gated community. The popular Kolter Homes Laura model showcases elegant design with upgraded flooring throughout, eliminating the need for carpeting, and features a fully upgraded gourmet kitchen. Delight in high-level two-toned cabinetry, top-tier appliances, and stunning 3" Cambria quartz counters and backsplash. The custom walk-in pantry and knee wall cabinetry panels further enhance functionality and refinement.
Every corner of this home reflects attention to detail, from the crown molding and tray ceilings to the glass front door, the hurricane impact windows and the added bonus of an upgraded HVAC 17 SEER2 Variable speed fan & 2-stage outdoor condenser w/WIFI Pro Smart Thermostat. The expansive screened lanai, complete with a gas grill stub, offers a serene view of the fenced backyard overlooking the pond and added lush landscaping, perfect for peaceful & private outdoor living. The primary bedroom provides a tranquil retreat with its pond view, double sinks, spacious shower, private water closet, sola-tube for natural lighting, and custom fitted walk-in closet system. Bedroom #3 features an en-suite, while a separate office/study/den offers versatile space for work or leisure. Bedroom #2 is at the front of the home, perfect for guests w/full bath #3 beside.
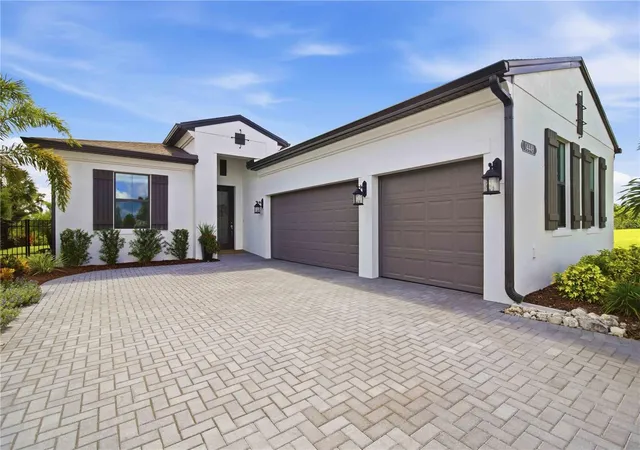
Positioned on a premium lot, this home includes a 3-car garage with epoxy flooring and pull-down attic stairs with light, ensuring ample accessibility and convenience. The property is fitted with a Tripex/Reverse Osmosis water softener system and is wired for a generator, promising comfort and peace of mind. Custom woven shades adorn the windows, enhancing the abundant natural light that fills this home.
The community itself provides a vibrant lifestyle with its resident clubhouse, fitness center, pool and spa, pickleball and bocce ball courts, yoga room, resident events and walking trails set amidst over 100 acres of natural preserve land. This property is ideal for those seeking a refined, active lifestyle with the potential for further personalization, such as adding a future pool.
Discover the elegance and comfort this home offers by scheduling a showing to experience it in person and start living the Florida Stay-cation Lifestyle you've always dreamed of!
- Houzeo last checked: 12 minutes ago
- Listing updated: October 21, 2026 at 6:57 pm
- Listing Provided by: Kathryn Newman (941) 773-6999 | ALLISON JAMES ESTATES & HOMES (941) 500-4922
- Source: Stellar MLS-FL | MLS#: A4706899

Property Details
Status
Active
Type
Single Family Residence
No. of Stories
-
County
City
Neighborhood
--
Year Built
2025
HOA Fees
$225/mo
Finished Area
2,117 sqft
Lot Size
7,675 sqft lot
Basement Area
- sqft
MLS Name
Stellar MLS
MLS Number
A4706899
MLS Status
Active
Days on Market
37
Cumulative Days on Market
29

Continue Your Journey in App
Find your dream home, receive real-time updates, and many more!
Continue Your Journey in App
Find your dream home, receive real-time updates, and many more!
Location
HOA Management
First Service Residential/ Oneil Morgan
HOA Fees
$675/ Quarterly
Amenities
 Amenities and services may be covered by one or multiple associations and service providers.
 Gym
 Security Gate
 Club House
 Pool
 Maintenance
 Tennis
 Sports Court
Recreational Facilities
Disclaimer: Amenities are based on third-party information and may vary; buyers must independently verify all amenities, as information is deemed reliable but not guaranteed.
Facts & Features
Rooms
Bedrooms & bathrooms
Bedrooms: 3
Bathrooms: 3
Interior
Interior Features
Ceiling Fans(s), Crown Molding, Kitchen/family Room Combo, Open Floorplan, Solid Surface Counters, Stone Counters, Tray Ceiling(s), Walk In Closet(s), Window Treatments
Window Features
Blinds
Cooling
Central Air
Appliances
Convection Oven, Cooktop, Dishwasher, Disposal, Kitchen Reverse Osmosis System, Microwave, Range, Refrigerator, Tankless Water Heater
Exterior Features
Rain Gutters
Heating
Heat Pump
Sewer
Public Sewer
Flooring
Luxury Vinyl, Tile
Construction
Year Built
Year Built: 2025
Home type
Single Family Residence
Property Condition
Completed
Foundation Details
Slab
Roof
Shingle
Construction Materials
Block, Stucco
Utilities & Energy
Association Amenities
Clubhouse, Fence Restrictions, Fitness Center, Gated, Pickleball Court(s), Pool, Tennis Court(s)
Parking Features
Garage Door Opener
Security Features
Gated Community, Smoke Detector(s)
Laundry Features
Electric Dryer Hookup, Gas Dryer Hookup, Inside, Laundry Room
Water Source
Public
Utilities
Bb/hs Internet Available, Electricity Connected, Natural Gas Connected, Public, Underground Utilities, Water Connected
Other Features
Lot Features
Corner Lot
Subdivision Name
Woodland Preserve Ph I A
Community Features
Clubhouse, Community Mailbox, Deed Restrictions, Fitness Center, Gated Community Guard, Gated Community No Guard, Golf Carts Ok, Irrigation Reclaimed Water, Pool, Sidewalks
Patio And Porch Features
Covered, Rear Porch
Price History
| Date | Event | Price |
|---|---|---|
09/22/2026 Source: | Price Decreased | $625,000 -3.85% $295/sqft |
09/22/2026 Source: | Listed for Sale | $650,000 $307/sqft |

Nearby Homes










Find Homes by Property Features in Parrish, FL
Nearby New Homes For Sale

Based on information from Stellar MLS® through Oct 30, 2026, 07:30AM as submitted to and distributed by MLS GRID. All data is obtained from various sources and may not have been verified by the broker or MLS GRID. Supplied Open House Information is subject to change without notice. All information should be independently reviewed and verified for accuracy. Properties may or may not be listed by the office/agent presenting the information. IDX information is provided exclusively for consumers’ personal non-commercial use. It may not be used for any purpose other than to identify prospective properties consumers may be interested in purchasing. The data is deemed reliable but is not guaranteed by MLS GRID. The use of the MLS GRID Data may be subject to an end-user license agreement prescribed by the Member Participant’s applicable MLS, if any, and as amended from time to time. © 2026 Stellar MLS. All Rights Reserved.
 Advertising Broker: Fred McGill | Simple Showing, Inc
