
Powered by 
- 0
- 14
- Overview
- Description
- Property Details
- Location
- Facts & Features
- Getting Around
- Nearby Homes
 Price Drop: $5.01K (10/06)


Street View
$489,990
Monthly Est:$2,439
 4 Beds
 2 Baths
2 full baths
 1,634sqft
1445 E El Camino Dr, Phoenix, AZ 85020
$489,990
$2,439/moEst:
Get Pre-Approved
Single Family Residence
Built in 1961
$-- HOA
7,598 sqft lot
$300/sq.ft
Description
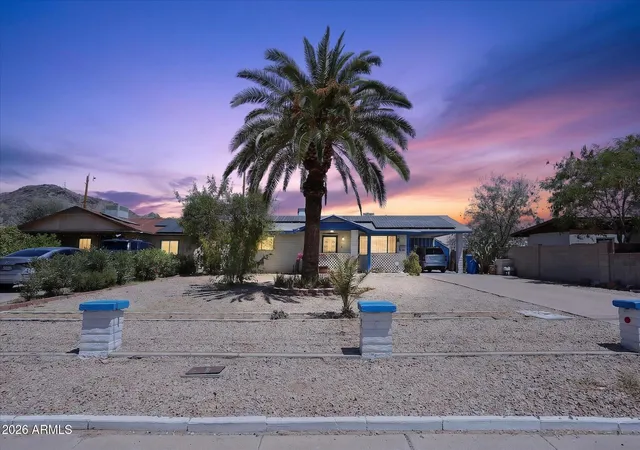
Remodeled Dreamy Draw Ranch Home, that faces the Mountain. Home was remodeled recently with new floors throughout, Bathrooms and a New Roof. Newer dual pane windows, new wall stove and gas cooktop. Granite counters, and home has an extra room that serves as a 4th Bedroom or great flex space for a gym or family rec room. Has a separate entrance so could easily be a bedroom for an older family member. Sunnyslope High School Boundary and close to all your favorite trails and local restaurants in Central Phoenix and surrounding Uptown neighborhood, endless hiking trails at your fingertips!! Get to anywhere in the valley in minutes, easy access to the 51 and you're truly in the center of the valley.
- Houzeo last checked: 10 minutes ago
- Listing updated: October 8, 2026 at 8:28 pm
- Listing Provided by: Manuel Valente (602) 708-4653 | Realty ONE Group (602) 953-4000
- Source: Arizona Regional Multiple Listing Service-AZ | MLS#: 7073880

Property Details
Status
Active
Type
Single Family Residence
No. of Stories
1
County
City
Neighborhood
--
Year Built
1961
HOA Fees
-
Finished Area
1,634 sqft
Lot Size
7,598 sqft lot
Basement Area
- sqft
MLS Name
Arizona Regional Multiple Listing Service
MLS Number
7073880
MLS Status
Active
Days on Market
37

Continue Your Journey in App
Find your dream home, receive real-time updates, and many more!
Download App
Continue Your Journey in App
Find your dream home, receive real-time updates, and many more!
Location
Facts & Features
Rooms
Bedrooms & bathrooms
Bedrooms: 4
Bathrooms: 2
Interior
Flooring
Tile
Interior Features
3/4 Bath Master Bdrm, Eat In Kitchen, Granite Counters
Sewer
Public Sewer
Appliances
Dishwasher, Refrigerator, Gas Oven, Gas Range, Washer, Dryer
Heating
Natural Gas
Cooling
Central Air
Construction
Year Built
Year Built: 1961
Home type
Single Family Residence
Architectural Style
Ranch
Roof
Composition
Construction Materials
Block, Painted
Foundation Details
Slab
Utilities & Energy
Water Source
Public
Other Features
Lot Features
North/south Exposure, Desert Front, Desert Back
Subdivision Name
Dreamy Draw Homes Tr A Lots 1 27
Disclosures
None
Price History
| Date | Event | Price |
|---|---|---|
10/06/2026 Source: | Listed for Sale | $495,000 +1.02% $303/sqft |
10/06/2026 Source: | Price Decreased | $489,990 -1.01% $300/sqft |
09/18/2026 Source: | Pending | $495,000 +256.12% $303/sqft |
01/22/2001 Source: | Sold | $139,000 $85/sqft |

Nearby Homes
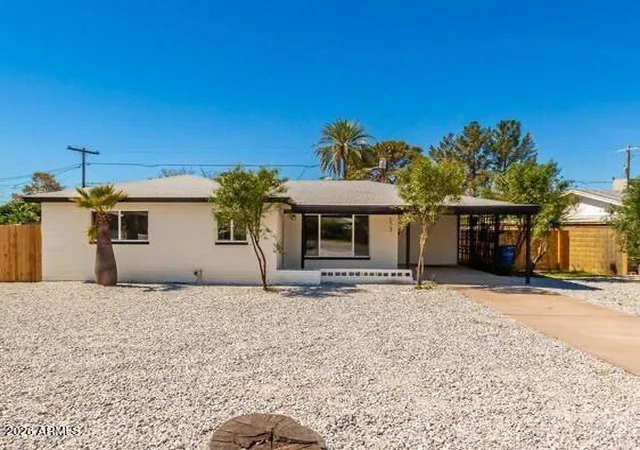
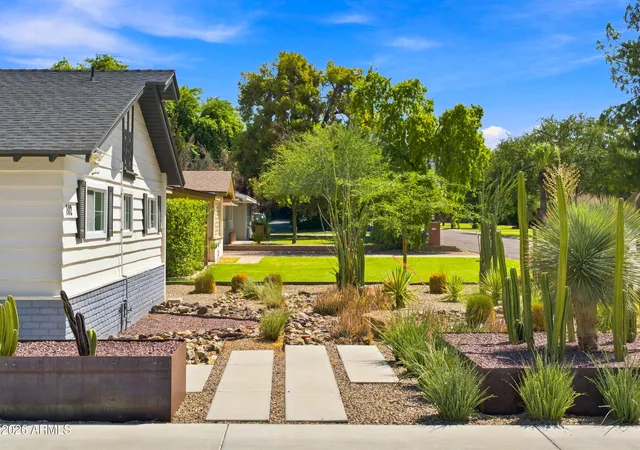
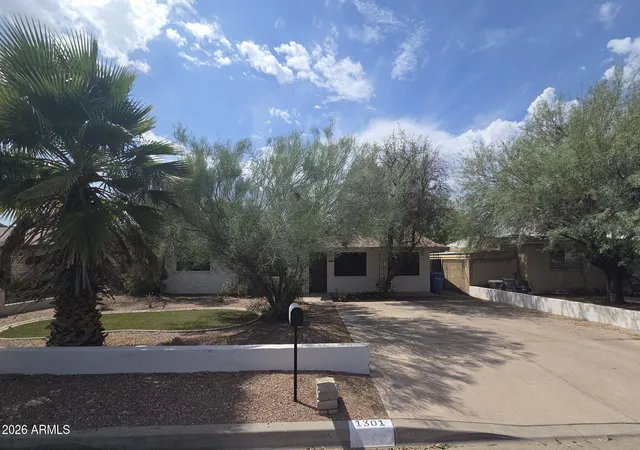


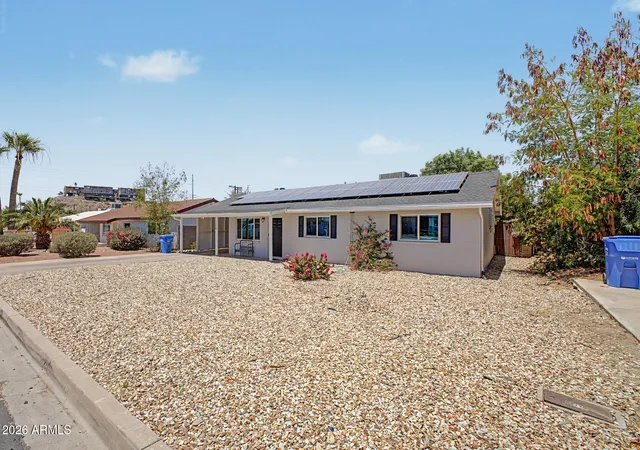

Find Homes by Property Features in Phoenix, AZ
Nearby New Homes For Sale

Based on information from the Arizona Regional Multiple Listing Service through Oct 09, 2026, 10:15AM. All information should be verified by the recipient and none is guaranteed as accurate by ARMLS. Listing Information presented by local MLS brokerage: Sell Your Home Services, local REALTOR®- Dan Demers (774) 265-0879. Information is provided exclusively for personal, non-commercial use. It may not be used for any purpose other than to identify prospective properties consumers may be interested in purchasing. This website may not include listings or property addresses of sellers who have directed their listing brokers to withhold their listing or their property address from display on the Internet. © 2026 Arizona Regional Multiple Listing Service, Inc. All rights reserved.
 Advertising Broker: Daniel Demers (267) 341-8337 | Sell Your Home Services