- Overview
- Description
- Property Details
- Location
- HOA Management
- Facts & Features
- Getting Around
- Nearby Homes



$675,000
Monthly Est:$3,360
 3 Beds
 3 Baths
2 full baths + 1 half bath
 1,912sqft
1445 Landings Cir #69, Sarasota, FL 34231
$675,000
$3,360/moEst:
Get Pre-Approved
Townhouse
Built in 1983
$333.33/mo HOA
-- sqft lot
$353/sq.ft
Description
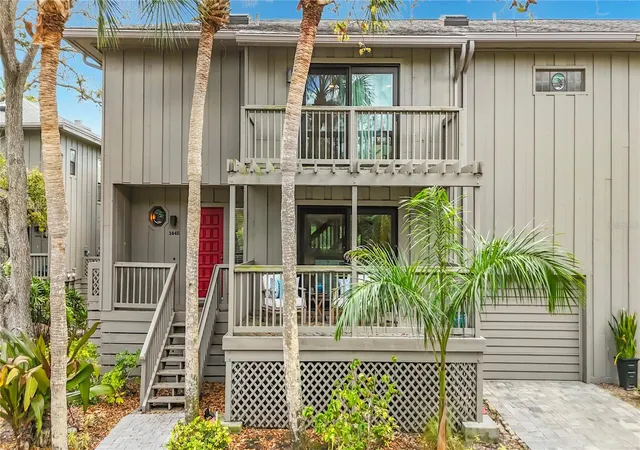
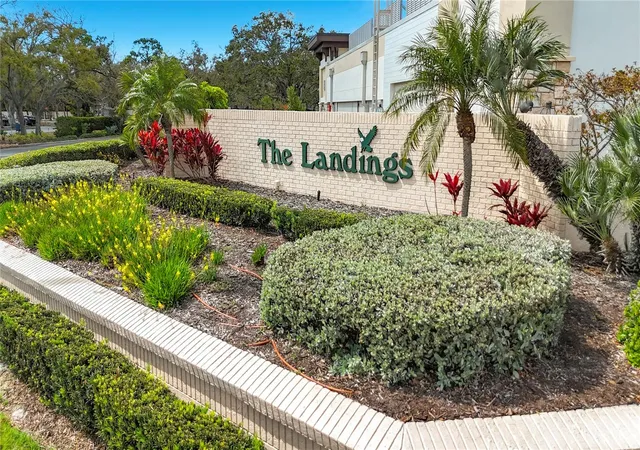
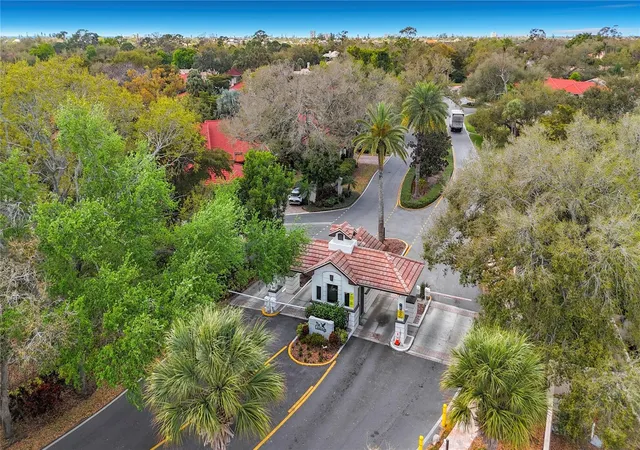
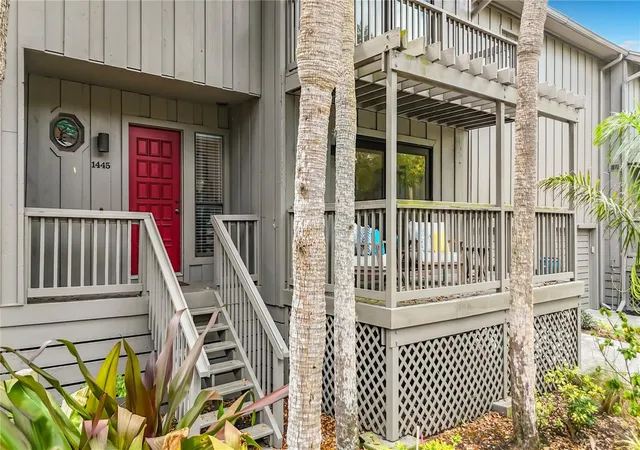
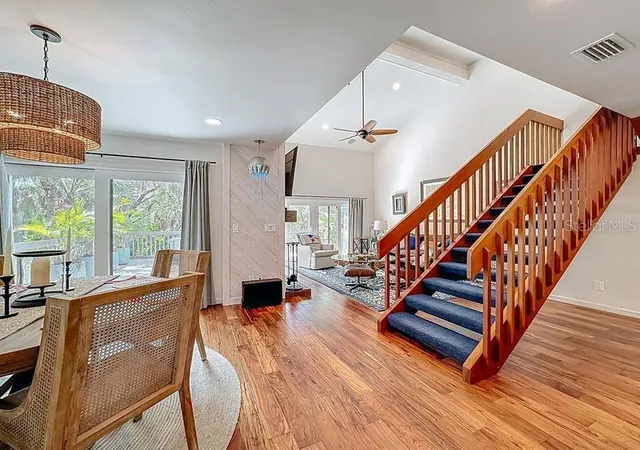
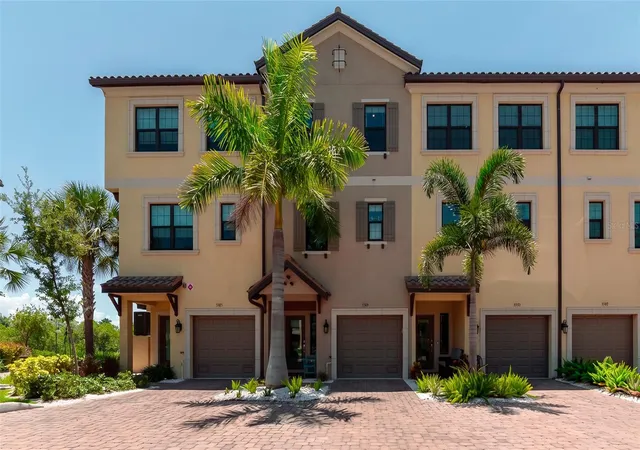
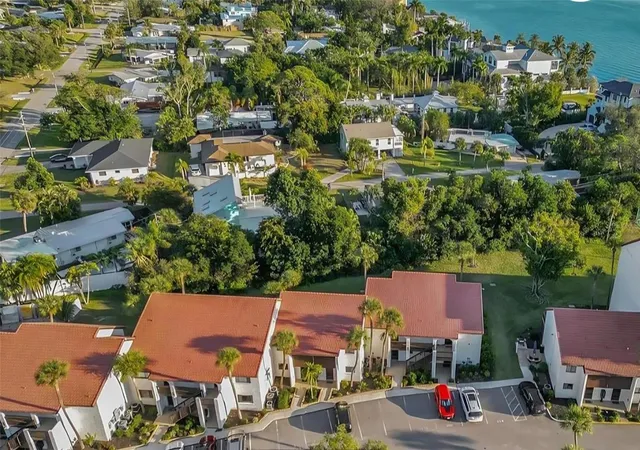
Discover unparalleled modern luxury living in this beautifully updated 3-bedroom, 2.5 bathroom townhome located within the highly sought after 24-guard gated community of the Landings. Spanning 1,912 square feet of meticulously designed living space with its unique features and unparalleled style, this residence is poised to exceed even the most discerning buyer's expectations. This exceptional property has undergone significant modern enhancements, blending contemporary design with classic coastal charm. As you enter this remarkable home, you'll be greeted by an awe-inspiring first floor boasting soaring ceilings that create a sense of grandeur and openness. The open-concept living area is adorned with stunning engineered wood flooring, new large impact sliders ensuring peace of mind while providing plenty of natural light and a cozy wood burning fireplace for those colder winter days. The gourmet kitchen is equipped with top of the line Thor stainless steel appliances, quartzite countertops, custom cabinetry and high-end Classic Brass fixtures provided by Mar Vista Hardware making it a chef's dream. Adjacent to the kitchen, the dining area seamlessly flows into the living space, creating an ideal setting for both intimate dinners and larger gatherings. The primary suite serves as a private retreat, featuring a spacious layout, en-suite bathroom with spa-like amenities, and direct access to a private balcony overlooking mature foliage for added privacy. The second and third bedroom are equally inviting with easy access to a well-appointed guest bathroom. Additional amenities include secure one car parking with laundry facilities and an expansive patio for al fresco dining. Designed to enhance the coastal living experience there is also a community heated pool, hiking trails and direct bay access. Membership to the Landings Racquet Club is optional. Situated in a prime Sarasota location, residents are just minutes away from renowned dining, shopping, and entertainment venues. Whether you're seeking a serene coastal sanctuary or a stylish space for entertaining, this property offers the best of Sarasota living.
- Houzeo last checked: 54 minutes ago
- Listing updated: September 3, 2026 at 9:47 pm
- Listing Provided by: Bruce Mibach (310) 819-5936 | COLDWELL BANKER REALTY (941) 349-4411
- Source: Stellar MLS-FL as distributed by MLS GRID | MLS#: A4685226

Property Details
Status
Active
Type
Townhouse
No. of Stories
2
County
City
Neighborhood
--
Year Built
1983
HOA Fees
$333.33/mo
Finished Area
1,912 sqft
Lot Size
-- sqft lot
Basement Area
- sqft
MLS Name
Stellar MLS
MLS Number
A4685226
MLS Status
Active
Days on Market
240
Cumulative Days on Market
181

Continue Your Journey in App
Find your dream home, receive real-time updates, and many more!
Continue Your Journey in App
Find your dream home, receive real-time updates, and many more!
Location
HOA Management
Emily Riddel
HOA Fees
$2,000/ Annually
The Landings
HOA Fees
$2,000/ Annually
Amenities
 Amenities and services may be covered by one or multiple associations and service providers.
 Maintenance
 Pool
 Insurance
 Pest Control
 Cable TV
 Security Guard
 Escrow Reserves Fund
Management
Private Road
Disclaimer: Amenities are based on third-party information and may vary; buyers must independently verify all amenities, as information is deemed reliable but not guaranteed.
Facts & Features
Rooms
Bedrooms & bathrooms
Bedrooms: 3
Bathrooms: 3
Living Room
Level: First
Area: 330.00 Square Feet
Dimensions: 22x15
Dining Room
Level: First
Area: 156.00 Square Feet
Dimensions: 13x12
Kitchen
Level: First
Area: 144.00 Square Feet
Dimensions: 16x9
Primary Bedroom
Level: Second
Area: 224.00 Square Feet
Dimensions: 16x14
Bathroom 2
Level: Second
Area: 168.00 Square Feet
Dimensions: 14x12
Bathroom 3
Level: Second
Area: 169.00 Square Feet
Dimensions: 13x13
Interior
Window Features
Skylight(s)
Appliances
Built In Oven, Dishwasher, Dryer, Electric Water Heater, Range Hood, Refrigerator, Washer, Wine Refrigerator
Flooring
Carpet, Hardwood, Tile
Heating
Electric
Sewer
Public Sewer
Interior Features
Ceiling Fans(s), High Ceilings, L Dining, Primary Bedroom Upstairs, Vaulted Ceiling(s), Walk In Closet(s)
Exterior Features
Balcony, Lighting, Rain Gutters
Cooling
Central Air
Construction
Year Built
Year Built: 1983
Home type
Townhouse
Roof
Shingle
Foundation Details
Stilt/on Piling
Construction Materials
Frame, Wood Siding
Utilities & Energy
Security Features
Gated Community, Secured Garage/parking
Fireplace Features
Wood Burning
Parking Features
Garage Door Opener, Ground Level
Water Source
Public
Laundry Features
Electric Dryer Hookup, In Garage, Laundry Room
Utilities
Cable Connected, Electricity Connected, Public
Other Features
Subdivision Name
Landings Treehouse
Community Features
Buyer Approval Required, Deed Restrictions, Gated Community Guard
Price History
| Date | Event | Price |
|---|---|---|
03/06/2026 Source: | Listed for Sale | $675,000 -2.88% $353/sqft |
03/06/2026 Source: | Price Increased | $695,000 +17275.00% $363/sqft |
12/10/2025 Source: | Listing Removed | $4,000 $2/sqft |
10/08/2025 Source: | Listed for Sale | $4,000 -11.11% $2/sqft |
10/02/2025 Source: | Listing Removed | $4,500 $2/sqft |

Show more
Nearby Homes
Find Homes by Property Features in Sarasota, FL

Based on information from Stellar MLS® through Nov 02, 2026, 02:15PM as submitted to and distributed by MLS GRID. All data is obtained from various sources and may not have been verified by the broker or MLS GRID. Supplied Open House Information is subject to change without notice. All information should be independently reviewed and verified for accuracy. Properties may or may not be listed by the office/agent presenting the information. IDX information is provided exclusively for consumers’ personal non-commercial use. It may not be used for any purpose other than to identify prospective properties consumers may be interested in purchasing. The data is deemed reliable but is not guaranteed by MLS GRID. The use of the MLS GRID Data may be subject to an end-user license agreement prescribed by the Member Participant’s applicable MLS, if any, and as amended from time to time. © 2026 Stellar MLS. All Rights Reserved.
 Advertising Broker: Fred McGill | Simple Showing, Inc
