- Overview
- Description
- Property Details
- Location
- HOA Management
- Facts & Features
- Getting Around
- Nearby Homes



$635,000
Monthly Est:$3,161
 4 Beds
 3 Baths
3 full baths
 1,745sqft
5589 Cannes Cir #4-102, Sarasota, FL 34231
$635,000
$3,161/moEst:
Get Pre-Approved
Townhouse
Built in 2022
$-- HOA
-- sqft lot
$364/sq.ft
Description
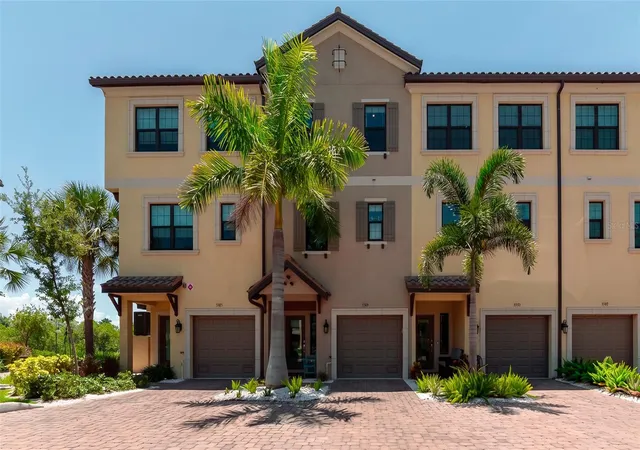
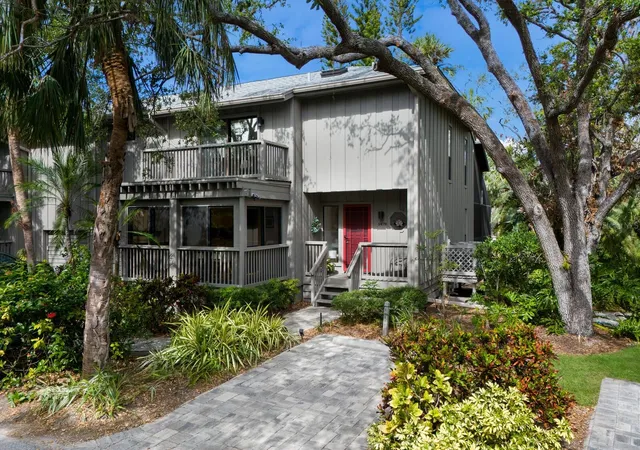
When you Purchase this home using our preferred lender they will knock down your rate by 1% for the first 12 months at no additional cost to you. Welcome to 5589 Cannes, a beautifully upgraded townhome in the sought-after waterfront community of Phillippi Landings, where luxury, convenience, and the Florida lifestyle come together. With 3 bedrooms, a versatile flex space with a closet that can easily be used as a 4th bedroom, and 3 full bathrooms, this home offers exceptional flexibility for full-time living, a second home, or an investment property.
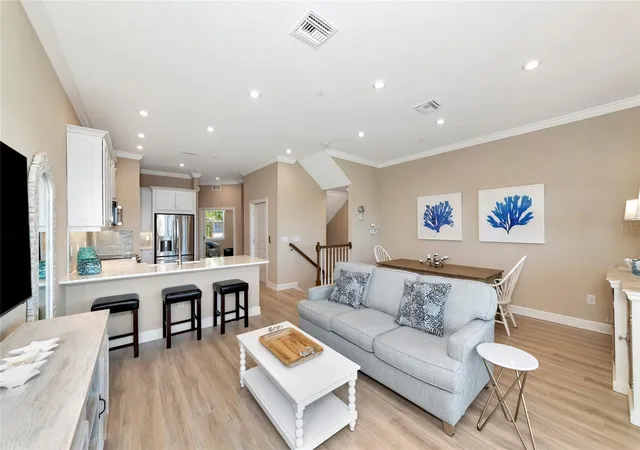
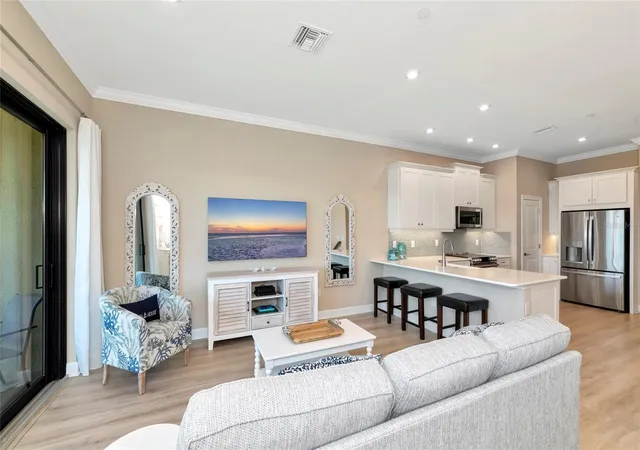
The beautifully upgraded kitchen is truly the heart of the home, featuring stylish finishes, GE Café appliances, and a sleek induction cooktop. The thoughtfully designed kitchen offers both functionality and sophistication, making it perfect for preparing everyday meals or entertaining family and friends. The open-concept design flows seamlessly into the living and dining areas while taking full advantage of the stunning water views.
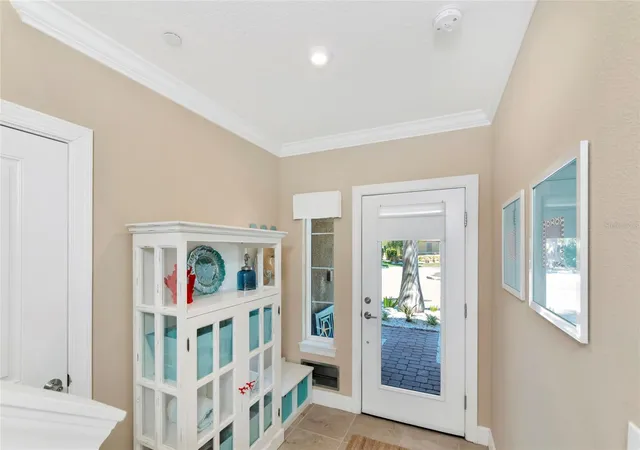
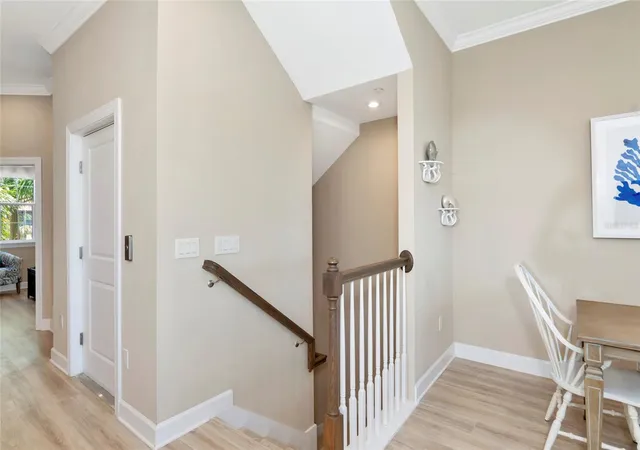
Throughout the home, you'll find no carpet, creating a clean, modern look and making maintenance a breeze. The private elevator provides effortless access between levels and will convey with a one-year service contract, offering added peace of mind to the new owner. The tandem garage provides plenty of room for vehicles, storage, bikes, and recreational equipment.
Built with concrete block construction and featuring impact-rated windows and doors, this home offers durability, energy efficiency, and peace of mind.
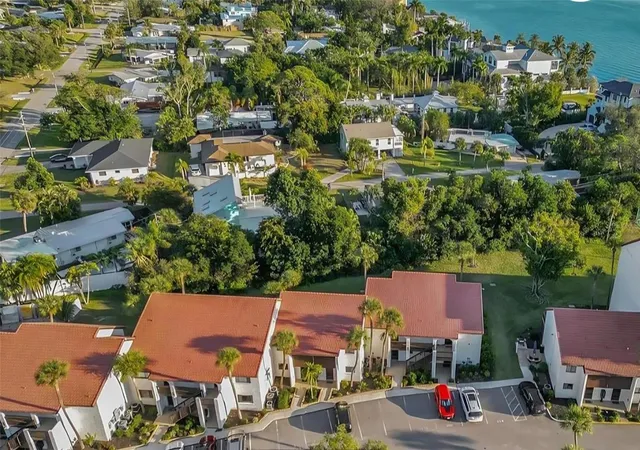
Phillippi Landings offers an incredible waterfront lifestyle with a fitness center, heated swimming pool and jacuzzi, large clubhouse, and monthly social events. Residents also enjoy waterfront boardwalks, a kayak launch, and an on-site dog park. The HOA includes water, trash, internet, and cable TV, adding tremendous value and convenience.
For boating enthusiasts, this location is hard to beat, offering easy access to the area's waterways and a lifestyle centered around the water. You'll also be conveniently located near restaurants, shopping, entertainment, beaches, and everything Sarasota has to offer.
Whether you're looking for a primary residence, vacation retreat, or investment property, 5589 Cannes delivers the perfect combination of upgraded finishes, incredible water views, resort-style amenities, and low-maintenance Florida living.
Come see why life at Phillippi Landings is anything but ordinary!
- Houzeo last checked: 17 minutes ago
- Listing updated: October 16, 2026 at 6:07 pm
- Listing Provided by: Dawnelle Lanners (727) 804-9228 | KW COASTAL LIVING III (941) 900-4151
- Source: Stellar MLS-FL as distributed by MLS GRID | MLS#: A4703902

Property Details
Status
Active
Type
Townhouse
No. of Stories
-
County
City
Neighborhood
--
Year Built
2022
HOA Fees
-
Finished Area
1,745 sqft
Lot Size
-- sqft lot
Basement Area
- sqft
MLS Name
Stellar MLS
MLS Number
A4703902
MLS Status
Active
Days on Market
67
Cumulative Days on Market
190

Continue Your Journey in App
Find your dream home, receive real-time updates, and many more!
Continue Your Journey in App
Find your dream home, receive real-time updates, and many more!
Location
HOA Management
Casey Management
HOA Fees
$-/
Amenities
 Amenities and services may be covered by one or multiple associations and service providers.
 Maintenance
 Cable TV
 Trash Pickup
 Security Guard
 Pool
 Pest Control
 Internet
 Private Road
Disclaimer: Amenities are based on third-party information and may vary; buyers must independently verify all amenities, as information is deemed reliable but not guaranteed.
Facts & Features
Rooms
Bedrooms & bathrooms
Bedrooms: 4
Bathrooms: 3
Kitchen
Level: Second
Area: 154.00 Square Feet
Dimensions: 11x14
Living Room
Level: Second
Area: 168.00 Square Feet
Dimensions: 12x14
Primary Bedroom
Level: Third
Area: 273.00 Square Feet
Dimensions: 13x21
Dining Room
Level: Second
Area: 84.00 Square Feet
Dimensions: 6x14
Bedroom 2
Level: Second
Area: 144.00 Square Feet
Dimensions: 12x12
Bedroom 3
Level: Third
Area: 90.00 Square Feet
Dimensions: 9x10
Bedroom 4
Level: Third
Area: 99.00 Square Feet
Dimensions: 9x11
Interior
Sewer
Public Sewer
Exterior Features
Balcony, Rain Gutters, Sidewalk
Flooring
Ceramic Tile, Hardwood
Heating
Central, Electric
Appliances
Dishwasher, Disposal, Dryer, Microwave, Range, Refrigerator, Washer
Cooling
Central Air
Interior Features
Crown Molding, Eat In Kitchen, Elevator, High Ceilings, Kitchen/family Room Combo, Living Room/dining Room Combo, Open Floorplan, Primary Bedroom Upstairs, Solid Wood Cabinets, Stone Counters, Thermostat, Walk In Closet(s)
Construction
Year Built
Year Built: 2022
Home type
Townhouse
Architectural Style
Florida
Roof
Tile
Foundation Details
Slab
Construction Materials
Block
Utilities & Energy
Water Source
Public
Utilities
Bb/hs Internet Available, Cable Available, Electricity Connected, Public, Sewer Connected, Underground Utilities, Water Connected
Laundry Features
Inside, Laundry Room, Upper Level
Other Features
Subdivision Name
Phillippi Landings C
Lot Features
Paved
Patio And Porch Features
Covered, Screened
Community Features
Dog Park, Fitness Center, Gated Community No Guard, Pool
Vegetation
Mature Landscaping, Trees/landscaped
Price History
| Date | Event | Price |
|---|---|---|
08/26/2026 Source: | Listed for Sale | $675,000 +6.30% $387/sqft |
08/26/2026 Source: | Price Decreased | $635,000 -6.48% $364/sqft |
08/24/2026 Source: | Listing Removed | $679,000 -5.56% $389/sqft |
04/07/2026 Source: | Price Increased | $719,000 +5.89% $412/sqft |
04/07/2026 Source: | Listed for Sale | $679,000 $389/sqft |

Nearby Homes
Find Homes by Property Features in Sarasota, FL

Based on information from Stellar MLS® through Nov 02, 2026, 01:45PM as submitted to and distributed by MLS GRID. All data is obtained from various sources and may not have been verified by the broker or MLS GRID. Supplied Open House Information is subject to change without notice. All information should be independently reviewed and verified for accuracy. Properties may or may not be listed by the office/agent presenting the information. IDX information is provided exclusively for consumers’ personal non-commercial use. It may not be used for any purpose other than to identify prospective properties consumers may be interested in purchasing. The data is deemed reliable but is not guaranteed by MLS GRID. The use of the MLS GRID Data may be subject to an end-user license agreement prescribed by the Member Participant’s applicable MLS, if any, and as amended from time to time. © 2026 Stellar MLS. All Rights Reserved.
 Advertising Broker: Fred McGill | Simple Showing, Inc
