- Overview
- Description
- Property Details
- Location
- Facts & Features
- Getting Around
- Nearby Homes


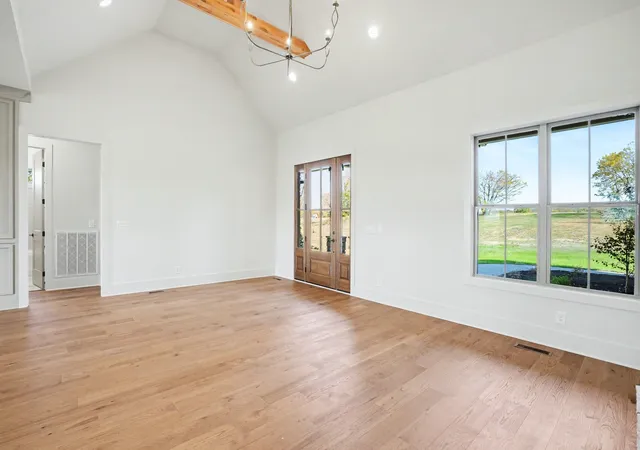


$949,777
Monthly Est:$4,727
 4 Beds
 4 Baths
3 full baths + 1 half bath
 3,177sqft
1445 Lauderdale Ln, Bethpage, TN 37022
$949,777
$4,727/moEst:
Get Pre-Approved
Single Family Residence
Built in 2026
$-- HOA
5.12 acres lot
$299/sq.ft
Description
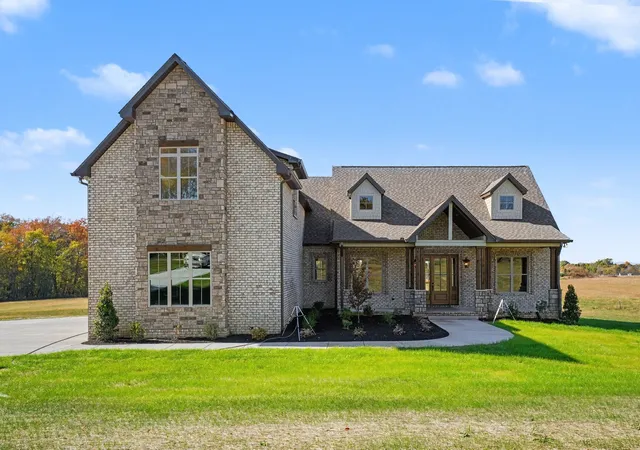
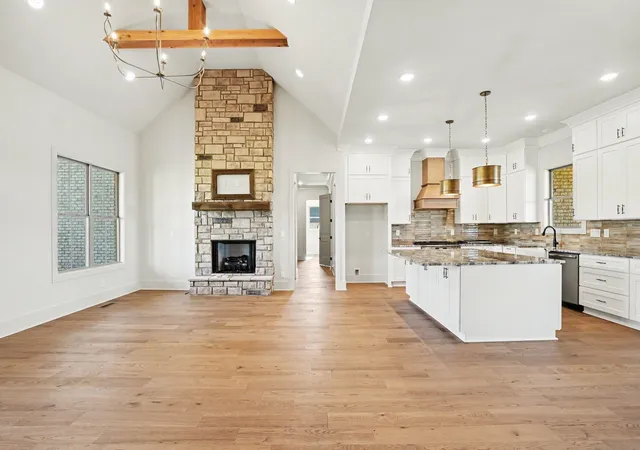
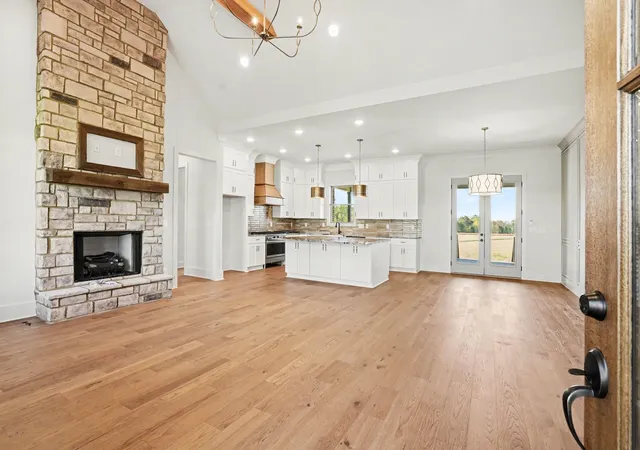
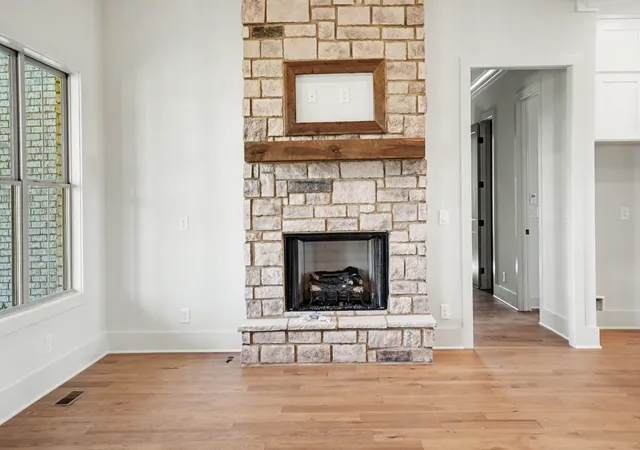
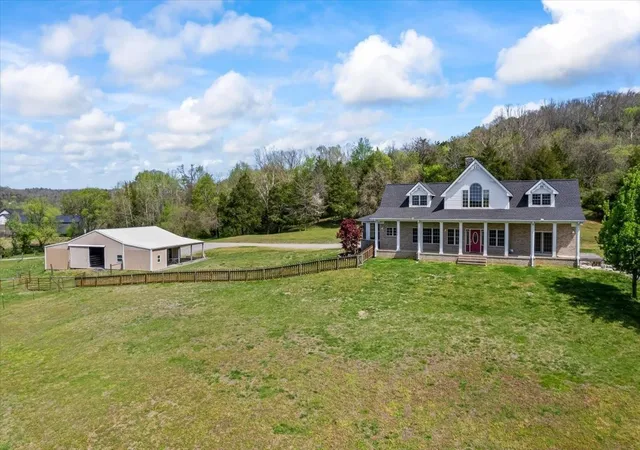
Fleming Homes brings its signature style and quality to the market, with distinctive finishes and features throughout. Estate style living on 5.12 acres of peaceful countryside, the Lilly Plan blends an open and inviting layout with distinctive finishes throughout. From the custom moulding and millwork to the Dunes granite countertops, tile selections, carefully chosen fixtures, and complementary paint colors, the details come together to give this home its own character. High ceilings and custom built-ins add to the appeal of the main living area, where a gas fireplace creates a warm focal point. The eat-in kitchen offers a Frigidaire Gallery gas range, abundant cabinetry, and a walk-in pantry, providing plenty of space for cooking and storage. The mudroom, extra closets, and a utility room with its own sink add practical touches to the everyday routine.
The spacious primary suite offers a relaxing retreat, complete with a large walk-in closet, a large soaking tub, and a full tile walk-in shower with a rainfall shower head. Upstairs, a fourth bedroom and full bathroom accompany a huge bonus room with plenty of possibilities for a media room, game room, hobby space, or additional gathering area, and the full-size attic access door provides convenient entry to additional storage.
Outside, the level lot offers plenty of usable space for your dream shop, build your pool, and let your animals roam. With a full concrete driveway leading to the three-car garage with additional parking. A hot and cold water spigot outside the garage adds convenience for washing vehicles, cleaning up after outdoor projects, and more. With 5.12 acres, no HOA, thoughtfully selected finishes, plenty of room to spread out, the Lilly Plan offers the opportunity to slow down, settle in, and enjoy the best of country living. Conveniently located just 15 min. to Hartsville, 15 min. to Gallatin, 22 min. to Lebanon, and 55 min to BNA. Call for your showing today! Check out the video below!
- Houzeo last checked: 0 minutes ago
- Listing updated: October 30, 2026 at 6:49 pm
- Listing Provided by: Adam Sharp (615) 418-2822 DRE #334513 | Discover Realty & Auction, LLC (615) 444-9800
- Source: Nashville (RealTracs Mid) MLS-TN as distributed by MLS GRID | MLS#: 3629755

Property Details
Status
Active
Type
Single Family Residence
No. of Stories
2
County
City
Neighborhood
--
Year Built
2026
HOA Fees
-
Finished Area
3,177 sqft
Lot Size
5.12 acres lot
Basement Area
- sqft
MLS Name
Nashville (RealTracs Mid) MLS
MLS Number
3629755
MLS Status
Active
Days on Market
1

Continue Your Journey in App
Find your dream home, receive real-time updates, and many more!
Continue Your Journey in App
Find your dream home, receive real-time updates, and many more!
Location
Facts & Features
Rooms
Bedrooms & bathrooms
Bedrooms: 4
Bathrooms: 4
Interior
Heating
Central
Appliances
Gas Oven, Gas Range, Dishwasher, Disposal, Microwave
Interior Features
Air Filter, Built In Features, Ceiling Fan(s), Extra Closets, High Ceilings, Open Floorplan, Pantry, Smart Thermostat, Walk In Closet(s), High Speed Internet
Sewer
Septic Tank
Cooling
Central Air
Flooring
Carpet, Wood, Tile
Construction
Year Built
Year Built: 2026
Home type
Single Family Residence
Construction Materials
Brick
Roof
Asphalt
Utilities & Energy
Utilities
Water Available
Parking Features
Garage Door Opener, Garage Faces Side, Concrete
Fireplace Features
Gas, Living Room
Laundry Features
Electric Dryer Hookup, Washer Hookup
Water Source
Private
Basement
Crawl Space
Other Features
Patio And Porch Features
Deck, Covered, Porch
Lot Features
Cleared, Level
Subdivision Name
Lauderdale Landing
Price History
| Date | Event | Price |
|---|---|---|
10/30/2026 Source: | Listed for Sale | $949,777 +375.13% $299/sqft |
05/05/2025 Source: | Sold | $199,900 +0.45% $63/sqft |
05/05/2025 Source: | Price Decreased | $199,000 -0.45% $63/sqft |
03/08/2025 Source: | Contingent (Active Under Contract) | $199,900 $63/sqft |
03/02/2024 Source: | Listing Removed | $199,900 $63/sqft |

Nearby Homes


Find Homes by Property Features in Bethpage, TN
Nearby New Homes For Sale

Based on information from Realtracs® through Nov 01, 2026, 03:15PM. Data courtesy of Realtracs® MLS as distributed by MLS GRID. Some IDX listings have been excluded from this website. All data is obtained from various sources and may not have been verified by the broker or MLS GRID. Supplied Open House Information is subject to change without notice. All information should be independently reviewed and verified for accuracy. Properties may or may not be listed by the office/agent presenting the information. IDX information is provided exclusively for consumers’ personal, noncommercial use. It may not be used for any purpose other than to identify prospective properties consumers may be interested in purchasing. The data is deemed reliable but is not guaranteed by MLS GRID. The use of the MLS GRID Data may be subject to an end-user license agreement prescribed by Realtracs® MLS. © 2026 RealTracs Solutions. All Rights Reserved. Angela Fowler Real Estate, LLC | 423.320.4620 | afowler@catt.com Mailing Address: 452 Kailors Cove Cir, Ringgold, GA 30736
 Advertising Broker: Angela Fowler | Angela Fowler Real Estate, LLC.
