- Overview
- Description
- Property Details
- Location
- HOA Management
- Facts & Features
- Getting Around
- Nearby Homes

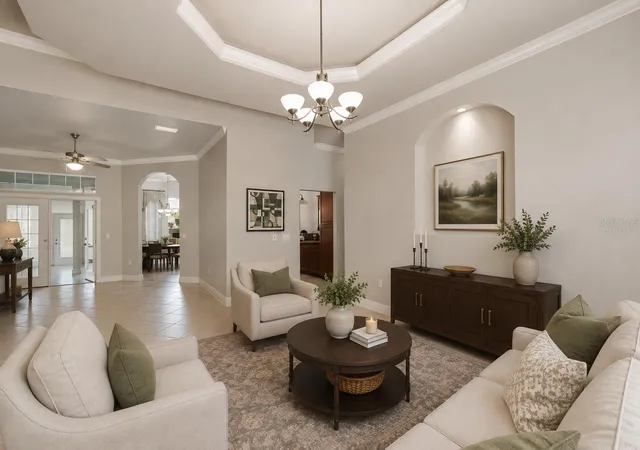


$799,999
Monthly Est:$3,982
 5 Beds
 5 Baths
3 full baths + 2 half baths
 4,123sqft
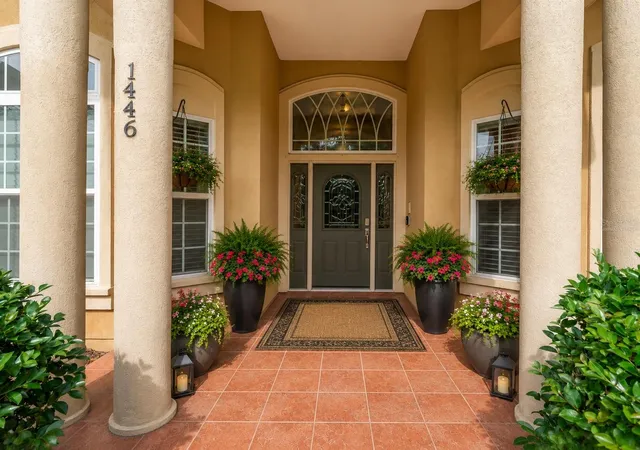
1446 SW 87th Street, Gainesville, FL 32607
$799,999
$3,982/moEst:
Get Pre-Approved
Single Family Residence
Built in 2007
$87.5/mo HOA
16,800 sqft lot
$194/sq.ft
Description
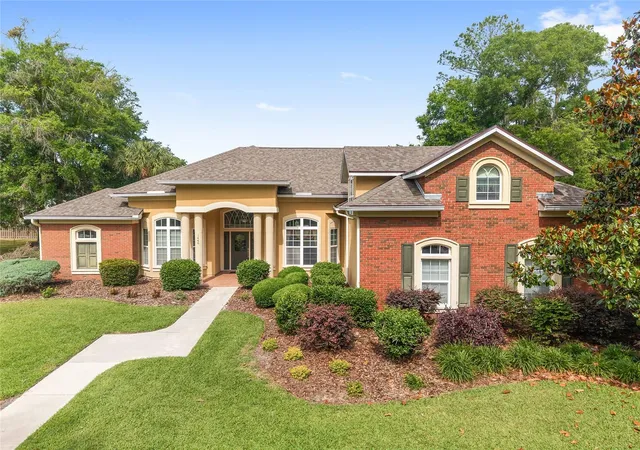
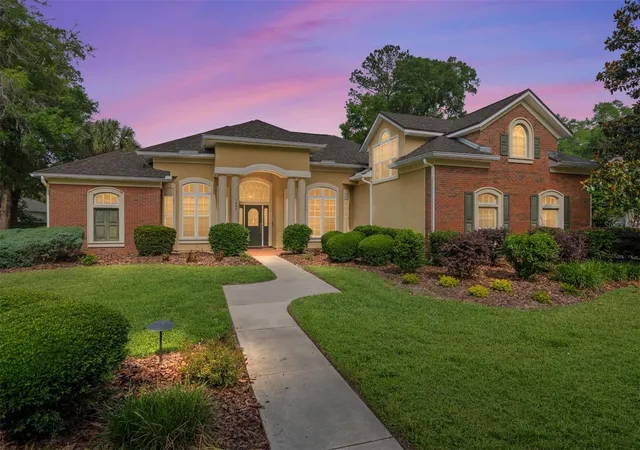
Virtually Staged. Located in the highly sought-after Cobblefield-Pembridge community, this stunning GW Robinson Certified Green home offers the perfect blend of luxury, functionality, and timeless design. Seller financing is an option! Lovingly maintained by its single owner, never having housed pets, and never smoked in, this exceptional residence features 5 bedrooms, 3 full bathrooms, and 2 half bathrooms, including a thoughtfully designed layout with 4 bedrooms and 3.5 bathrooms on the main level, plus an upstairs bonus suite with an additional bedroom and half bath. A private office, media room, enclosed Florida room, and spacious garage complete the home’s impressive floor plan.
From the moment you enter, you’ll appreciate the elegant tray ceilings, recessed lighting, soaring 13-foot vaulted ceilings in the family room, and abundance of natural light that fills the home. The spectacular chef’s kitchen is designed for both entertaining and everyday living, featuring extensive cabinetry, beautiful granite countertops, generous prep space, and seamless flow into the inviting family room. Anchored by a gas fireplace and custom built-in shelving, the family room creates a warm and welcoming atmosphere ideal for gatherings or relaxing evenings at home. The living areas are further enhanced with a smart thermostat system that can be conveniently controlled from your phone for added comfort and energy efficiency. The home's HVAC system contains 5 separate zones that can be individually controlled to maximize energy efficiency.
Designed with the highly desirable and popular 3-way split floor plan, the home offers both privacy and flexibility for families and guests alike. One private wing can function as an ideal in-law suite, featuring a bedroom, bathroom, and media room that can be closed off for additional privacy. Upstairs, the spacious bonus suite with its own bedroom and half bath offers incredible versatility for guests, multi-generational living, a playroom, home gym, or additional workspace.
One of the home’s standout features is the expansive 625-square-foot enclosed Florida room, complete with a summer kitchen and gas range, creating the ultimate indoor-outdoor entertaining space. The whole-house sound system extends throughout the home and into the Florida room for effortless entertaining. The home also offers both wired and wireless internet capability, providing reliable connectivity throughout the property for work, streaming, gaming, and smart-home convenience.
Additional upgrades include new roof (2023) motion-sensor security cameras with audio and visual monitoring in the front, back, and garage, all accessible from your phone, a monitored alarm system, water softener, tankless water heater system approximately five years old, spacious utility room, and Massey termite bond and shrub care service. The electrical panel also includes a dedicated “Pool Pack” breaker location for a future pool and allowance for a future generator installation.
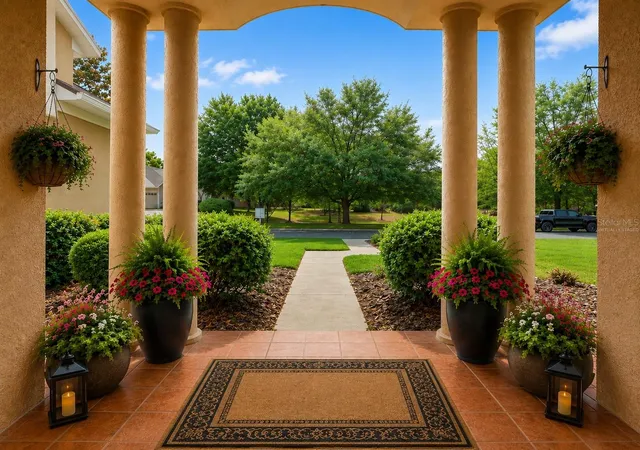
This exceptional home offers luxury, comfort, efficiency, and versatility in one of Gainesville’s most coveted neighborhoods — a rare opportunity to own a thoughtfully upgraded GW Robinson home in Cobblefield-Pembridge. Enjoy the shops, restaurants and asphalt trails nearby.
- Houzeo last checked: 2 minutes ago
- Listing updated: November 5, 2026 at 3:09 pm
- Listing Provided by: Betsy Pepine (352) 226-8474 , Mark Gajda | PEPINE REALTY (352) 226-8474
- Source: Stellar MLS-FL as distributed by MLS GRID | MLS#: GC540164

Property Details
Status
Active
Type
Single Family Residence
No. of Stories
2
County
City
Neighborhood
Year Built
2007
HOA Fees
$87.5/mo
Finished Area
4,123 sqft
Lot Size
16,800 sqft lot
Basement Area
- sqft
MLS Name
Stellar MLS
MLS Number
GC540164
MLS Status
Active
Days on Market
184
Cumulative Days on Market
181

Continue Your Journey in App
Find your dream home, receive real-time updates, and many more!
Continue Your Journey in App
Find your dream home, receive real-time updates, and many more!
Location
HOA Management
Leland/Pamela Marietta
HOA Fees
$525/ Semi-Annually
Amenities
 Amenities and services may be covered by one or multiple associations and service providers.
 Pool
Disclaimer: Amenities are based on third-party information and may vary; buyers must independently verify all amenities, as information is deemed reliable but not guaranteed.
Facts & Features
Rooms
Bedrooms & bathrooms
Bedrooms: 5
Bathrooms: 5
Kitchen
Level: First
Primary Bedroom
Level: First
Living Room
Level: First
Interior
Exterior Features
Lighting, Outdoor Kitchen, Rain Gutters, Sidewalk
Sewer
Public Sewer
Appliances
Built In Oven, Cooktop, Dishwasher, Dryer, Microwave, Refrigerator, Tankless Water Heater, Washer, Wine Refrigerator
Flooring
Carpet, Tile, Wood
Interior Features
Built In Features, Cathedral Ceiling(s), Ceiling Fans(s), Eat In Kitchen, High Ceilings, Kitchen/family Room Combo, Open Floorplan, Primary Bedroom Main Floor, Split Bedroom, Stone Counters, Thermostat, Tray Ceiling(s), Vaulted Ceiling(s), Walk In Closet(s), Window Treatments
Cooling
Central Air
Heating
Central, Electric
Window Features
Blinds, Window Treatments
Construction
Year Built
Year Built: 2007
Home type
Single Family Residence
Roof
Shingle
Architectural Style
Contemporary
Construction Materials
Brick, Hardi Plank Type, Stucco
Foundation Details
Slab
Utilities & Energy
Utilities
Bb/hs Internet Available, Cable Available, Electricity Connected, Fiber Optics, Natural Gas Available, Natural Gas Connected, Sewer Connected, Underground Utilities, Water Connected
Laundry Features
Inside, Laundry Room
Fireplace Features
Gas
Parking Features
Driveway, Garage Door Opener, Garage Faces Side
Water Source
Public
Security Features
Security System, Security System Owned
Other Features
Community Features
Clubhouse, Community Mailbox, Deed Restrictions, Irrigation Reclaimed Water, Playground, Pool, Sidewalks
Subdivision Name
Cobblefield
Vegetation
Mature Landscaping
Lot Features
Cleared, In County, Landscaped, Paved, Private
Patio And Porch Features
Covered, Enclosed, Front Porch, Rear Porch
Price History
| Date | Event | Price |
|---|---|---|
08/28/2026 Source: | Listing Removed | $799,999 $194/sqft |
08/28/2026 Source: | Listed for Sale | $799,999 -5.87% $194/sqft |
06/26/2026 Source: | Price Decreased | $849,900 -4.40% $206/sqft |
05/08/2026 Source: | Listed for Sale | $889,000 $216/sqft |

West Gainesville Ranks # in Gainesville, FL


Homes

Rental Prices

Median Home Price
Nearby Homes
Find Homes by Property Features in Gainesville, FL
Nearby New Homes For Sale

Based on information from Stellar MLS® through Nov 08, 2026, 07:15AM as submitted to and distributed by MLS GRID. All data is obtained from various sources and may not have been verified by the broker or MLS GRID. Supplied Open House Information is subject to change without notice. All information should be independently reviewed and verified for accuracy. Properties may or may not be listed by the office/agent presenting the information. IDX information is provided exclusively for consumers’ personal non-commercial use. It may not be used for any purpose other than to identify prospective properties consumers may be interested in purchasing. The data is deemed reliable but is not guaranteed by MLS GRID. The use of the MLS GRID Data may be subject to an end-user license agreement prescribed by the Member Participant’s applicable MLS, if any, and as amended from time to time. © 2026 Stellar MLS. All Rights Reserved.
 Advertising Broker: Fred McGill | Simple Showing, Inc
