- Overview
- Description
- Property Details
- Location
- Facts & Features
- Getting Around
- Nearby Homes




$298,500
Monthly Est:$1,486
 2 Beds
 1 Bath
1 full bath
 900sqft
307 NW 27th Street, Gainesville, FL 32607
$298,500
$1,486/moEst:
Get Pre-Approved
Single Family Residence
Built in 1948
$-- HOA
7,841 sqft lot
$332/sq.ft
Description
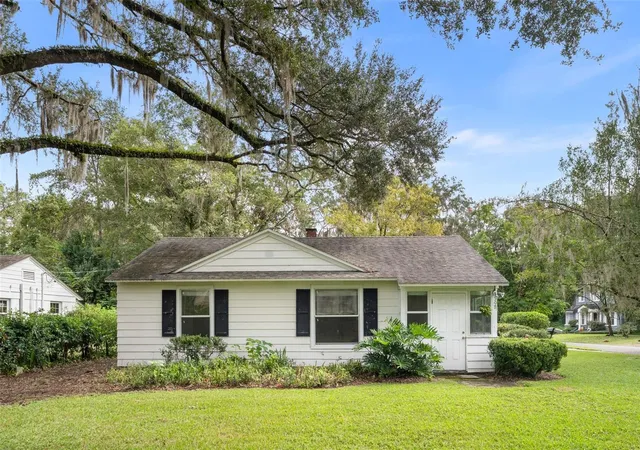
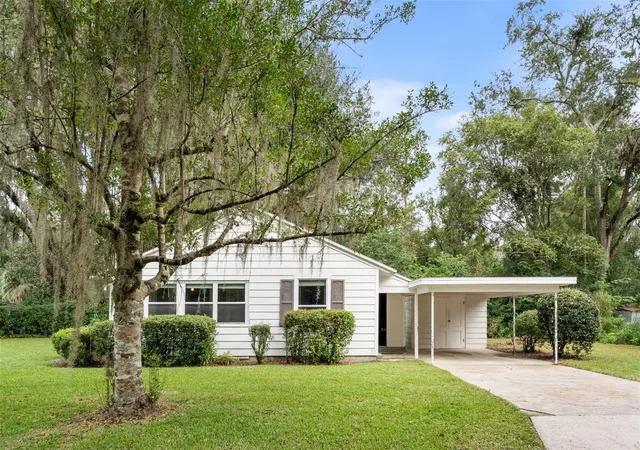
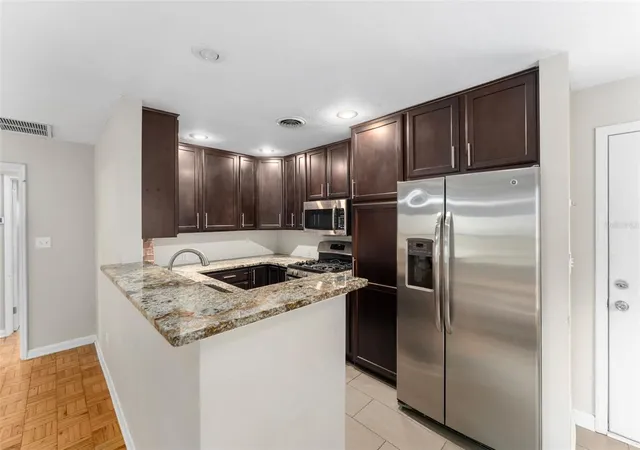
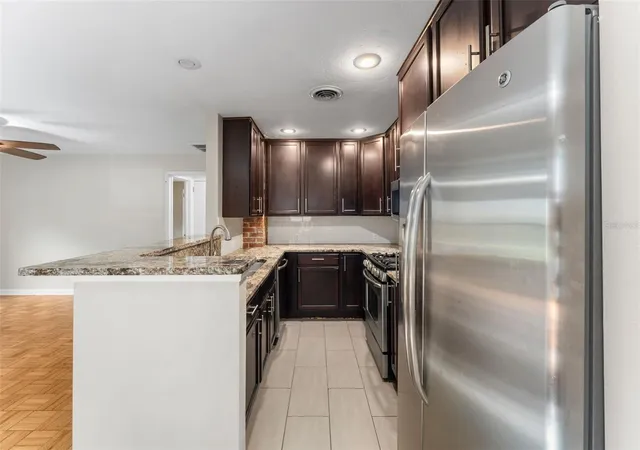
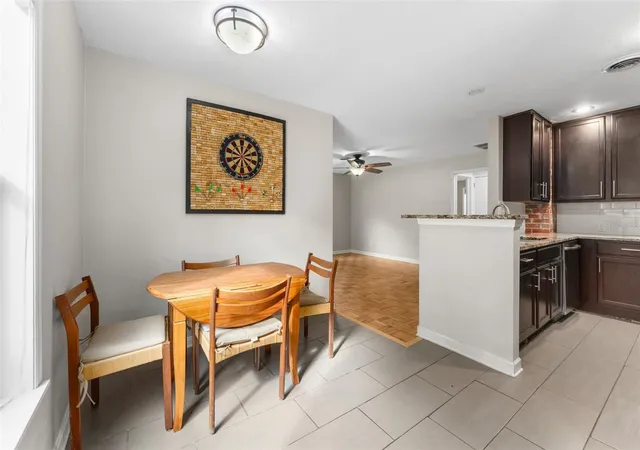
Under contract-accepting backup offers. Offered is an exceptional investment opportunity in one of Gainesville’s most desirable rental locations, just steps from the University of Florida Law School and close to all other UF facilities. This property has been owned by the same family since the 1980's and utilized by multiple generations of UF graduates and close friends but the time has come to give an other family an affordable opportunity. Located on a corner lot in the popular oak canopied Hibiscus Park neighborhood which has a mix of established homes and new construction, this property offers the rare combination of strong rental appeal, everyday convenience, and long-term value appreciation. Owners or tenants will love the ability to walk or bike to campus and all sports venues while enjoying a quiet residential setting close to Publix, shopping centers, restaurants, public transit and all that the UF Campus has to offer. This quaint 2 bedroom, 1 bath home has a versatile layout designed for both comfortable living, private study spaces and great rental potential. The light bright open layout has had upgrades over the years to include a roof in 2019, HVAC in 2019, and windows-electrical-gas lines-kitchen remodel in 2012. The eat-in kitchen has dark mahogany colored cabinets with granite countertops and a stainless appliance package to include a gas range. The main living areas include a living room, dining room and enclosed Florida room which have lots of windows to let in the natural sunlight on those beautiful Gainesville days. The property is hooked up to natural gas which currently services the range, water heater and central heat. The large corner lot has plenty of room for outdoor entertaining, there is ample parking with a double wide driveway and 2 car carport. The carport area has two storage rooms for lawn equipment and one houses the included washer and dryer. With its unbeatable proximity to UF, flexible floor plan, and strong appeal to a wide tenant pool, this property presents an outstanding opportunity for a full time resident or investors seeking a rental in a high-demand location.
- Houzeo last checked: 2 minutes ago
- Listing updated: November 7, 2026 at 1:49 pm
- Listing Provided by: Mark Fuller (386) 852-2638 | EXIT BEACH REALTY (386) 441-1141
- Source: Stellar MLS-FL as distributed by MLS GRID | MLS#: FC322559

Property Details
Status
Active Under Contract
Type
Single Family Residence
No. of Stories
1
County
City
Neighborhood
Year Built
1948
HOA Fees
-
Finished Area
900 sqft
Lot Size
7,841 sqft lot
Basement Area
- sqft
MLS Name
Stellar MLS
MLS Number
FC322559
MLS Status
Pending
Days on Market
2
Cumulative Days on Market
2

Continue Your Journey in App
Find your dream home, receive real-time updates, and many more!
Continue Your Journey in App
Find your dream home, receive real-time updates, and many more!
Location
Facts & Features
Rooms
Bedrooms & bathrooms
Bedrooms: 2
Bathroom: 1
Primary Bedroom
Level: First
Area: 140.00 Square Feet
Dimensions: 14x10
Bedroom 2
Level: First
Area: 100.00 Square Feet
Dimensions: 10x10
Kitchen
Level: First
Area: 84.00 Square Feet
Dimensions: 12x7
Dining Room
Level: First
Area: 88.00 Square Feet
Dimensions: 11x8
Living Room
Level: First
Area: 180.00 Square Feet
Dimensions: 15x12
Florida Room
Level: First
Area: 91.00 Square Feet
Dimensions: 13x7
Interior
Exterior Features
Fire Pit, Storage
Sewer
Public Sewer
Appliances
Dishwasher, Disposal, Dryer, Gas Water Heater, Microwave, Range, Refrigerator, Washer
Flooring
Parquet, Tile
Interior Features
Ceiling Fans(s), Eat In Kitchen, Kitchen/family Room Combo, Open Floorplan, Primary Bedroom Main Floor, Stone Counters
Cooling
Central Air
Heating
Central
Window Features
Double Pane Windows
Construction
Year Built
Year Built: 1948
Home type
Single Family Residence
Roof
Shingle
Architectural Style
Ranch
Construction Materials
Metal Siding, Frame
Foundation Details
Slab
Utilities & Energy
Utilities
Electricity Connected, Natural Gas Connected, Sewer Connected, Water Connected
Laundry Features
Laundry Room, Outside
Parking Features
Covered, Driveway
Water Source
Public
Other Features
Subdivision Name
Hibiscus Park Rep
Lot Features
Corner Lot, Paved
Patio And Porch Features
Front Porch
Price History
| Date | Event | Price |
|---|---|---|
11/07/2026 Source: | Contingent (Active Under Contract) | $298,500 $332/sqft |
11/05/2026 Source: | Listed for Sale | $298,500 $332/sqft |

Nearby Homes
Find Homes by Property Features in Gainesville, FL
Nearby New Homes For Sale

Based on information from Stellar MLS® through Nov 08, 2026, 07:15AM as submitted to and distributed by MLS GRID. All data is obtained from various sources and may not have been verified by the broker or MLS GRID. Supplied Open House Information is subject to change without notice. All information should be independently reviewed and verified for accuracy. Properties may or may not be listed by the office/agent presenting the information. IDX information is provided exclusively for consumers’ personal non-commercial use. It may not be used for any purpose other than to identify prospective properties consumers may be interested in purchasing. The data is deemed reliable but is not guaranteed by MLS GRID. The use of the MLS GRID Data may be subject to an end-user license agreement prescribed by the Member Participant’s applicable MLS, if any, and as amended from time to time. © 2026 Stellar MLS. All Rights Reserved.
 Advertising Broker: Fred McGill | Simple Showing, Inc
