- Overview
- Description
- Property Details
- Location
- Facts & Features
- Getting Around
- Nearby Homes




$364,268
Monthly Est:$1,813
 3 Beds
 2 Baths
2 full baths
 1,422sqft
1446 Van Meter Dr, Glendale Heights, IL 60139
$364,268
$1,813/moEst:
Get Pre-Approved
Single Family Residence
Built in 1970
$-- HOA
-- sqft lot
$256/sq.ft
Description
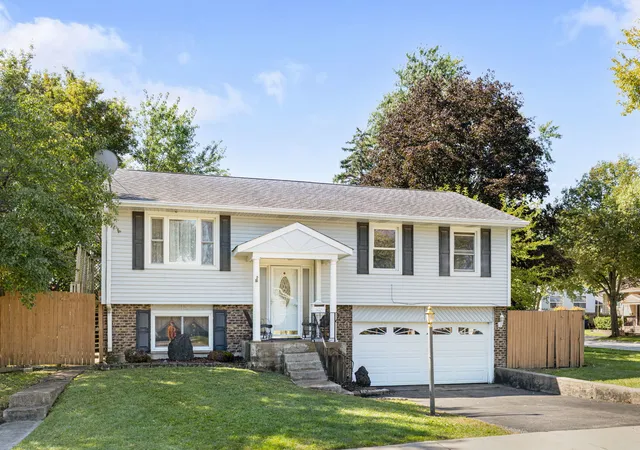
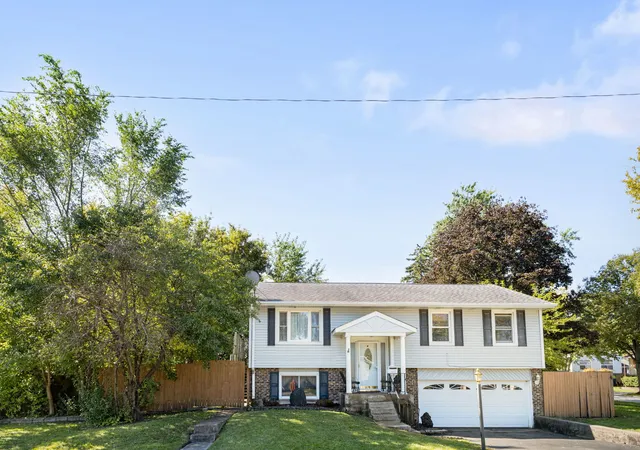
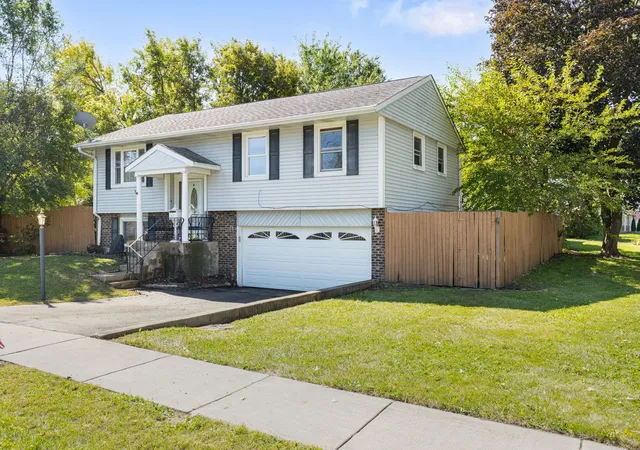
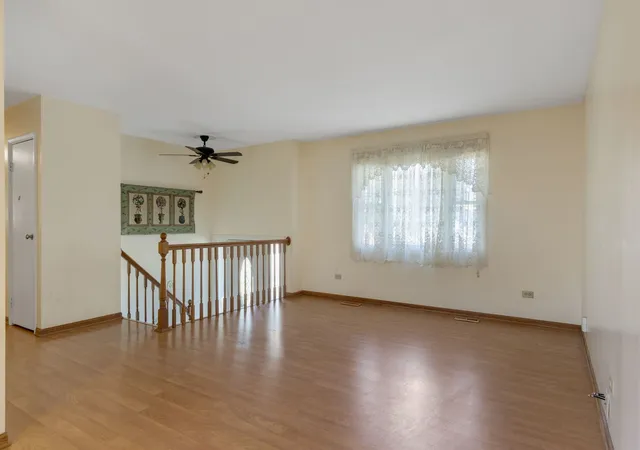
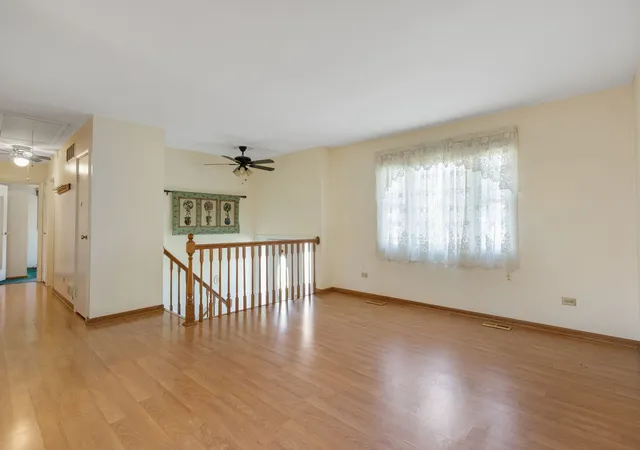
Welcome to 1446 Van Meter Drive, a classic split-level raised ranch brimming with potential, set on a generous corner lot just steps from beloved Camera Park in Glendale Heights. From the moment you arrive, the home's prime corner positioning stands out-extra yard space, more natural light, and a sense of openness you feel as soon as you pull up. Imagine summer evenings with a soft breeze drifting through the trees, kids or pets playing in the yard, and the quiet of a residential street that still feels close to everything. Step inside and you'll immediately sense the solid "good bones" of this home. The main level's traditional raised-ranch layout offers a bright, open living and dining area just waiting to be personalized. Picture fresh paint, new flooring, and your favorite furnishings transforming this space into a warm, welcoming gathering spot. Large windows invite in natural light throughout the day, giving the rooms a comfortable, airy feel. The adjacent kitchen has great potential as the heart of the home. With a thoughtful refresh-updated cabinetry, new countertops, your choice of backsplash-it could easily become the perfect space to cook, entertain, and connect. Its existing footprint is functional and efficient, ready to be reimagined with your design ideas. Down the hall, you'll find three comfortable bedrooms, each offering a restful retreat. Whether you're creating a primary bedroom sanctuary, cozy children's rooms, or a combination guest room and home office, there's flexibility here for a variety of lifestyles. Two full baths serve the home-ready for a modern makeover to match your taste and style, yet functional from day one. Head to the lower level and you'll discover one of the most appealing features: a spacious family room that expands your living space. This versatile area is ideal for movie nights, a playroom, a home gym, or a quiet spot to unwind. The split-level design naturally separates living and entertaining zones, allowing everyone to spread out while still feeling connected. One of the home's standout lifestyle perks is just outside: the deck. From here, you not only enjoy your corner-lot views and fresh air, but you also have one of the best seats in town for the 4th of July. Imagine friends and family gathered on the deck, cold drinks in hand, as fireworks burst across the sky over Camera Park-no driving, no parking, just step outside and enjoy the show. This home does need updating, and that's where the opportunity lies. Rather than paying a premium for someone else's choices, you can bring 1446 Van Meter back to its glory days with your own vision and finishes. Underneath the cosmetic needs, the major systems have already seen key improvements: - Newer central air installed in 2024 - Furnace replaced in 2014 - Hot water heater updated in 2017 These recent mechanical updates provide peace of mind and a strong foundation for your renovation plans. Focus your budget on the fun part-design, decor, and creating a home that truly reflects you. The location is a true everyday luxury. Camera Park is so close you can practically feel the energy of community events and summer activities. Walking paths, green space, playgrounds, and open fields are all at your fingertips, offering a ready-made extension of your backyard. If you're looking for a solid home in a fantastic location-one where you can add value, create equity, and tailor every detail to your taste-1446 Van Meter Drive is your chance. Bring your ideas, your contractor, and your imagination, and start picturing the life you'll build here. Great schools. Close to shopping, restaurants and expressways. This property is being sold as is but that is where your sweat equity comes in. Make your dreams come true!! Home ownership awaits!!
- Houzeo last checked: 12 hours ago
- Listing updated: October 7, 2026 at 3:36 pm
- Listing Provided by: Joy Baez (630) 578-3015 | Berkshire Hathaway HomeServices Starck Real Estate (847) 931-4663
- Source: MRED MLS-IL | MLS#: 12777068

Property Details
Status
Active
Type
Single Family Residence
No. of Stories
-
County
City
Neighborhood
--
Year Built
1970
HOA Fees
-
Finished Area
1,422 sqft
Lot Size
-- sqft lot
Basement Area
- sqft
MLS Name
MRED MLS
MLS Number
12777068
MLS Status
New

Continue Your Journey in App
Find your dream home, receive real-time updates, and many more!
Download App
Continue Your Journey in App
Find your dream home, receive real-time updates, and many more!
Location
Facts & Features
Rooms
Bedrooms & bathrooms
Bedrooms: 3
Bathrooms: 2
Bedroom 2
Level: Main
Area: 100.00 Square Feet
Dimensions: 10X10
Bedroom 3
Level: Main
Area: 100.00 Square Feet
Dimensions: 10X10
Dining Room
Level: Main
Area: 100.00 Square Feet
Dimensions: 10X10
Family Room
Level: Lower
Area: 280.00 Square Feet
Dimensions: 20X14
Kitchen
Level: Main
Area: 120.00 Square Feet
Dimensions: 12X10
Laundry
Level: Lower
Area: 35.00 Square Feet
Dimensions: 5X7
Living Room
Level: Main
Area: 192.00 Square Feet
Dimensions: 16X12
Master Bedroom
Level: Main
Area: 168.00 Square Feet
Dimensions: 14X12
Interior
Appliances
Range, Dishwasher, Refrigerator, Washer, Dryer
Heating
Natural Gas, Forced Air
Cooling
Central Air
Window Features
Screens
Sewer
Public Sewer
Construction
Year Built
Year Built: 1970
Home type
Single Family Residence
Roof
Asphalt
Construction Materials
Other
Architectural Style
Split Level
Utilities & Energy
Parking Features
Yes, Garage Owned, Attached, Garage
Water Source
Public
Electric
Circuit Breakers
Basement
Finished, Partial
Other Features
Patio And Porch Features
Deck
Lot Features
Corner Lot
Subdivision Name
Glen Hill
Community Features
Sidewalks, Street Paved
Nearby Homes



Find Homes by Property Features in Glendale Heights, IL

This representation is based in whole or in part on data supplied by Midwest Real Estate Data, LLC through Oct 07, 2026, 06:00AM. Midwest Real Estate Data, LLC does not guarantee nor is it in any way responsible for its accuracy. Data maintained by Midwest Real Estate Data LLC may not reflect all real estate activity in the market. Based on information submitted to the MLS GRID as of Oct 07, 2026, 06:00AM. All data is obtained from various sources and has not been, and will not be, verified by broker or MLS GRID. Supplied Open House information is subject to change without notice. All information should be independently reviewed and verified for accuracy. Properties may or may not be listed by the office/agent presenting the information. This website may not include listings or property addresses of sellers who have directed their listing brokers to withhold their listing or their property address from display on the Internet. Some IDX listings have been excluded from this website. Information is provided exclusively for consumers’ personal non-commercial use. It may not be used for any purpose other than to identify prospective properties consumers may be interested in purchasing. The data is deemed reliable but is not guaranteed by MLS GRID, MRED or Houzeo. The use of the MLS GRID Data may be subject to an end user license agreement. Properties displayed may be listed or sold by various participants in the MLS, Listings courtesy of MRED as distributed by MLS GRID. ©2026 Midwest Real Estate Data LLC. All Rights Reserved
 Advertising Broker: Jorge Romero | Realty One Group Inc.