- Overview
- Description
- Property Details
- Location
- Facts & Features
- Getting Around
- Nearby Homes

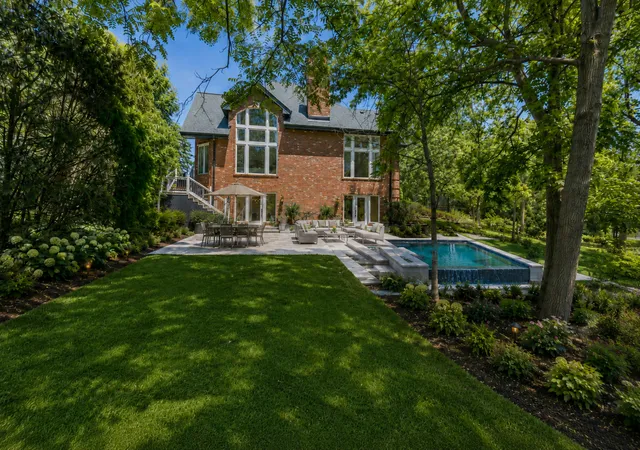


$1,149,000
Monthly Est:$5,719
 5 Beds
 7 Baths
6 full baths + 1 half bath
 5,842sqft
14460 Raneys Ln, Orland Park, IL 60462
$1,149,000
$5,719/moEst:
Get Pre-Approved
Single Family Residence
Built in 1996
$-- HOA
17,859.6 sqft lot
$197/sq.ft
Description
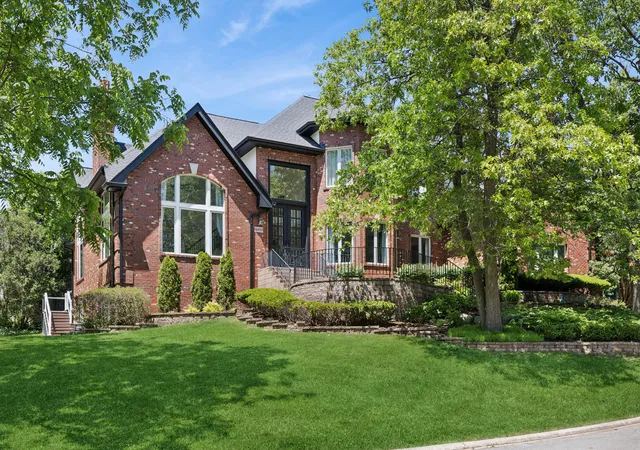
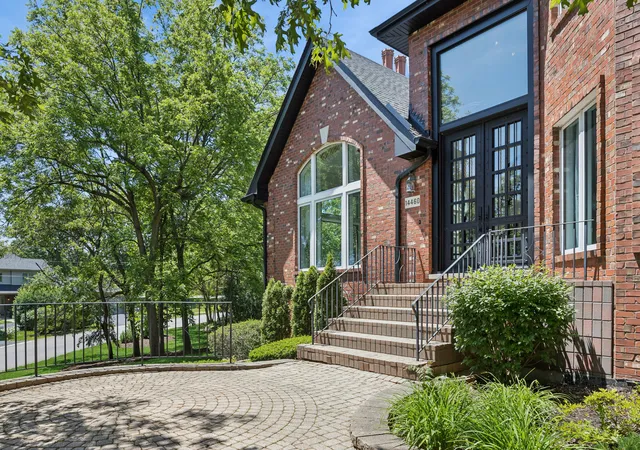
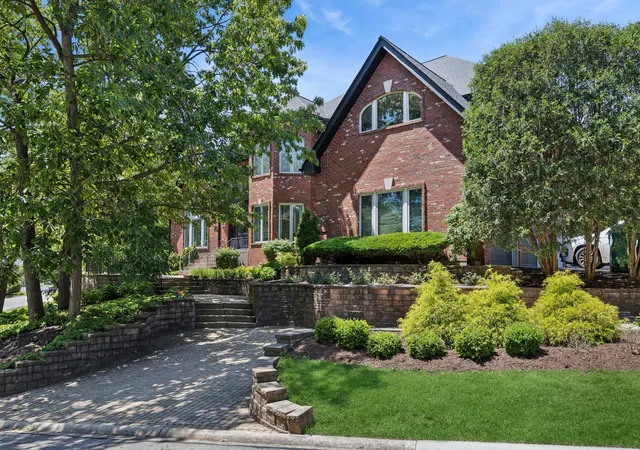
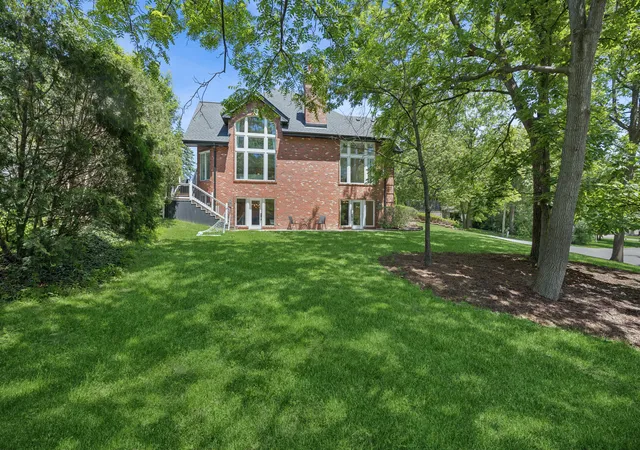
A Home That Makes an Impression-and Lives Even Better Some homes are beautiful. Others are functional. 14460 Raneys Lane is the rare home that delivers both on an extraordinary scale. Extensively renovated with sophisticated designer finishes, this custom Orland Park estate offers nearly 6,000 square feet above grade plus a finished walk-out lower level, 6 bedrooms, 6.5 baths and four incredible levels of move-in-ready living. Step through the custom front door into a grand foyer with sweeping spiral staircase, light hardwood floors, custom millwork, designer lighting and distinctive ceiling treatments. The dramatic two-story living room features soaring windows, a built-in media center and three-sided gas fireplace that flows seamlessly into the showstopping chef's kitchen. At the center is a spectacular 15-foot custom island, surrounded by Sub-Zero refrigeration, six-burner double-oven range, two dishwashers, built-in coffee system and a cleverly concealed walk-in pantry. Designed for entertaining yet incredibly functional for everyday life. And it's the functionality that truly sets this home apart. A dedicated first-floor office with beverage center is tucked away from the main activity, while the custom laundry room features a unique pet shower. Upstairs are four spacious bedroom suites-and every bedroom in the home has its own private ensuite bath and walk-in closet. The luxurious primary suite feels like a private retreat with floor-to-ceiling windows, dual walk-in closets and a spa-inspired bath featuring a steam shower, freestanding soaking tub and separate vanities. A secluded fifth bedroom suite on the third floor and sixth bedroom in the walk-out lower level offer exceptional privacy and flexibility for family and guests. The finished lower level adds radiant heated floors, wet bar, fireplace and expansive entertaining space. Sonos whole-home audio, two-zone HVAC, generator, two water heaters and a three-car garage with radiant heated floors complete this exceptional property. This isn't a home you buy and spend years updating-it's already been done, and done beautifully. Sophisticated, functional and completely move-in ready, this is the home your guests won't stop talking about-and the neighbors just might envy. 14460 Raneys Lane is truly a must-see. It's even more impressive in person.
- Houzeo last checked: 1 minute ago
- Listing updated: October 10, 2026 at 7:48 pm
- Listing Provided by: Ingrid Dillon (708) 261-6763 | Baird & Warner (708) 491-4155
- Source: MRED MLS-IL | MLS#: 12768136

Property Details
Status
Active Under Contract
Type
Single Family Residence
No. of Stories
-
County
City
Neighborhood
--
Year Built
1996
HOA Fees
-
Finished Area
5,842 sqft
Lot Size
17,859.6 sqft lot
Basement Area
- sqft
MLS Name
MRED MLS
MLS Number
12768136
MLS Status
Contingent

Continue Your Journey in App
Find your dream home, receive real-time updates, and many more!
Download App
Continue Your Journey in App
Find your dream home, receive real-time updates, and many more!
Location
Facts & Features
Rooms
Bedrooms & bathrooms
Bedrooms: 5
Bathrooms: 7
Bedroom 5
Level: Third
Area: 378.00 Square Feet
Dimensions: 21X18
Bedroom 6
Level: Basement
Area: 285.00 Square Feet
Dimensions: 19X15
Office
Level: Main
Area: 143.00 Square Feet
Dimensions: 13X11
Recreation Room
Level: Basement
Area: 2244.00 Square Feet
Dimensions: 51X44
Mud Room
Level: Main
Area: 66.00 Square Feet
Dimensions: 11X6
Bedroom 2
Level: Second
Area: 247.00 Square Feet
Dimensions: 19X13
Bedroom 3
Level: Second
Area: 165.00 Square Feet
Dimensions: 15X11
Bedroom 4
Level: Second
Area: 180.00 Square Feet
Dimensions: 15X12
Dining Room
Level: Main
Area: 234.00 Square Feet
Dimensions: 18X13
Kitchen
Level: Main
Area: 918.00 Square Feet
Dimensions: 34X27
Laundry
Level: Main
Area: 255.00 Square Feet
Dimensions: 17X15
Living Room
Level: Main
Area: 1012.00 Square Feet
Dimensions: 23X44
Master Bedroom
Level: Second
Area: 546.00 Square Feet
Dimensions: 26X21
Interior
Sewer
Public Sewer
Cooling
Central Air, Zoned
Heating
Natural Gas, Forced Air, Radiant, Sep Heating Systems 2+
Construction
Year Built
Year Built: 1996
Home type
Single Family Residence
Construction Materials
Brick
Utilities & Energy
Water Source
Lake Michigan
Parking Features
Yes, Attached, Garage
Basement
Finished, Full
Price History
| Date | Event | Price |
|---|---|---|
10/10/2026 Source: | Contingent (Active Under Contract) | $1,149,000 -8.08% $197/sqft |
09/24/2026 Source: | Listing Removed | $1,250,000 $214/sqft |
05/29/2026 Source: | Listed for Sale | $1,250,000 +25.00% $214/sqft |
10/26/2022 Source: | Sold | $999,999 +2.04% $171/sqft |
10/26/2022 Source: | Price Decreased | $980,000 -6.67% $168/sqft |

Show more
Nearby Homes
Find Homes by Property Features in Orland Park, IL

This representation is based in whole or in part on data supplied by Midwest Real Estate Data, LLC through Oct 21, 2026, 04:30PM. Midwest Real Estate Data, LLC does not guarantee nor is it in any way responsible for its accuracy. Data maintained by Midwest Real Estate Data LLC may not reflect all real estate activity in the market. Based on information submitted to the MLS GRID as of Oct 21, 2026, 04:30PM. All data is obtained from various sources and has not been, and will not be, verified by broker or MLS GRID. Supplied Open House information is subject to change without notice. All information should be independently reviewed and verified for accuracy. Properties may or may not be listed by the office/agent presenting the information. This website may not include listings or property addresses of sellers who have directed their listing brokers to withhold their listing or their property address from display on the Internet. Some IDX listings have been excluded from this website. Information is provided exclusively for consumers’ personal non-commercial use. It may not be used for any purpose other than to identify prospective properties consumers may be interested in purchasing. The data is deemed reliable but is not guaranteed by MLS GRID, MRED or Houzeo. The use of the MLS GRID Data may be subject to an end user license agreement. Properties displayed may be listed or sold by various participants in the MLS, Listings courtesy of MRED as distributed by MLS GRID. ©2026 Midwest Real Estate Data LLC. All Rights Reserved
 Advertising Broker: Jorge Romero | Realty One Group Inc.
