- Overview
- Description
- Property Details
- Location
- HOA Management
- Facts & Features
- Getting Around
- Nearby Homes
 Price Drop: $24.9K (10/01)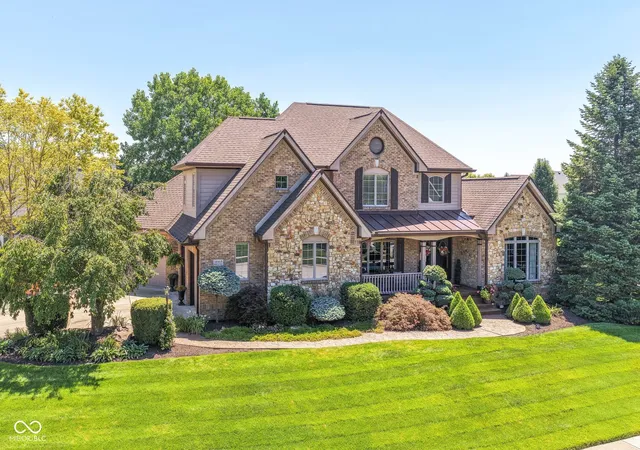
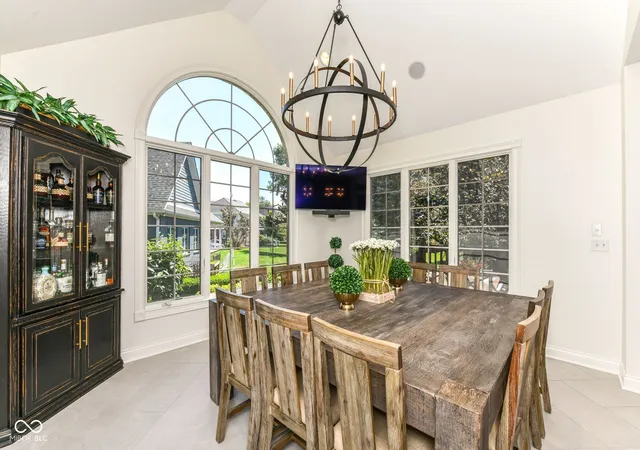

Street View
$799,999
Monthly Est:$3,982
 4 Beds
 4 Baths
3 full baths + 1 half bath
 3,623sqft
14468 Brookfield Dr, Fishers, IN 46040
$799,999
$3,982/moEst:
Get Pre-Approved
Single Family Residence
Built in 2003
$66.67/mo HOA
17,424 sqft lot
$221/sq.ft
Description
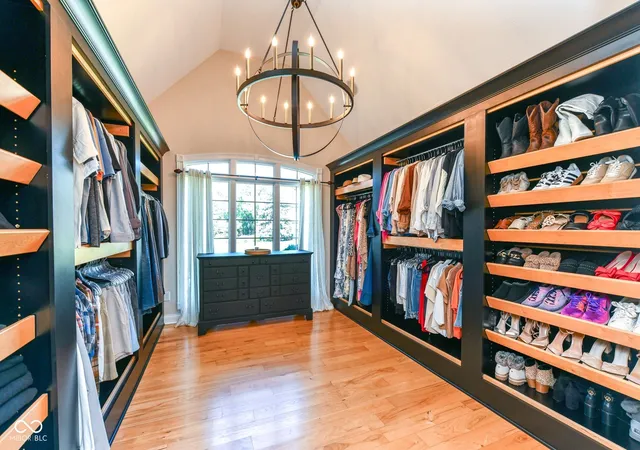
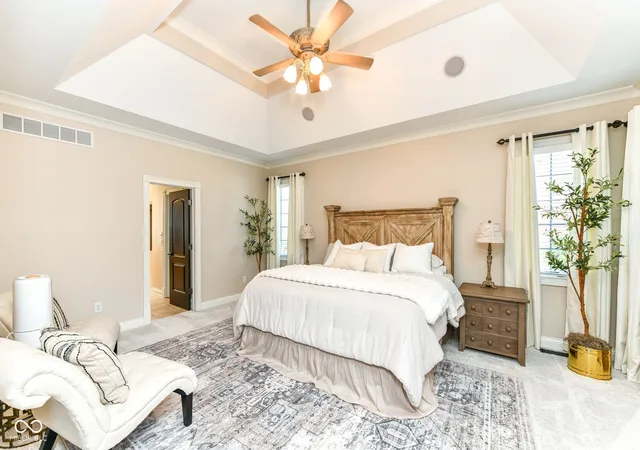
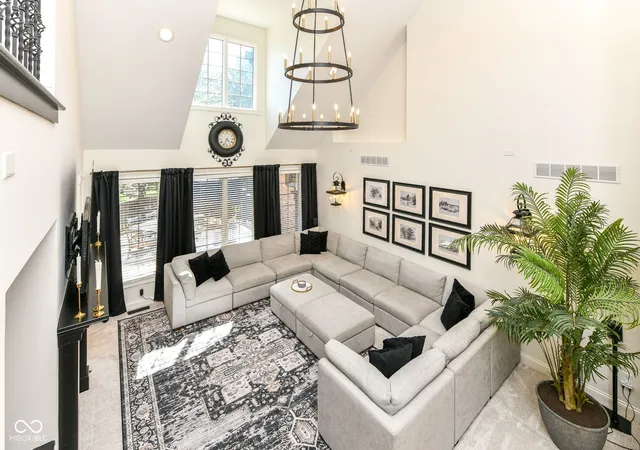
Welcome to this beautifully updated CUSTOM-BUILT HOME in Brooks Landing, where timeless design, thoughtful craftsmanship, and everyday comfort come together effortlessly. The MAIN LEVEL PRIMARY SUITE is a true retreat, complete with an expansive custom dressing closet, and on-suite bathroom. The remodeled kitchen is equally impressive, featuring custom cabinetry, quartz countertops, a full-height quartz backsplash, a classic farmhouse sink, a convenient pot-filler, updated flooring, abundant pantry space, a welcoming breakfast bar, and both above-and below-cabinet lighting-creating a space that's as functional as it is beautiful, whether you're preparing a weeknight meal or entertaining a crowd. Gorgeous, refinished HICKORY HARDWOOD FLOORS lend warmth, character, and enduring style throughout the main living areas, complemented by updated lighting, and plush new carpeting. The dramatic two-story great room is flooded with natural light and anchored by views of the open loft above, while the formal dining room, inviting breakfast area, and flexible living spaces provide the perfect backdrop for everything from holiday celebrations to quiet Sunday mornings. Upstairs, Bedroom 2 offers a private on-suite bath and walk-in closet, while Bedrooms 3 and 4 each feature walk-in closets and share a Jack-and-Jill bath with separate vanity areas for added convenience. The partially finished basement offers additional living space with room to customize however you desire to suit your lifestyle. Outside, enjoy professionally landscaped grounds, mature trees, a cedar deck, decorative stamped concrete, Wi-Fi-controlled irrigation, & an oversized three-car garage with custom finishes and exceptional storage. Close proximity to Geist Reservoir, shopping, dining, parks, and everyday amenities. Thoughtfully updated and impeccably maintained, this is a home you'll be proud to call your own.
- Houzeo last checked: 13 minutes ago
- Listing updated: October 1, 2026 at 2:08 pm
- Listing Provided by: Stephanie Evelo (317) 506-4663 , Meg Hall | Keller Williams Indy Metro NE (317) 564-7100
- Source: Metropolitan Indianapolis Board of REALTORS (MIBOR) MLS-IN | MLS#: 22111387

Property Details
Status
Pending
Type
Single Family Residence
No. of Stories
-
County
City
Neighborhood
--
Year Built
2003
HOA Fees
$66.67/mo
Finished Area
3,623 sqft
Lot Size
17,424 sqft lot
Basement Area
- sqft
MLS Name
Metropolitan Indianapolis Board of REALTORS (MIBOR) MLS
MLS Number
22111387
MLS Status
Pending
Days on Market
86
Cumulative Days on Market
77

Continue Your Journey in App
Find your dream home, receive real-time updates, and many more!
Download App
Continue Your Journey in App
Find your dream home, receive real-time updates, and many more!
Location
HOA Management
N/A
HOA Fees
$800/ Annually
Amenities
 Amenities and services may be covered by one or multiple associations and service providers.
 Pool
Pool
 Club House
Disclaimer: Amenities are based on third-party information and may vary; buyers must independently verify all amenities, as information is deemed reliable but not guaranteed.
Facts & Features
Rooms
Bedrooms & bathrooms
Bedrooms: 4
Bathrooms: 4
Family Room
Level: Main
Area: 285.00 Square Feet
Dimensions: 19x15
Breakfast Room
Level: Main
Area: 182.00 Square Feet
Dimensions: 14x13
Dining Room
Level: Main
Area: 182.00 Square Feet
Dimensions: 14x13
Kitchen
Level: Main
Area: 169.00 Square Feet
Dimensions: 13x13
Foyer
Level: Main
Area: 81.00 Square Feet
Dimensions: 9x9
Master Bedroom
Level: Main
Area: 252.00 Square Feet
Dimensions: 18x14
Bedroom 2
Level: Upper
Area: 156.00 Square Feet
Dimensions: 13x12
Bedroom 3
Level: Upper
Area: 182.00 Square Feet
Dimensions: 14x13
Living Room
Level: Main
Area: 156.00 Square Feet
Dimensions: 13x12
Bedroom 4
Level: Upper
Area: 247.00 Square Feet
Dimensions: 19x13
Interior
Interior Features
Attic Access, Bath Sinks Double Main, Breakfast Bar, Built In Features, Cathedral Ceiling(s), High Ceilings, Tray Ceiling(s), Vaulted Ceiling(s), Entrance Foyer, Hi Speed Internet Availbl, Eat In Kitchen, Pantry, Storage, Supplemental Storage, Walk In Closet(s), Wood Work Stain/painted
Window Features
Screens
Cooling
Central Air, Dual
Flooring
Hardwood
Heating
Forced Air, Natural Gas
Exterior Features
Lighting, Sprinkler System
Appliances
Gas Cooktop, Dishwasher, Disposal, Gas Water Heater, Exhaust Fan, Microwave, Oven, Water Softener Owned, Other
Construction
Year Built
Year Built: 2003
Home type
Single Family Residence
Property Condition
Updated/remodeled
Architectural Style
Traditional
Foundation Details
Concrete Perimeter
Construction Materials
Brick, Cement Siding, Stone
Utilities & Energy
Laundry Features
Main Level, Other
Water Source
Public
Basement
Full
Association Amenities
Clubhouse, Pool
Fireplace Features
Family Room, Blower Fan, Gas Log
Parking Features
Attached
Other Features
Subdivision Name
Brooks Landing
Lot Features
Curbs, Sidewalks, Storm Sewer, Street Lights, Suburb, Mature Trees, Wedge
Patio And Porch Features
Covered, Deck
Price History
| Date | Event | Price |
|---|---|---|
10/01/2026 Source: | Pending | $799,999 $221/sqft |
09/23/2026 Source: | Price Decreased | $799,999 -3.02% $221/sqft |
08/28/2026 Source: | Price Decreased | $824,900 -1.79% $228/sqft |
08/21/2026 Source: | Price Decreased | $839,900 -1.19% $232/sqft |
07/16/2026 Source: | Listed for Sale | $850,000 $235/sqft |

Show more
Nearby Homes
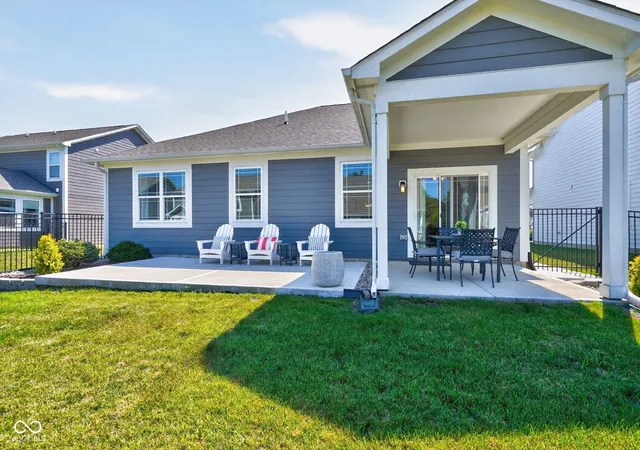
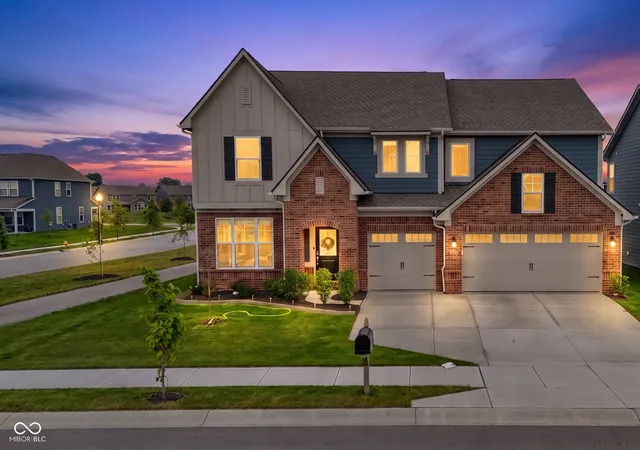
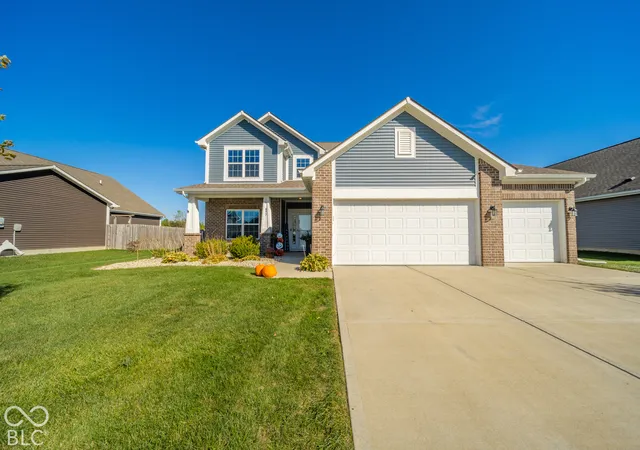
Find Homes by Property Features in Fishers, IN
Nearby New Homes For Sale

Based on information from MIBOR REALTOR® Association through Oct 11, 2026, 03:30AM. The Broker Listing Cooperative® listing service's Listing information is deemed reliable but is not guaranteed accurate by the Broker Listing Cooperative® listing service. All data is obtained from various sources and may not have been verified by broker or Broker Listing Cooperative listing service. Supplied Open House Information is subject to change without notice. All information should be independently reviewed and verified for accuracy. Properties may or may not be listed by the office/agent presenting the information.. All Rights Reserved. © 2026 MIBOR REALTOR® Association.
 Advertising Broker: Jonah Hartsburg | Hoosier Hub Realty