- Overview
- Description
- Property Details
- Location
- HOA Management
- Facts & Features
- Getting Around
- Nearby Homes


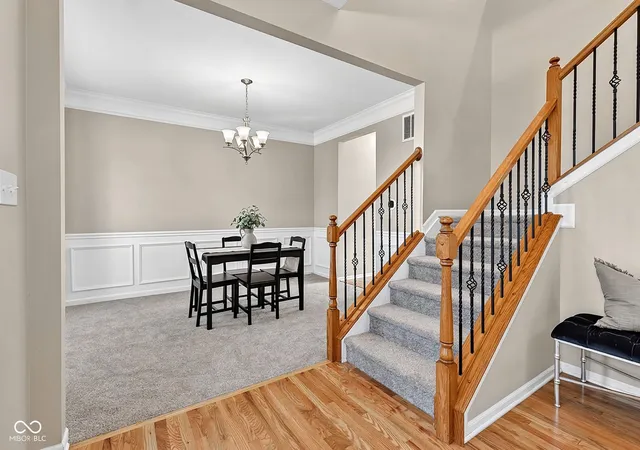


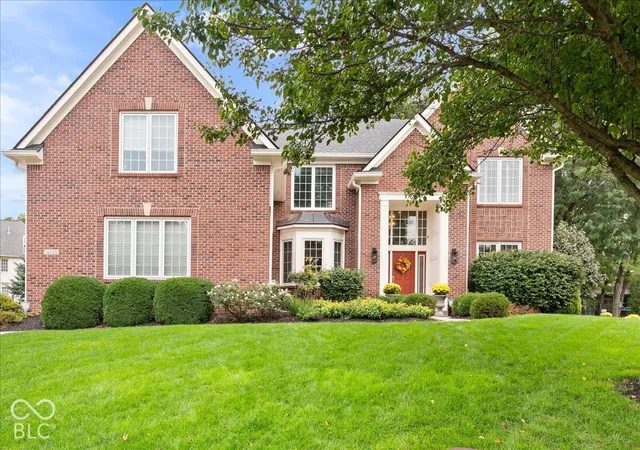
$533,000
Monthly Est:$2,653
 4 Beds
 4 Baths
2 full baths + 2 half baths
 3,421sqft
14903 Stable Stone Ter, Fishers, IN 46040
$533,000
$2,653/moEst:
Get Pre-Approved
Single Family Residence
Built in 2008
$66.67/mo HOA
14,810 sqft lot
$156/sq.ft
Description
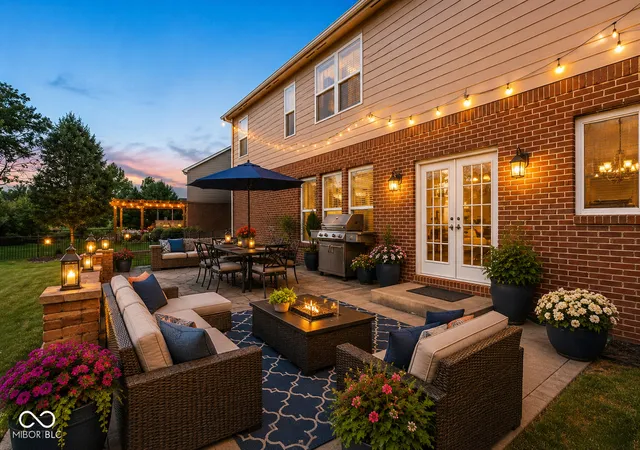
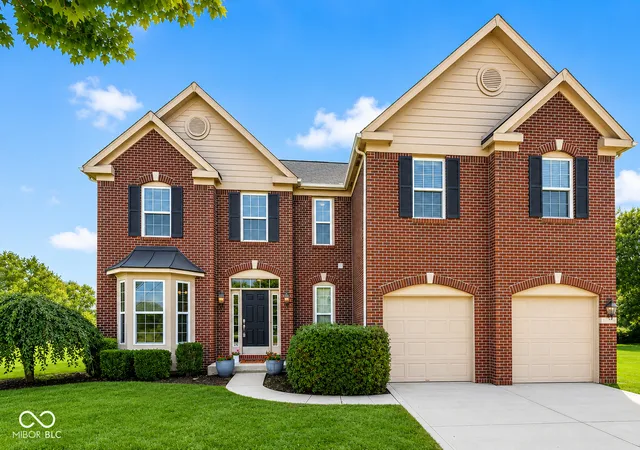
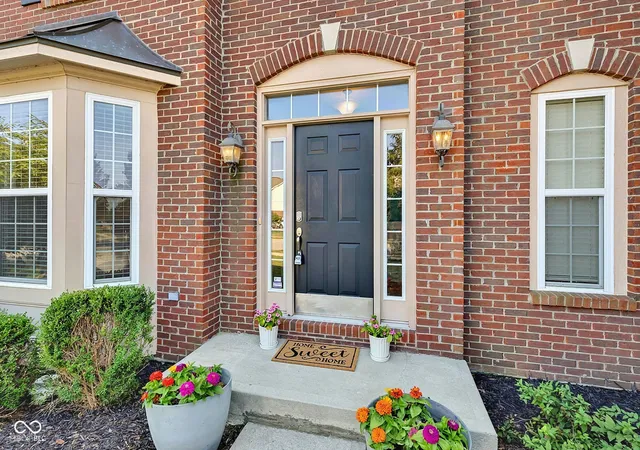
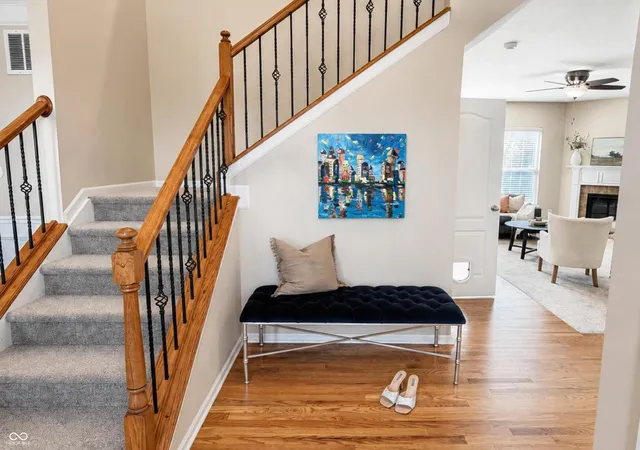
More Home. More Value. More Buying Power. Why Build When You Can Buy! Walk into equity with multiple seller-paid buyer incentives available. This is a curated, exceptional buyer opportunity designed to make your move easier from the very beginning. Welcome to 14903 Stable Stone Terrace, a beautiful 4-bedroom home in sought-after Belmont Place offering the combination buyers are looking for: waterview, fully-fenced yard, finished basement, three-car garage, and move-in-ready condition. Inside, much of the work is already done with brand-new carpet, refinished hardwood floors, and fresh paint. The bright, open kitchen features granite countertops, a large island and pantry and flows naturally into the family and dining spaces-perfect for everyday living and entertaining. Upstairs, the oversized primary suite offers a custom closet and spa-inspired bath, while three generously sized bedrooms and a flexible loft provide plenty of room to spread out. Downstairs, the finished basement brings the fun with a custom home theatre with stadium seating, dedicated workout room with rubberized flooring, updated half bath, and flexible space for game nights, guests, or gatherings. Outside, enjoy a private, fully fenced backyard overlooking the water, refreshed landscaping, and a newly painted and caulked exterior. A three-car garage with EV charging adds even more convenience. Priced below appraised value. Multiple buyer incentives. Home warranty included. Move-in ready. Less to do after closing. More value from day one. An exceptional opportunity to make this home yours. Inspection report available.
- Houzeo last checked: 12 minutes ago
- Listing updated: October 13, 2026 at 6:46 pm
- Listing Provided by: Tiffanie Ditlevson (317) 446-0416 | F.C. Tucker Company (317) 570-3800
- Source: Metropolitan Indianapolis Board of REALTORS (MIBOR) MLS-IN | MLS#: 22123602

Property Details
Status
Pending
Type
Single Family Residence
No. of Stories
-
County
City
Neighborhood
--
Year Built
2008
HOA Fees
$66.67/mo
Finished Area
3,421 sqft
Lot Size
14,810 sqft lot
Basement Area
- sqft
MLS Name
Metropolitan Indianapolis Board of REALTORS (MIBOR) MLS
MLS Number
22123602
MLS Status
Pending
Days on Market
50
Cumulative Days on Market
311

Continue Your Journey in App
Find your dream home, receive real-time updates, and many more!
Continue Your Journey in App
Find your dream home, receive real-time updates, and many more!
Location
HOA Management
N/A
HOA Fees
$800/ Annually
Amenities
 Amenities and services may be covered by one or multiple associations and service providers.
 Insurance
 Pool
 Club House
 Park Playground
 Maintenance
 Entrance Common
ParkPlayground
Disclaimer: Amenities are based on third-party information and may vary; buyers must independently verify all amenities, as information is deemed reliable but not guaranteed.
Facts & Features
Rooms
Bedrooms & bathrooms
Bedrooms: 4
Bathrooms: 4
Bedroom 4
Level: Upper
Area: 132.00 Square Feet
Dimensions: 11x12
Breakfast Room
Level: Main
Area: 66.00 Square Feet
Dimensions: 6x11
Family Room
Level: Main
Area: 272.00 Square Feet
Dimensions: 17x16
Bedroom 3
Level: Upper
Area: 143.00 Square Feet
Dimensions: 13x11
Bedroom 2
Level: Upper
Area: 110.00 Square Feet
Dimensions: 10x11
Dining Room
Level: Main
Area: 110.00 Square Feet
Dimensions: 10x11
Kitchen
Level: Main
Area: 150.00 Square Feet
Dimensions: 10x15
Master Bedroom
Level: Upper
Area: 260.00 Square Feet
Dimensions: 20x13
Laundry
Level: Upper
Area: 48.00 Square Feet
Dimensions: 6x8
Bonus Room
Level: Upper
Area: 110.00 Square Feet
Dimensions: 11x10
Interior
Appliances
Electric Cooktop, Dishwasher, Disposal, Gas Water Heater, Exhaust Fan, Microwave, Double Oven, Range Hood, Refrigerator, Water Heater, Water Softener Rented
Window Features
Screens
Flooring
Hardwood
Exterior Features
Lighting, Gas Grill, Fire Pit
Interior Features
High Ceilings, Walk In Closet(s), Wood Work Painted, Hi Speed Internet Availbl, Kitchen Island, Pantry, Bath Sinks Double Main
Heating
Forced Air, Gas
Cooling
Central Air
Construction
Year Built
Year Built: 2008
Home type
Single Family Residence
Architectural Style
Traditional
Construction Materials
Brick, Cement Siding
Property Condition
Updated/remodeled
Foundation Details
Concrete Perimeter
Utilities & Energy
Security Features
Fire Alarm, Prewired, Secured Garage/parking, Smoke Detector(s)
Fireplace Features
Family Room, Gas Log, Living Room
Association Amenities
Clubhouse, Insurance, Maintenance, Park, Playground, Pool
Electric
200+ Amp Service
Parking Features
Attached, Electric Vehicle Service Equipment (evse), Garage Door Opener
Water Source
Public
Laundry Features
Laundry Room, Upper Level, Sink
Basement
Ceiling 9+ Feet, Daylight, Finished, Finished Ceiling, Finished Walls, Roughed In, Storage Space
Utilities
Cable Available
Other Features
Subdivision Name
Belmont Place
Patio And Porch Features
Patio, Porch
Lot Features
Curbs, Sidewalks, Storm Sewer, Street Lights, Mature Trees
Price History
| Date | Event | Price |
|---|---|---|
10/13/2026 Source: | Pending | $533,000 $156/sqft |
10/09/2026 Source: | Price Decreased | $533,000 -0.37% $156/sqft |
10/08/2026 Source: | Price Decreased | $535,000 -0.37% $156/sqft |
10/07/2026 Source: | Price Decreased | $537,000 -0.37% $157/sqft |
09/07/2026 Source: | Listed for Sale | $539,000 $158/sqft |

Show more
Getting Around 14903 Stable Stone Ter
Bike Score®

Somewhat Bikeable
40/100
Walk Score®

Car-Dependent
0/100
Data provided by Redfin
Nearby Homes
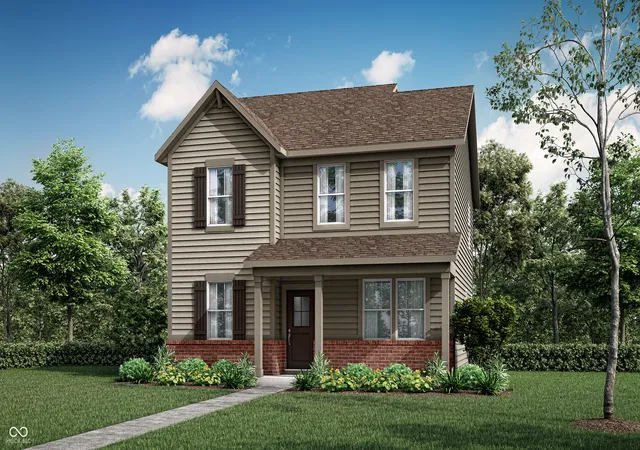
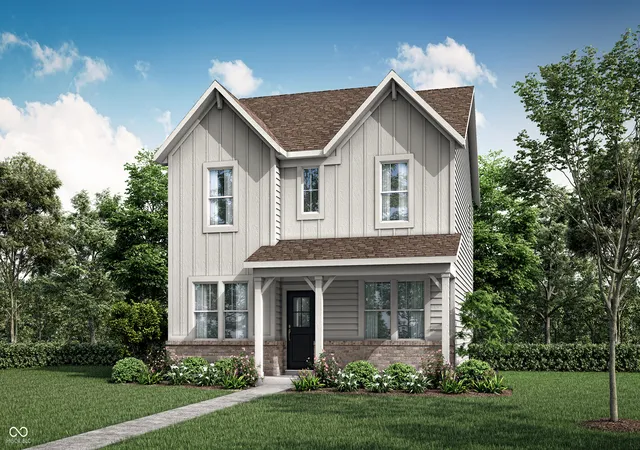
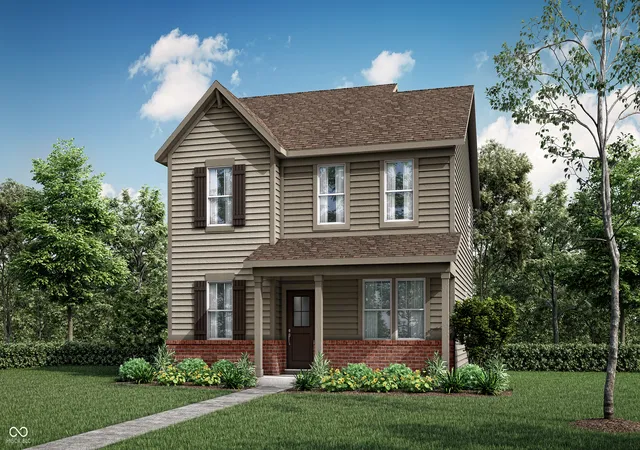
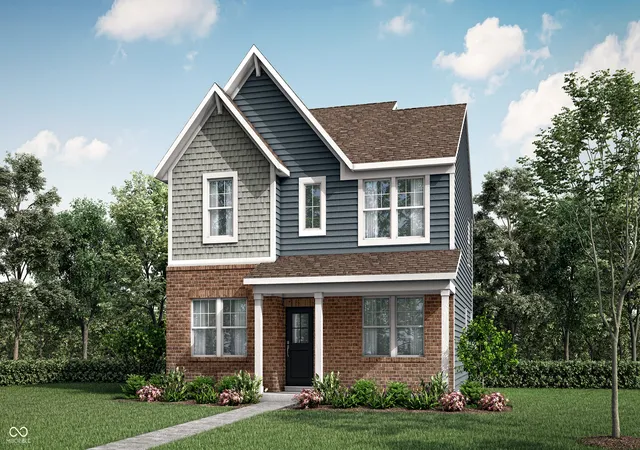
Find Homes by Property Features in Fishers, IN
Nearby New Homes For Sale

Based on information from MIBOR REALTOR® Association through Oct 28, 2026, 03:31AM. The Broker Listing Cooperative® listing service's Listing information is deemed reliable but is not guaranteed accurate by the Broker Listing Cooperative® listing service. All data is obtained from various sources and may not have been verified by broker or Broker Listing Cooperative listing service. Supplied Open House Information is subject to change without notice. All information should be independently reviewed and verified for accuracy. Properties may or may not be listed by the office/agent presenting the information.. All Rights Reserved. © 2026 MIBOR REALTOR® Association.
 Advertising Broker: Jonah Hartsburg | Hoosier Hub Realty
