- Overview
- Description
- Property Details
- Location
- Facts & Features
- Getting Around
- Nearby Homes
 Hot
Hot No HOA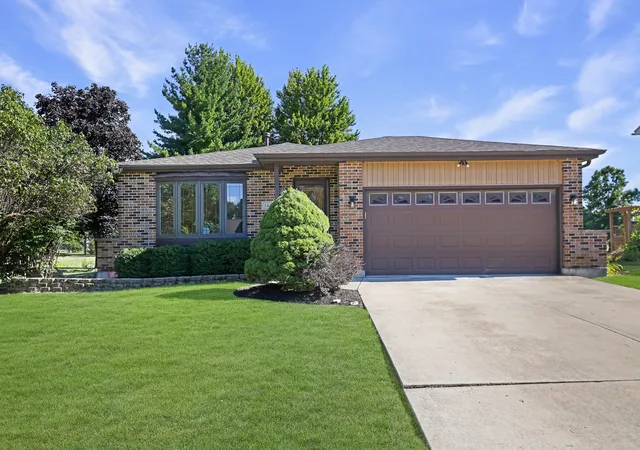

Street View
$495,000
Monthly Est:$2,464
 3 Beds
 2 Baths
2 full baths
 2,850sqft
1447 Comanche Dr, Bolingbrook, IL 60490
$495,000
$2,464/moEst:
Get Pre-Approved
Single Family Residence
Built in 1991
$-- HOA
10,454.4 sqft lot
$174/sq.ft
Description
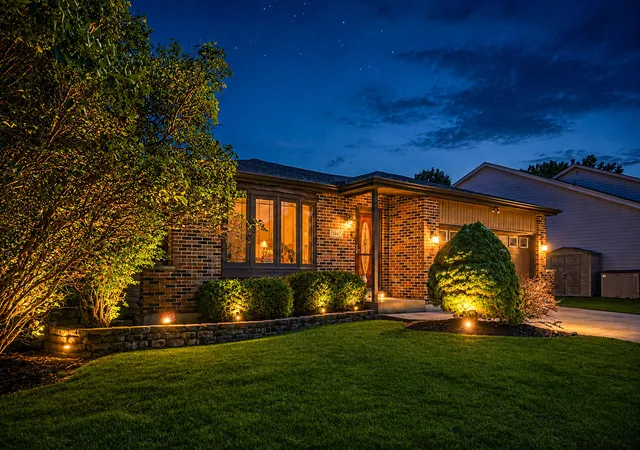
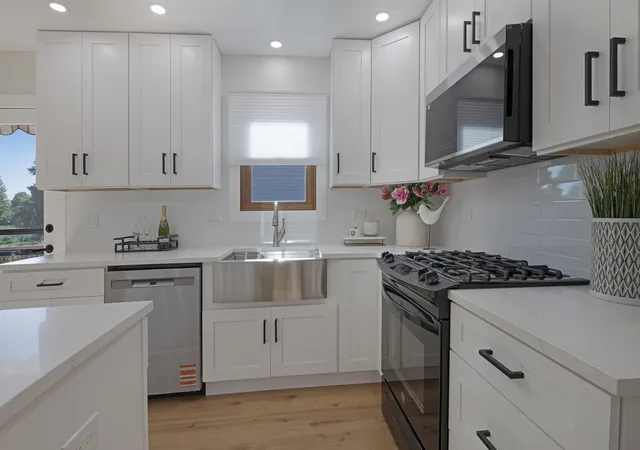
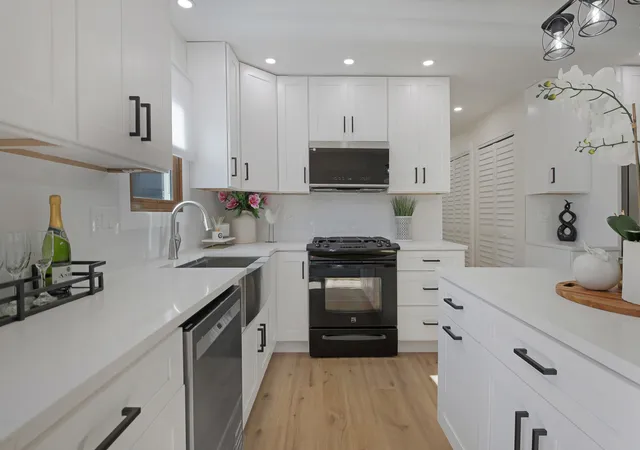
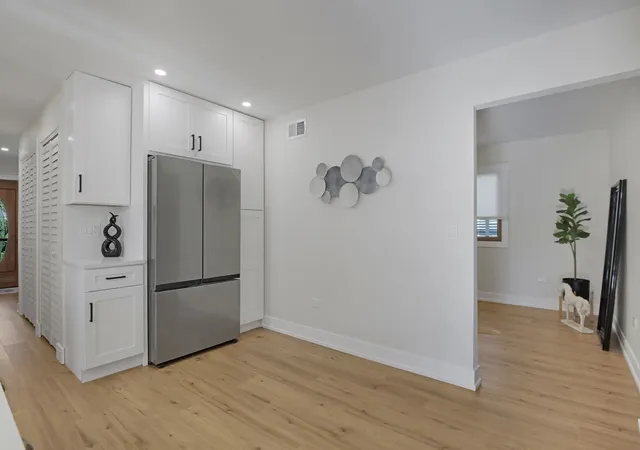
Rare opportunity to own one of the few homes in the highly sought-after Indian Crossing subdivision offering breathtaking pond views, direct access to parkland, and a completely renovated interior. Properties that combine a full 2026 renovation, a premium pond setting, an oversized lot, and exceptional outdoor living are rarely available. Situated on a 10,373 SF lot, this beautifully remodeled split-level home offers approximately 2,859 SF of thoughtfully designed living space where quality craftsmanship, timeless style, and modern comfort come together. From the moment you arrive, the professionally landscaped yard, mature trees, attractive brick exterior, and exceptional curb appeal set the tone for what awaits inside. Nearly every inch of the home has been tastefully renovated in 2026, featuring brand-new engineered hardwood flooring, plush carpeting, fresh designer paint, elegant LED recessed lighting, and all-new interior doors throughout. The spectacular chef's kitchen has been completely rebuilt with custom cabinetry, a spacious center island, quartz-style countertops, a designer backsplash, a new sink, a modern faucet, and a complete suite of brand-new stainless steel appliances. Both bathrooms have been fully renovated with custom tile, stylish vanities, updated fixtures, beautiful showers, bathtubs, and quality finishes that create a spa-inspired atmosphere. Major improvements include updated plumbing in the kitchen and bathrooms, a professionally serviced HVAC system (July 2026), and a new architectural roof installed in September 2025, including replacement of several roof support beams and backed by a transferable 10-year warranty. The versatile split-level floor plan offers spacious living areas designed for comfortable everyday living and effortless entertaining. The true showpiece is the spectacular backyard retreat. Wake up to peaceful pond views, relax under the gazebo at sunset, and enjoy the rare privacy of having no direct backyard neighbors while overlooking open green space, walking paths, and neighborhood parkland. The expansive entertainment deck, oversized paver patio, mature landscaping, and fully fenced backyard create an outdoor oasis perfect for relaxing or entertaining. The deck, gazebo, patio, and fence are conveyed AS-IS. Located within highly regarded Valley View School District 365U and just minutes from Pioneer Elementary, Brooks Middle School, and Bolingbrook High School. Enjoy convenient access to parks, Lily Cache Greenway Trail, shopping, restaurants, entertainment, I-55, I-355, Route 53, and major commuter routes. Beautifully renovated from top to bottom and positioned on one of Indian Crossing's premier lots, this exceptional residence offers luxury, privacy, quality craftsmanship, and an outstanding location. Simply unpack, move in, and enjoy a lifestyle that rarely becomes available.
- Houzeo last checked: 12 hours ago
- Listing updated: September 23, 2026 at 6:32 pm
- Listing Provided by: Slawomir Rachmaciej (847) 903-2924 | Exit Realty Redefined (773) 250-7410
- Source: MRED MLS-IL | MLS#: 12715697

Property Details
Status
Active
Type
Single Family Residence
No. of Stories
-
County
City
Neighborhood
--
Year Built
1991
HOA Fees
-
Finished Area
2,850 sqft
Lot Size
10,454.4 sqft lot
Basement Area
- sqft
MLS Name
MRED MLS
MLS Number
12715697
MLS Status
Active
Days on Market
67

Continue Your Journey in App
Find your dream home, receive real-time updates, and many more!
Download App
Continue Your Journey in App
Find your dream home, receive real-time updates, and many more!
Location
Facts & Features
Rooms
Bedrooms & bathrooms
Bedrooms: 3
Bathrooms: 2
Utility Room-Lower Level
Level: Basement
Area: 480.00 Square Feet
Dimensions: 20X24
Bedroom 2
Level: Second
Area: 130.00 Square Feet
Dimensions: 13X10
Bedroom 3
Level: Second
Area: 110.00 Square Feet
Dimensions: 11X10
Bedroom 4
Level: Basement
Area: 117.00 Square Feet
Dimensions: 13X9
Dining Room
Level: Second
Area: 120.00 Square Feet
Dimensions: 10X12
Family Room
Level: Lower
Area: 320.00 Square Feet
Dimensions: 20X16
Kitchen
Level: Second
Area: 252.00 Square Feet
Dimensions: 18X14
Laundry
Level: Basement
Area: 72.00 Square Feet
Dimensions: 12X6
Living Room
Level: Main
Area: 270.00 Square Feet
Dimensions: 15X18
Master Bedroom
Level: Second
Area: 195.00 Square Feet
Dimensions: 15X13
Interior
Heating
Natural Gas
Appliances
Range, Microwave, Dishwasher, Refrigerator, High End Refrigerator, Washer, Dryer, Disposal, Stainless Steel Appliance(s)
Flooring
Hardwood
Interior Features
Walk In Closet(s), Open Floorplan
Exterior Features
Fire Pit
Sewer
Public Sewer
Cooling
Central Air
Construction
Year Built
Year Built: 1991
Home type
Single Family Residence
Construction Materials
Vinyl Siding, Brick
Roof
Asphalt
Foundation Details
Concrete Perimeter
Architectural Style
Contemporary, Split Level
Utilities & Energy
Water Source
Public
Laundry Features
Gas Dryer Hookup, In Unit, Sink
Electric
Circuit Breakers, 100 Amp Service
Parking Features
Concrete, Garage Door Opener, Yes, Garage Owned, Attached, Garage
Fireplace Features
Electric
Basement
Finished, Sub Basement, Full
Other Features
Lot Features
Nature Preserve Adjacent, Landscaped, Wooded, Views
Patio And Porch Features
Deck, Patio
Subdivision Name
Indian Crossing
Community Features
Park, Lake, Curbs, Sidewalks, Street Lights, Street Paved
Price History
| Date | Event | Price |
|---|---|---|
09/15/2026 Source: | Listed for Sale | $495,000 $174/sqft |
08/19/2026 Source: | Contingent (Active Under Contract) | $495,000 $174/sqft |

Getting Around 1447 Comanche Dr
Bike Score®

Bikeable
52/100
Walk Score®

Car-Dependent
45/100
Data provided by Redfin
Nearby Homes
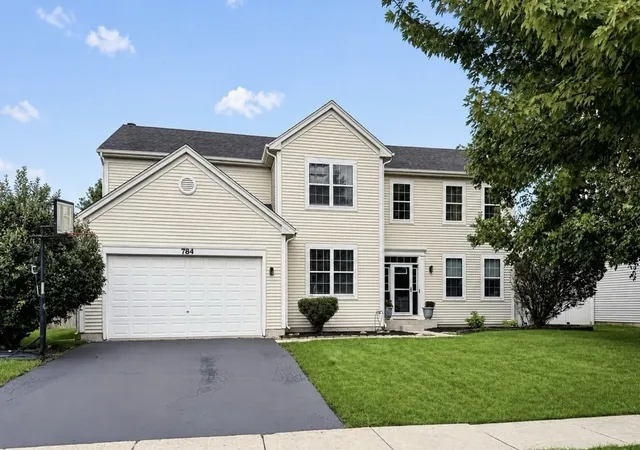
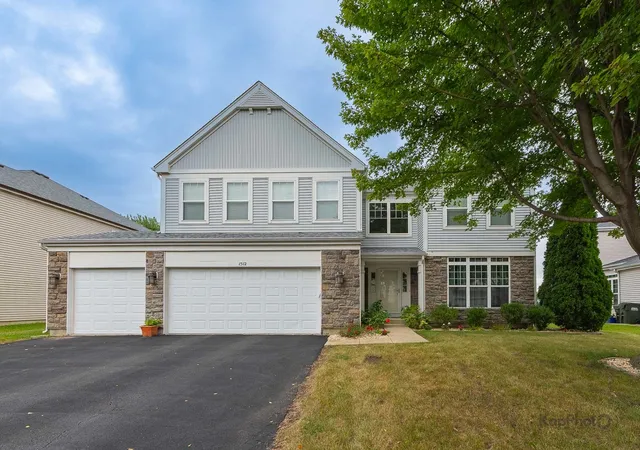
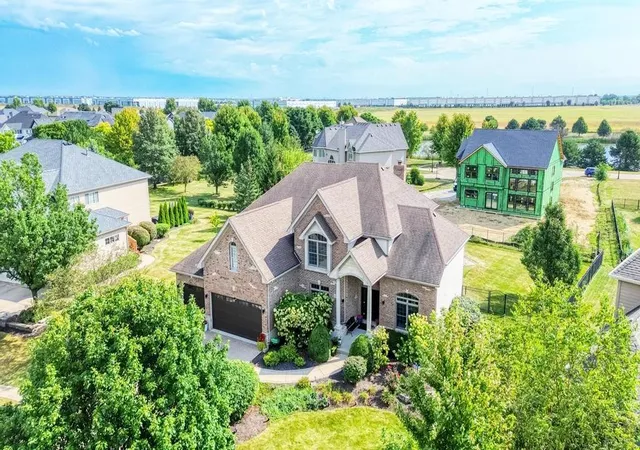
Find Homes by Property Features in Bolingbrook, IL

This representation is based in whole or in part on data supplied by Midwest Real Estate Data, LLC through Oct 07, 2026, 06:00AM. Midwest Real Estate Data, LLC does not guarantee nor is it in any way responsible for its accuracy. Data maintained by Midwest Real Estate Data LLC may not reflect all real estate activity in the market. Based on information submitted to the MLS GRID as of Oct 07, 2026, 06:00AM. All data is obtained from various sources and has not been, and will not be, verified by broker or MLS GRID. Supplied Open House information is subject to change without notice. All information should be independently reviewed and verified for accuracy. Properties may or may not be listed by the office/agent presenting the information. This website may not include listings or property addresses of sellers who have directed their listing brokers to withhold their listing or their property address from display on the Internet. Some IDX listings have been excluded from this website. Information is provided exclusively for consumers’ personal non-commercial use. It may not be used for any purpose other than to identify prospective properties consumers may be interested in purchasing. The data is deemed reliable but is not guaranteed by MLS GRID, MRED or Houzeo. The use of the MLS GRID Data may be subject to an end user license agreement. Properties displayed may be listed or sold by various participants in the MLS, Listings courtesy of MRED as distributed by MLS GRID. ©2026 Midwest Real Estate Data LLC. All Rights Reserved
 Advertising Broker: Jorge Romero | Realty One Group Inc.