- Overview
- Description
- Property Details
- Location
- Facts & Features
- Getting Around
- Nearby Homes


$4,500,000
Monthly Est:$22,398
 5 Beds
 6 Baths
5 full baths + 1 half bath
 5,459sqft
14473 Draft Horse Ln, Wellington, FL 33414
$4,500,000
$22,398/moEst:
Get Pre-Approved
Single Family Residence
Built in 2001
$-- HOA
2.32 acres lot
$824/sq.ft
Description
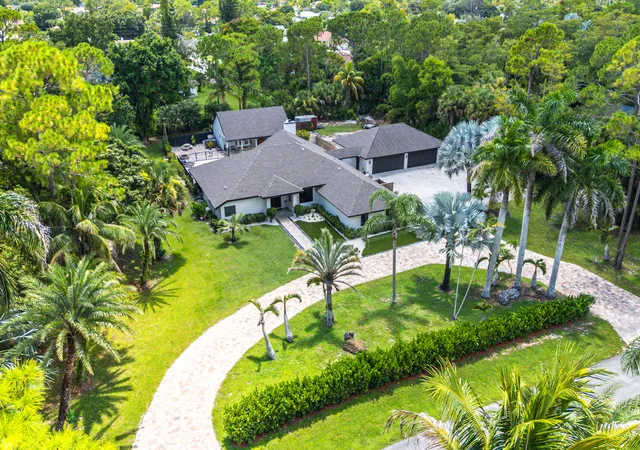
A completely rebuilt 2024 Wellington estate for buyers who want space, privacy, and flexibility without years of renovation. The residence offers refined interiors, multiple entertaining areas, en-suite bedrooms, a chef's kitchen, and thoughtful spaces for everyday living. Outside, a 1,500+ sq. ft. warehouse offers exceptional flexibility for a car collection, workshop, equipment, storage, staff use, or future conversion. The property also includes a six-stall 2024 barn, fenced pastures, private bridle-path access, and hacking distance to WEF. Arena plans and pricing have already been obtained, and the sellers are willing to work with buyers who need one. This is not a property built around one lifestyle. It is ready to adapt to yours. Inside, wide-plank wood floors, designer lighting, new electrical, plumbing, water heaters, appliances, and a complete redesign of every bedroom, bathroom, kitchen, laundry, and living space create a polished, move-in-ready home. Three distinct entertaining areas include a formal living room, relaxed family room, and dedicated lounge with a full bar, double beverage refrigerators, dishwasher, and full pool bath. Every bedroom has an en-suite bath for added privacy and comfort. The chef's kitchen features a Wolf range, separate Sub-Zero refrigerator and freezer, dual dishwashers, and a full butler's kitchen with its own sink and Sub-Zero refrigeration. The laundry room opens directly to a private dog run. The 2024 hurricane-rated concrete block barn includes six 12x12 stalls with individual run-outs, mats, a Wellington-compliant horse hair trap system, tack room with sink and refrigerator, washer, dryer, and half bath. The 1,500+ sq. ft. metal-roof warehouse has private entrances and offers space for a car collection, workshop, equipment, storage, feed and tack, staff use, or future conversion. Plans and pricing have been obtained for an approximately 180x80 arena, with a tighter 180x90 layout also possible. Sellers are willing to work with buyers who need one. Fully fenced and cross-fenced, the property also offers separate gated entrances for the residence and barn, a 500-gallon propane tank, recently serviced dual-zone A/C systems, and extensive 2024 improvements.
- Houzeo last checked: 8 hours ago
- Listing updated: October 9, 2026 at 4:00 pm
- Listing Provided by: Mo Carlone DRE #3488478, Jorge Savaglia (561) 385-2037 DRE #3613411 | EXP Realty LLC (888) 883-8509
- Source: Beaches MLS-FL | MLS#: F10552772

Property Details
Status
Pending
Type
Single Family Residence
No. of Stories
1
County
City
Neighborhood
Year Built
2001
HOA Fees
-
Finished Area
5,459 sqft
Lot Size
2.32 acres lot
Basement Area
- sqft
MLS Name
Beaches MLS
MLS Number
F10552772
MLS Status
Pending
Days on Market
232
Cumulative Days on Market
197

Continue Your Journey in App
Find your dream home, receive real-time updates, and many more!
Download App
Continue Your Journey in App
Find your dream home, receive real-time updates, and many more!
Location
Facts & Features
Rooms
Bedrooms & bathrooms
Bedrooms: 5
Bathrooms: 6
Interior
Cooling
Central Air, Ceiling Fans
Appliances
Dryer, Dishwasher, Electric Water Heater, Gas Range, Microwave, Refrigerator, Water Softener Owned, Water Softener, Water Heater, Washer
Exterior Features
Built In Barbecue, Barbecue, Outdoor Living Area
Heating
Central
Window Features
Sliding
Flooring
Tile, Wood
Interior Features
Built In Features, Breakfast Area, Bathtub, Dining Area, Separate Formal Dining Room, Dual Sinks, Kitchen Island, Main Level Primary, Pantry, Soaking Tub, Separate Shower, Vaulted Ceilings, Bar, Walk In Closets
Construction
Year Built
Year Built: 2001
Home type
Single Family Residence
Property Condition
Resale
Construction Materials
Cbs Concrete Block Structure, Block, Stucco
Roof
Metal
Utilities & Energy
Pool Features
Concrete, Heated, In Ground, Private
Security Features
Fire Alarm, Smoke Detectors
Parking Features
Attached, Circular Driveway, Driveway, Garage, Garage Door Opener, Guest
Other Features
Community Features
Equestrian Facilities
Subdivision Name
Paddock Park 2 Of Wellington
Lot Features
Sprinkler System
Patio And Porch Features
Patio
Price History
| Date | Event | Price |
|---|---|---|
09/12/2026 Source: | Pending | $4,500,000 $824/sqft |
08/04/2026 Source: | Off Market | $4,500,000 $824/sqft |
08/04/2026 Source: | Listed for Sale | $4,500,000 $824/sqft |
08/03/2026 Source: | Price Decreased | $4,500,000 -6.25% $824/sqft |
02/19/2026 Source: | Listed for Sale | $4,800,000 +2.13% $879/sqft |

Show more
Nearby Homes


Find Homes by Property Features in Wellington, FL
Nearby New Homes For Sale


IDX information is provided exclusively for consumers’ personal, non-commercial use, that it may not be used for any purpose other than to identify prospective properties consumers may be interested in purchasing, and that the data is deemed reliable but is not guaranteed accurate by BeachesMLS. All listings featuring the BMLS logo are provided by BeachesMLS, Inc. This data is not verified for authenticity or accuracy and may not reflect all real estate activity in the market. Based on information © 2026 BeachesMLS, Inc. All Rights Reserved.
 Advertising Broker: Moe Mossa (Savvy Avenue) | Savvy Avenue, LLC