- Overview
- Description
- Property Details
- Location
- HOA Management
- Facts & Features
- Getting Around
- Nearby Homes



$2,250,000
Monthly Est:$11,199
 4 Beds
 5 Baths
2 full baths + 1 half bath
 4,700sqft
14474 Anvil St, Golden, CO 80403
$2,250,000
$11,199/moEst:
Get Pre-Approved
Single Family Residence
Built in 2027
$150/mo HOA
9,636 sqft lot
$479/sq.ft
Description
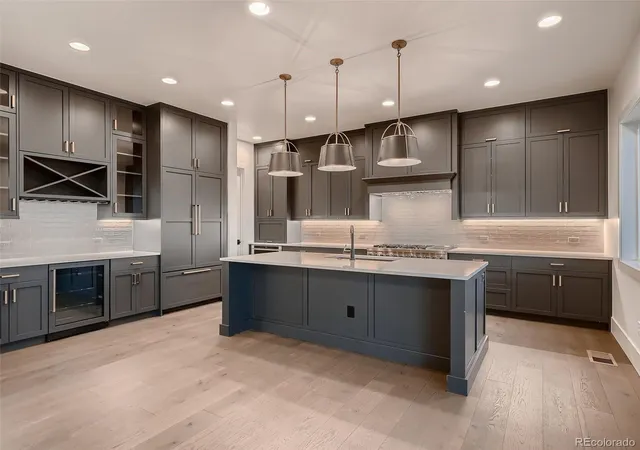
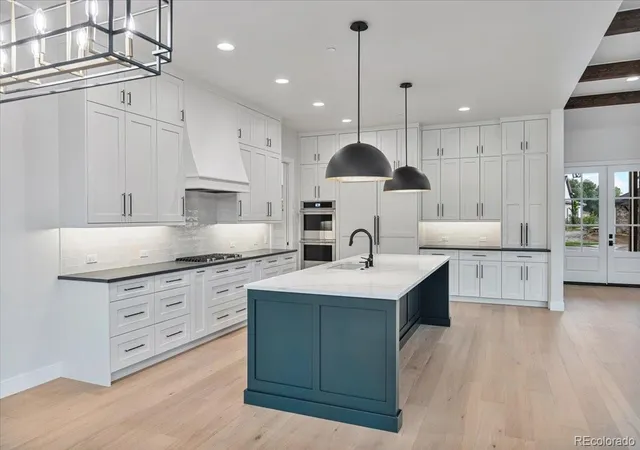
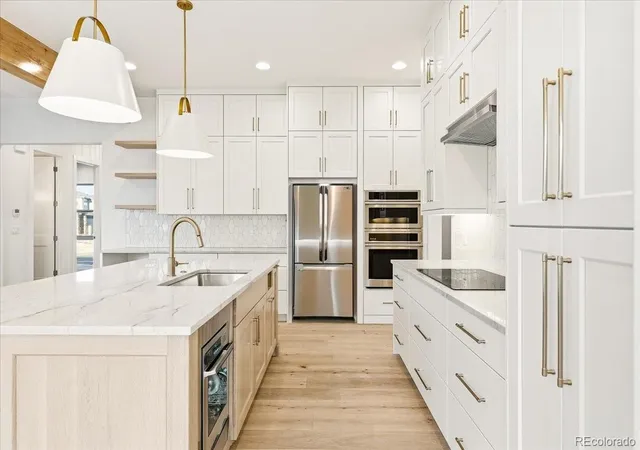
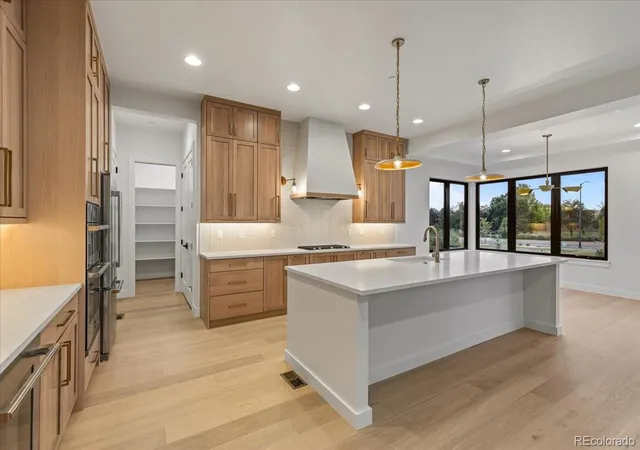
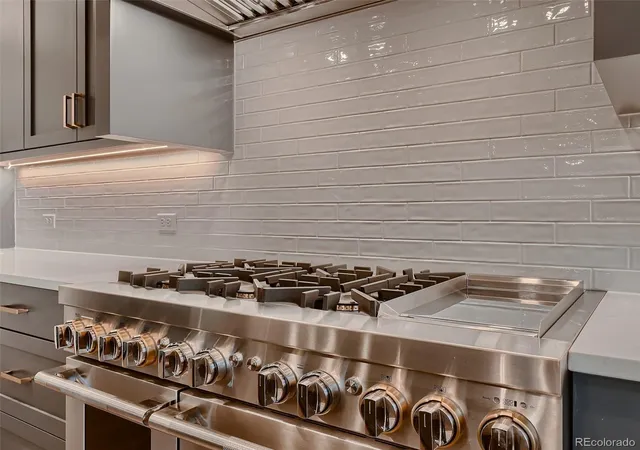
Now selling in Golden, Renegade at North Table Mountain is a destination where the landscape sets the tone and luxury follows its lead. Tucked within a private, gated enclave at the base of the mountain, this limited collection of custom and semi-custom homes is intentionally positioned to capture inspirational views from every homesite with sweeping panoramas of the Front Range that create an ever-changing backdrop of light, sky and open terrain. With homes starting from the low $2M range, Renegade offers a rare opportunity to build something truly personal in one of Colorado’s most compelling settings, guided by Sheffield Homes nearly 50 years of Colorado craftsmanship. Created for those who value individuality and intention, Renegade delivers a deeply personalized building experience. Buyers may choose from thoughtfully curated semi-custom floorplans or collaborate on fully custom designs shaped around their lifestyle. Both ranch and two-story residences are available, with three or four car garages, allowing homes to feel as expansive and expressive as the land they sit upon. Elevated standard finishes further distinguish each home, with features such as 48-inch dual-fuel ranges and integrated refrigerator columns underscoring the community’s commitment to refined, design-forward living. Every detail is approached with care, blending architectural presence with everyday livability. The location is as exceptional as the homes themselves. Residents enjoy immediate access to Table Mountain’s recreational trails and effortless connectivity to Denver, Boulder and Colorado’s renowned mountain destinations. Just minutes away, Golden’s vibrant downtown weaves together historic charm and modern culture with acclaimed restaurants, craft breweries, boutiques and year-round community events. With limited homesites available, Renegade offers a rare chance to secure new construction in a premier Golden setting where inspired design and natural beauty find a perfect balance.
- Houzeo last checked: 12 hours ago
- Listing updated: September 11, 2026 at 7:29 pm
- Listing Provided by: Stephanie Iannone (303) 641-7484 , David Trow | Compass Colorado, LLC - Boulder (303) 487-5472
- Source: DENVER (RE COLORADO) MLS-CO | MLS#: 5979256

Property Details
Status
Active
Type
Single Family Residence
No. of Stories
-
County
City
Neighborhood
--
Year Built
2027
HOA Fees
$150/mo
Finished Area
4,700 sqft
Lot Size
9,636 sqft lot
Basement Area
- sqft
MLS Name
DENVER (RE COLORADO) MLS
MLS Number
5979256
MLS Status
Active
Days on Market
251

Continue Your Journey in App
Find your dream home, receive real-time updates, and many more!
Download App
Continue Your Journey in App
Find your dream home, receive real-time updates, and many more!
Location
HOA Management
Renegade HOA
HOA Fees
$150/ Monthly
Amenities
 Amenities and services may be covered by one or multiple associations and service providers.
 Bike Trails
 Trash Pickup
 Park Playground
 Road Maintenance
Disclaimer: Amenities are based on third-party information and may vary; buyers must independently verify all amenities, as information is deemed reliable but not guaranteed.
Facts & Features
Rooms
Bedrooms & bathrooms
Bedrooms: 4
Bathrooms: 5
Kitchen
Level: Main
Great Room
Level: Main
Dining Room
Level: Main
Bathroom Half
Level: Main
Office
Level: Main
Bedroom
Level: Main
Bathroom Full
Level: Main
Bedroom
Level: Main
Bathroom Full
Level: Main
Mud Room
Level: Main
Laundry
Level: Main
Family Room
Level: Basement
Bedroom
Level: Basement
Bathroom Three Quarter
Level: Basement
Bedroom
Level: Basement
Bathroom Three Quarter
Level: Basement
Utility Room
Level: Basement
Interior
Exterior Features
Gas Valve, Private Yard
Sewer
Public Sewer
Heating
Forced Air, Natural Gas
Appliances
Bar Fridge, Dishwasher, Disposal, Double Oven, Microwave, Oven, Range, Range Hood, Refrigerator, Sump Pump, Wine Cooler
Flooring
Carpet, Tile, Wood
Interior Features
Entrance Foyer, High Ceilings, High Speed Internet, Kitchen Island, Open Floorplan, Pantry, Primary Suite, Quartz Counters, Radon Mitigation System, Smoke Free, Vaulted Ceiling(s), Walk In Closet(s), Wet Bar
Cooling
Central Air
Construction
Year Built
Year Built: 2027
Home type
Single Family Residence
Foundation Details
Structural
Construction Materials
Frame, Other, Stone
Roof
Composition
Architectural Style
Mountain Contemporary
Property Condition
New Construction
Utilities & Energy
Basement
Exterior Entry, Finished, Full, Sump Pump, Walk Out Access
Security Features
Smoke Detector(s)
Utilities
Cable Available, Electricity Available, Natural Gas Available, Phone Available
Fireplace Features
Family Room, Gas
Parking Features
Concrete, Dry Walled, Electric Vehicle Charging Station(s), Finished Garage, Insulated Garage, Storage
Association Amenities
Park, Playground, Trail(s)
Water Source
Public
Other Features
Lot Features
Master Planned
Patio And Porch Features
Covered, Deck, Front Porch, Patio
Subdivision Name
Renegade
Price History
| Date | Event | Price |
|---|---|---|
01/29/2026 Source: | Listed for Sale | $2,250,000 $536/sqft |

Nearby Homes
Find Homes by Property Features in Golden, CO

Based on information from REcolorado®, Inc.through Oct 07, 2026, 06:00AM. Not all properties were listed and/or closed by Company. This representation is based in whole or in part on content supplied by REcolorado®, Inc. REcolorado®, Inc. does not guarantee nor is it in any way responsible for its accuracy. Content maintained by REcolorado®, Inc. may not reflect all real estate activity in the market. Some IDX listings have been excluded from this website. Any use search of data on the website, other than by a consumer looking to purchase real estate, is prohibited. If Houzeo suspect “scraping” of the data has occurred, the suspicion and any evidence will be reported to the MLS. IDX information is provided exclusively for consumers' personal non-commercial use. It may not be used for any purpose other than to identify prospective properties consumers may be interested in purchasing. The data is deemed reliable but is not guaranteed by REcolorado®. The use of the IDX Data may be subject to an end user license agreement prescribed by REcolorado® as amended from time to time.
Based on information submitted to the MLS GRID as of Oct 07, 2026, 06:00AM. All data is obtained from various sources and may not have been verified by broker or MLS GRID. Supplied Open House information is subject to change without notice. All information should be independently reviewed and verified for accuracy. Properties may or may not be listed by the office/agent presenting the information. ©2026 REcolorado®, Inc. All Rights Reserved.
 Advertising Broker: Albert Gollas | Gollas and Company, Inc.