- Overview
- Description
- Property Details
- Location
- HOA Management
- Facts & Features
- Getting Around
- Nearby Homes
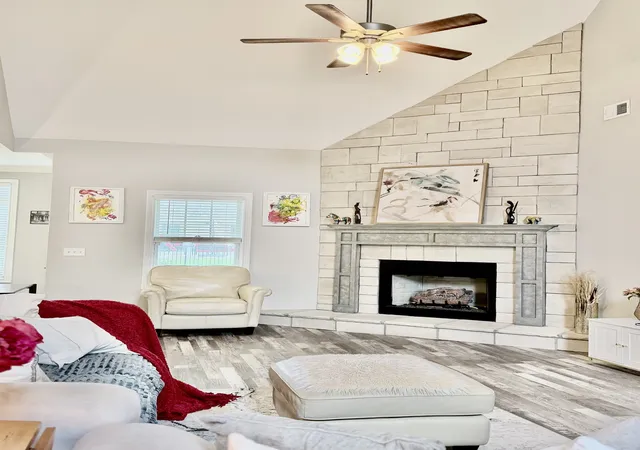

Street View
$404,000
Monthly Est:$2,011
 4 Beds
 3 Baths
2 full baths + 1 half bath
 1,860sqft
1448 Hereford Blvd, Clarksville, TN 37043
$404,000
$2,011/moEst:
Get Pre-Approved
Single Family Residence
Built in 2021
$40/mo HOA
0.18 acre lot
$217/sq.ft
Description
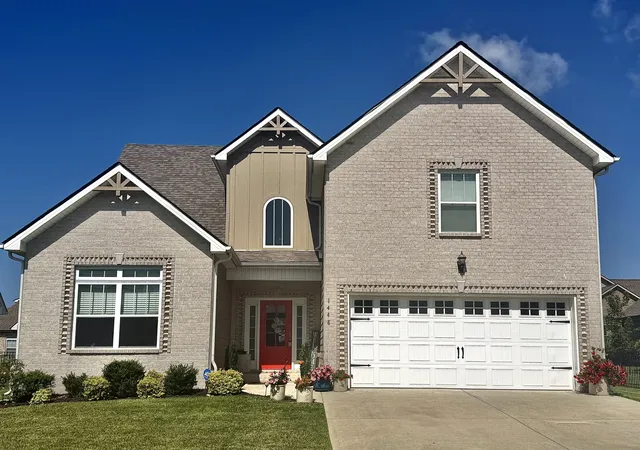
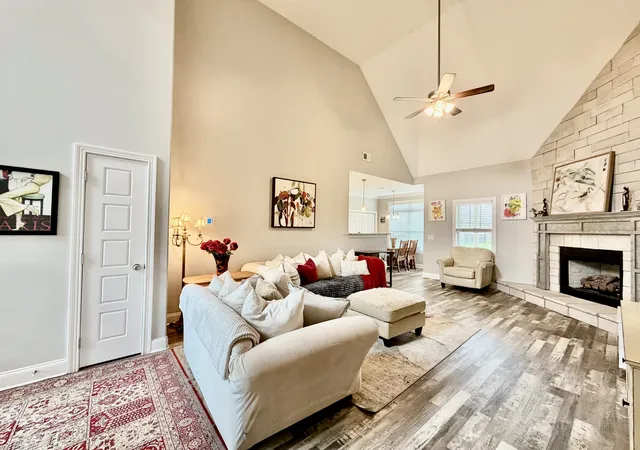
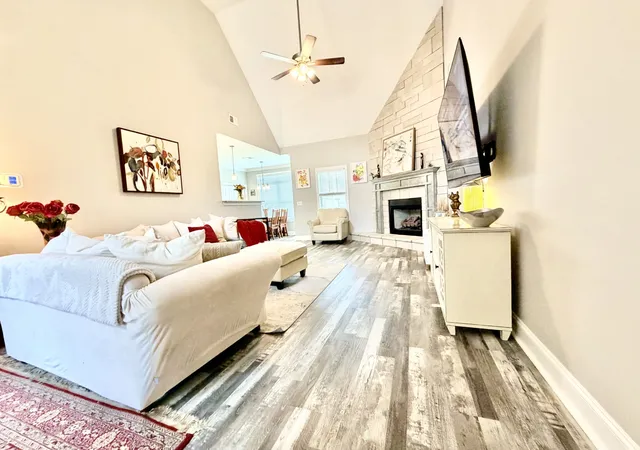
***MOTIVATED SELLER** Seller to Provide a 1 Year Home Warranty....Why buy new? No City Property taxes! This home has everything you need, BRICK front with custom window and door design, w/solid CEMENT BOARD siding on other exterior walls (much tougher than vinyl), 9ft and 16FT ceilings plus laminate wood floors on main level, Modern stone fireplace with Gas log insert ready to warm your heart. Owner's suite on main level features Tray ceiling plus Crown molding, large walk-in closet, private full bath with separate tub and shower, and granite topped double vanity. LARGE BONUS room above double garage w/ 1/2 bath and large closet, could be used as a 4th bedroom if desired, fenced in backyard,13X12 Covered Rear Patio, Covered Front entry porch,
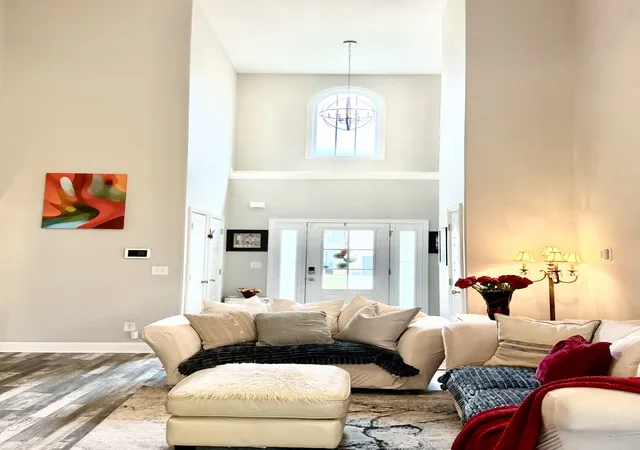
GRANITE counter tops and Crown molding in kitchen , plus STAINLESS STEEL appliances. Elegant 16ft high ceiling in the Great room, well placed pantry/utility closet in kitchen, coat closet near front door, 2 full baths on main level, 2 car garage, CONCRETE driveway, fully landscaped, establish green lawn, very popular neighborhood, convenient to I-24 w/ access via exit 11 or 19 to Nashville but very close to Clarksville City limits as well (full array of shopping only 2 miles away!) Beautiful, family friendly, and scenic Rotary park with trails galore less than 3 miles away.
- Houzeo last checked: 5 minutes ago
- Listing updated: August 20, 2026 at 8:37 am
- Listing Provided by: Mark Couch ABR MRP SRES SRS (615) 424-0009 DRE #322858 | Fathom Realty TN LLC (888) 455-6040
- Source: Nashville (RealTracs Mid) MLS-TN as distributed by MLS GRID | MLS#: 3270085

Property Details
Status
Active
Type
Single Family Residence
No. of Stories
2
County
City
Neighborhood
--
Year Built
2021
HOA Fees
$40/mo
Finished Area
1,860 sqft
Lot Size
0.18 acre lot
Basement Area
- sqft
MLS Name
Nashville (RealTracs Mid) MLS
MLS Number
3270085
MLS Status
Active
Days on Market
118

Continue Your Journey in App
Find your dream home, receive real-time updates, and many more!
Continue Your Journey in App
Find your dream home, receive real-time updates, and many more!
Location
HOA Management
N/A
HOA Fees
$40/ Monthly
Amenities
 Amenities and services may be covered by one or multiple associations and service providers.
 Trash Pickup
 Walk path
Underground Utilities
Disclaimer: Amenities are based on third-party information and may vary; buyers must independently verify all amenities, as information is deemed reliable but not guaranteed.
Facts & Features
Rooms
Bedrooms & bathrooms
Bedrooms: 4
Bathrooms: 3
Interior
Interior Features
Ceiling Fan(s), Extra Closets, High Ceilings, Open Floorplan, Pantry, Walk In Closet(s), High Speed Internet
Flooring
Laminate
Cooling
Central Air, Electric
Appliances
Electric Oven, Electric Range, Dishwasher, Disposal, Ice Maker, Microwave, Refrigerator, Stainless Steel Appliance(s)
Sewer
Public Sewer
Heating
Central, Electric, Heat Pump
Construction
Year Built
Year Built: 2021
Home type
Single Family Residence
Roof
Shingle
Construction Materials
Fiber Cement, Brick
Architectural Style
Contemporary
Foundation Details
Slab
Utilities & Energy
Utilities
Electricity Available, Water Available, Cable Connected
Association Amenities
Sidewalks, Underground Utilities
Fireplace Features
Gas, Great Room
Water Source
Public
Laundry Features
Electric Dryer Hookup, Washer Hookup
Basement
None
Parking Features
Garage Door Opener, Garage Faces Front
Security Features
Security System, Smoke Detector(s)
Other Features
Lot Features
Level
Subdivision Name
Hereford Farms
Patio And Porch Features
Patio, Covered, Porch
Price History
| Date | Event | Price |
|---|---|---|
07/10/2026 Source: | Listed for Sale | $404,000 -2.42% $217/sqft |
07/10/2026 Source: | Price Decreased | $414,000 -0.96% $223/sqft |
08/01/2025 Source: | Listing Removed | $418,000 -0.48% $225/sqft |
06/04/2025 Source: | Listed for Sale | $420,000 +0.48% $226/sqft |
06/04/2025 Source: | Price Increased | $418,000 +11.47% $225/sqft |

Show more
Nearby Homes
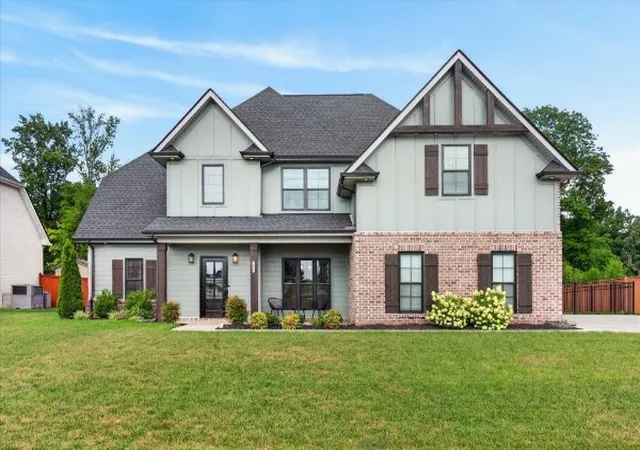
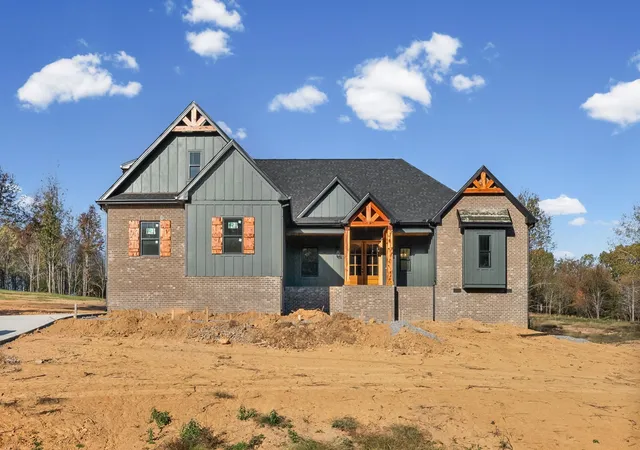
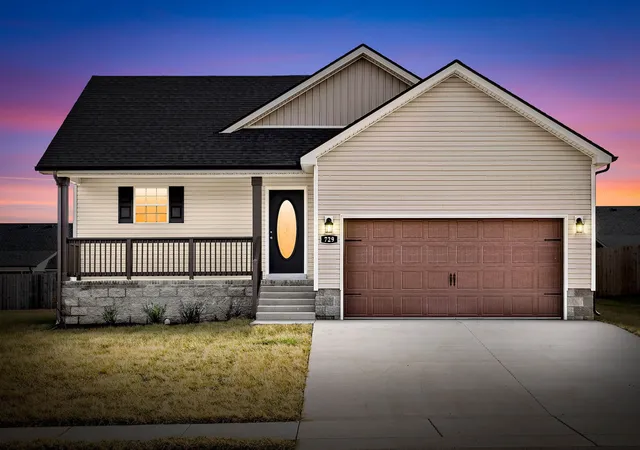
Find Homes by Property Features in Clarksville, TN
Nearby New Homes For Sale

Based on information from Realtracs® through Nov 05, 2026, 11:16PM. Data courtesy of Realtracs® MLS as distributed by MLS GRID. Some IDX listings have been excluded from this website. All data is obtained from various sources and may not have been verified by the broker or MLS GRID. Supplied Open House Information is subject to change without notice. All information should be independently reviewed and verified for accuracy. Properties may or may not be listed by the office/agent presenting the information. IDX information is provided exclusively for consumers’ personal, noncommercial use. It may not be used for any purpose other than to identify prospective properties consumers may be interested in purchasing. The data is deemed reliable but is not guaranteed by MLS GRID. The use of the MLS GRID Data may be subject to an end-user license agreement prescribed by Realtracs® MLS. © 2026 RealTracs Solutions. All Rights Reserved. Angela Fowler Real Estate, LLC | 423.320.4620 | afowler@catt.com Mailing Address: 452 Kailors Cove Cir, Ringgold, GA 30736
 Advertising Broker: Angela Fowler | Angela Fowler Real Estate, LLC.
