- Overview
- Description
- Property Details
- Location
- Facts & Features
- Getting Around
- Nearby Homes



$1,645,000
Monthly Est:$8,188
 4 Beds
 4 Baths
3 full baths + 1 half bath
 3,500sqft
1448 Liberty Church Rd, Mocksville, NC 27028
$1,645,000
$8,188/moEst:
Get Pre-Approved
Single Family Residence
Built in 2000
$-- HOA
16.2 acres lot
$470/sq.ft
Description
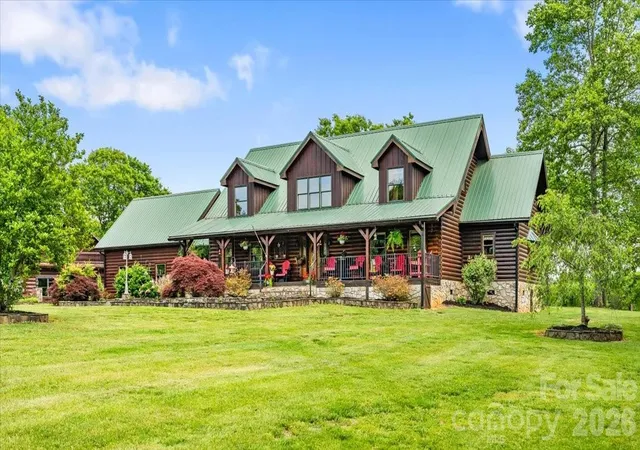
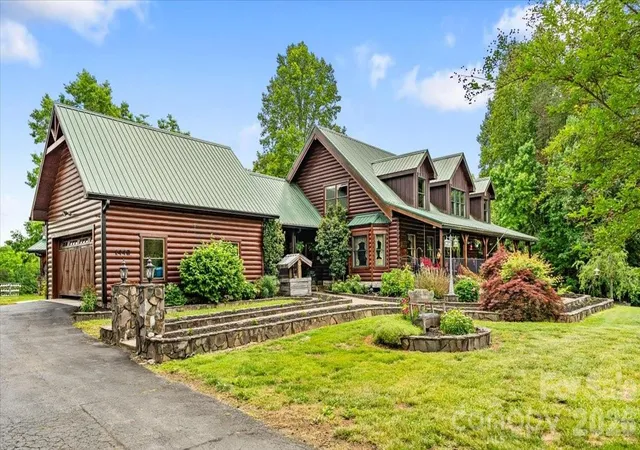
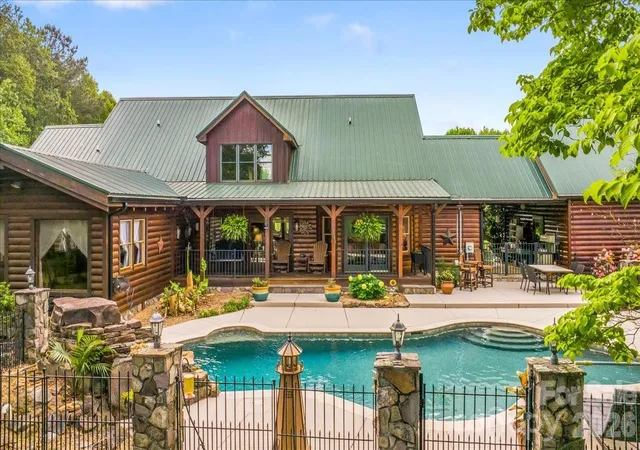
Extraordinary luxury log home estate situated on 16.02 private acres with pasture land, partial woods, over 1,388 feet of road frontage, and a prime corner parcel setting. Designed for both entertaining and peaceful country living, this one-of-a-kind property offers exceptional craftsmanship and resort-style amenities throughout.
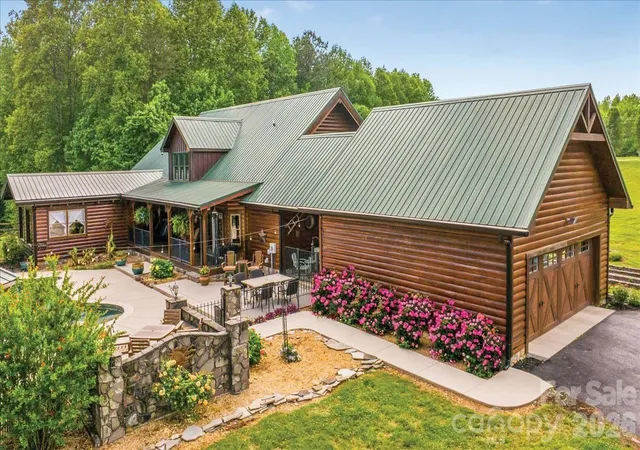
Outdoor living is unmatched with 886 square feet of covered porches including a rocking chair front porch, rear porch, and flagstone breezeway connecting the home to the attached two-car garage. Enjoy the spectacular 18x32 lagoon-style in-ground pool with waterfall feature and custom timber pool house complete with full bath.
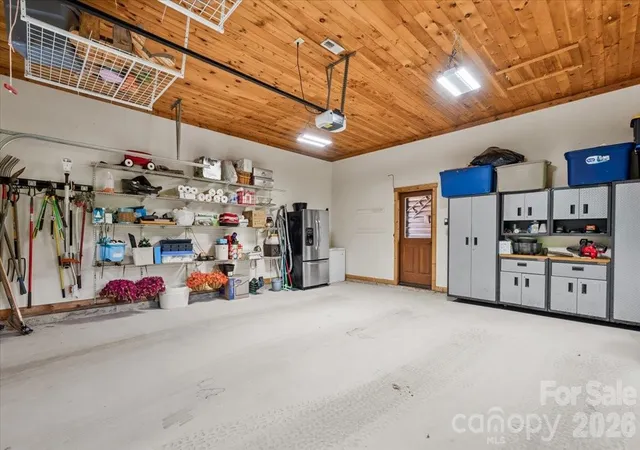
Additional improvements include a detached 28x32 log-finish garage with wood interior, balcony porch, upstairs bonus room, and 448 square feet of finished living space; a 24x36 playground; a 32x48 shop building; custom 24x36 picnic shelter with open grill, built-in cast iron smoker, outdoor fireplace, firepit, and half bath; 16x24 custom greenhouse; stocked 5/8-acre fishing pond; 3-stall horse barn with paddock and fenced area; plus a 32x48 pole shed.
The home welcomes you with a stunning entry foyer featuring a rosebud hardwood floor inlay and opens into a breathtaking great room with a soaring 24-foot timber ceiling, quad doors, and dramatic heavy timber staircase leading to the loft. The chef’s kitchen showcases custom knotty alder cabinetry, chiseled-edge leathered granite countertops, barnwood backsplash, breakfast nook with live bay window, and separate dining room.
The spacious primary suite features double barn doors opening to a 16x24 flex room and a luxurious ensuite with soaking tub, custom tile shower, double vanity, dressing vanity, and Brazilian rainforest granite countertops. Two upstairs bedroom suites each offer private full baths, while the main-level office can easily serve as a fourth bedroom.
A truly remarkable luxury estate offering endless possibilities for recreation, entertaining, equestrian use, or private retreat living.
Brochure: https://online.flippingbook.com/view/79184671/
- Houzeo last checked: 12 hours ago
- Listing updated: October 29, 2026 at 4:45 pm
- Listing Provided by: Mackie McDaniel (336) 940-8649 | Partners Real Estate (336) 751-2222
- Source: Canopy MLS as distributed by MLS GRID | MLS#: 4379869

Property Details
Status
Active
Type
Single Family Residence
No. of Stories
-
County
City
Neighborhood
--
Year Built
2000
HOA Fees
-
Finished Area
3,500 sqft
Lot Size
16.2 acres lot
Basement Area
- sqft
MLS Name
Canopy MLS as distributed by MLS GRID
MLS Number
4379869
MLS Status
Active
Days on Market
178
Cumulative Days on Market
173

Continue Your Journey in App
Find your dream home, receive real-time updates, and many more!
Continue Your Journey in App
Find your dream home, receive real-time updates, and many more!
Location
Facts & Features
Rooms
Bedrooms & bathrooms
Bedrooms: 4
Bathrooms: 4
Interior
Sewer
Septic Installed
Heating
Heat Pump, Other See Remarks
Cooling
Heat Pump
Interior Features
Central Vacuum, Kitchen Island, Walk In Closet(s)
Flooring
Carpet, Tile, Wood
Exterior Features
Fire Pit, Other See Remarks
Appliances
Convection Oven, Dishwasher
Construction
Year Built
Year Built: 2000
Home type
Single Family Residence
Construction Materials
Log
Foundation Details
Crawl Space
Roof
Metal
Utilities & Energy
Parking Features
Driveway, Attached Garage, Detached Garage, Garage Faces Side, Garage Shop
Water Source
County Water
Utilities
Electricity Connected, Propane
Fireplace Features
Gas Log, Great Room
Pool Features
Fenced, Heated, In Ground, Outdoor Pool
Laundry Features
Mud Room, Main Level
Other Features
Patio And Porch Features
Covered, Front Porch, Rear Porch
Subdivision Name
None
Price History
| Date | Event | Price |
|---|---|---|
05/09/2026 Source: | Listed for Sale | $1,645,000 $470/sqft |
05/08/2026 Source: | Coming Soon | $1,645,000 $470/sqft |

Nearby Homes


Find Homes by Property Features in Mocksville, NC
Nearby New Homes For Sale

Based on information from Canopy MLS through Nov 02, 2026, 02:15PM as submitted to and distributed by MLS GRID. All data is obtained from various sources and may not have been verified by the broker or MLS GRID. Supplied Open House Information is subject to change without notice. All information should be independently reviewed and verified for accuracy. Properties may or may not be listed by the office/agent presenting the information. IDX information is provided exclusively for consumers’ personal, noncommercial use. It may not be used for any purpose other than to identify prospective properties which the consumers may be interested in purchasing. The data is deemed reliable but is not guaranteed by MLS GRID. The use of the MLS GRID Data may be subject to an end-user license agreement prescribed by the Member Participant’s applicable MLS, if any, and as amended from time to time. ©2026 Canopy MLS. All Rights Reserved.
 Advertising Broker: Nicholas Huscroft | Chosen Realty
