- Overview
- Description
- Property Details
- Location
- HOA Management
- Facts & Features
- Getting Around
- Nearby Homes

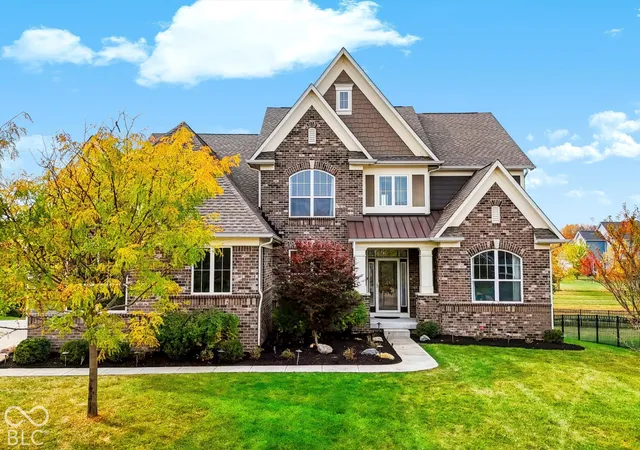
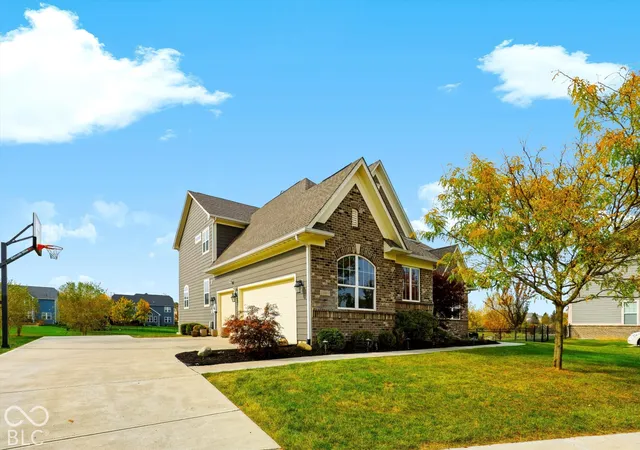
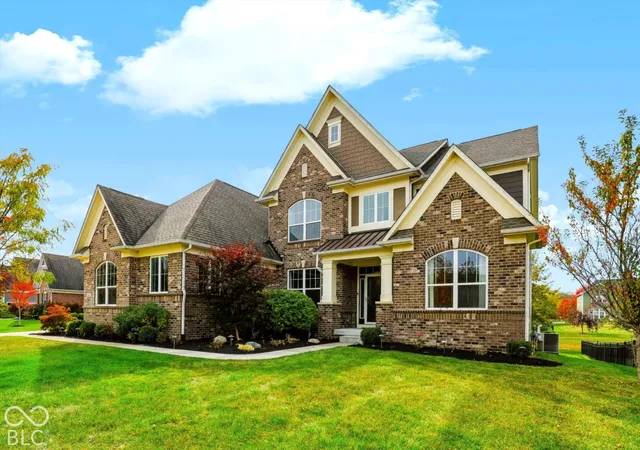
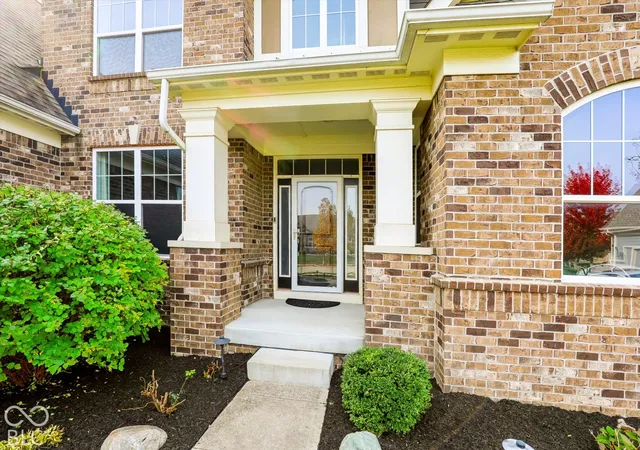
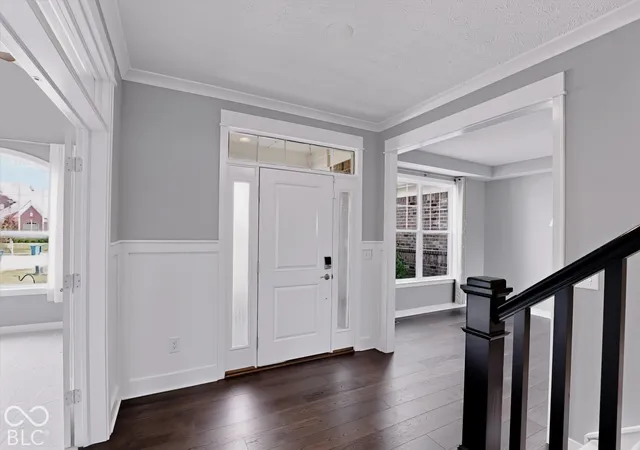


$925,000
Monthly Est:$4,604
 6 Beds
 6 Baths
5 full baths + 1 half bath
 5,262sqft
14494 Arnett Dr, Carmel, IN 46033
$925,000
$4,604/moEst:
Get Pre-Approved
Single Family Residence
Built in 2015
$100.67/mo HOA
16,117 sqft lot
$176/sq.ft
Description
Welcome to this spacious 6-bedroom home offering comfort, functionality, and inviting indoor-outdoor living! A main-level bedroom with full attached bath is ideal for guests or multigenerational living, complemented by a formal powder room. The main level also features a sunroom/study, great room with fireplace, formal dining room, and eat-in kitchen with gas range and pantry. The family foyer has an organization area, a charging station and connects to the 3-car attached garage. Upstairs, the primary suite offers a walk-in closet and en-suite bath with soaking tub and separate tiled shower. A second bedroom has its own en-suite bath, while two additional bedrooms share a Jack-and-Jill bath. Second-floor laundry adds convenience. The expansive finished basement expands your living space with a large recreation room, theater room, gym, sixth bedroom, full bath, and additional storage. Enjoy outdoor entertaining on the freshly painted deck and newer patio, complete with an outdoor kitchen featuring a built-in gas grill, counters, and storage. Mature arborvitae provide privacy, while peaceful pond views create a serene backdrop. With room for a dining table seating 12 and multiple indoor and outdoor gathering spaces, this home is perfect for family life and entertaining. Updates include new carpet on the first and second floors (2024), fresh paint in the second-floor bedrooms and laundry room (2024), all new toilets (2025), and a new furnace installed December 2025. The AC, roof, and water heater date to 2015. Located in a friendly, welcoming neighborhood, the home is convenient to multiple grocery stores and restaurants and approximately 10 minutes from downtown Carmel, Fishers, and Noblesville. With six bedrooms, versatile living spaces, and a tranquil outdoor setting, your own private staycation awaits!
- Houzeo last checked: 8 minutes ago
- Listing updated: October 28, 2026 at 5:06 am
- Listing Provided by: Gita Kapur | Berkshire Hathaway Home (317) 595-2100
- Source: Metropolitan Indianapolis Board of REALTORS (MIBOR) MLS-IN | MLS#: 22132563

Property Details
Status
Active
Type
Single Family Residence
No. of Stories
-
County
City
Neighborhood
--
Year Built
2015
HOA Fees
$100.67/mo
Finished Area
5,262 sqft
Lot Size
16,117 sqft lot
Basement Area
- sqft
MLS Name
Metropolitan Indianapolis Board of REALTORS (MIBOR) MLS
MLS Number
22132563
MLS Status
Active
Days on Market
1

Continue Your Journey in App
Find your dream home, receive real-time updates, and many more!
Continue Your Journey in App
Find your dream home, receive real-time updates, and many more!
Location
HOA Management
N/A
HOA Fees
$1,208/ Annually
Disclaimer: Amenities are based on third-party information and may vary; buyers must independently verify all amenities, as information is deemed reliable but not guaranteed.
Facts & Features
Rooms
Bedrooms & bathrooms
Bedrooms: 6
Bathrooms: 6
Sun Room
Level: Main
Area: 156.00 Square Feet
Dimensions: 13x12
Play Room
Level: Basement
Area: 703.00 Square Feet
Dimensions: 37x19
Home Theatre
Level: Basement
Area: 266.00 Square Feet
Dimensions: 19x14
Exercise Room
Level: Basement
Area: 130.00 Square Feet
Dimensions: 13x10
Breakfast Room
Level: Main
Area: 192.00 Square Feet
Dimensions: 16x12
Great Room
Level: Main
Area: 272.00 Square Feet
Dimensions: 17x16
Dining Room
Level: Main
Area: 192.00 Square Feet
Dimensions: 16x12
Kitchen
Level: Main
Area: 208.00 Square Feet
Dimensions: 16x13
Laundry
Level: Upper
Area: 60.00 Square Feet
Dimensions: 10x6
Master Bedroom
Level: Upper
Area: 256.00 Square Feet
Dimensions: 16x16
Bedroom 2
Level: Upper
Area: 192.00 Square Feet
Dimensions: 16x12
Bedroom 3
Level: Upper
Area: 156.00 Square Feet
Dimensions: 13x12
Bedroom 4
Level: Upper
Area: 156.00 Square Feet
Dimensions: 13x12
Bedroom 5
Level: Basement
Area: 210.00 Square Feet
Dimensions: 15x14
Bedroom 6
Level: Main
Area: 120.00 Square Feet
Dimensions: 10x12
Interior
Interior Features
Bath Sinks Double Main, Breakfast Bar, High Ceilings, Tray Ceiling(s), Kitchen Island, Entrance Foyer, Eat In Kitchen, Pantry, Walk In Closet(s)
Exterior Features
Gas Grill, Outdoor Kitchen, Smart Light(s), Smart Lock(s)
Appliances
Electric Cooktop, Dishwasher, Disposal, Exhaust Fan, Micro Hood, Oven, Electric Water Heater
Cooling
Central Air
Heating
Forced Air
Construction
Year Built
Year Built: 2015
Home type
Single Family Residence
Architectural Style
Traditional
Construction Materials
Brick
Foundation Details
Concrete Perimeter
Utilities & Energy
Water Source
Public
Utilities
Cable Available, Electricity Connected, Natural Gas Connected, Sewer Connected, Water Connected
Fireplace Features
Family Room, Living Room
Basement
Ceiling 9+ Feet, Egress Window(s), Finished, Full
Parking Features
Attached
Other Features
Subdivision Name
Ridge At The Legacy
Lot Features
Close To Clubhouse, Sidewalks, Mature Trees
Patio And Porch Features
Covered, Deck, Patio
Price History
| Date | Event | Price |
|---|---|---|
10/28/2026 Source: | Listed for Sale | $925,000 $176/sqft |
10/21/2026 Source: | Coming Soon | $925,000 +11.58% $176/sqft |
03/06/2024 Source: | Price Increased | $829,000 +3.63% $158/sqft |
03/06/2024 Source: | Price Increased | $799,999 +41.34% $152/sqft |
07/22/2016 Source: | Price Decreased | $566,000 -2.41% $108/sqft |

Show more
Nearby Homes

Find Homes by Property Features in Carmel, IN
Nearby New Homes For Sale

Based on information from MIBOR REALTOR® Association through Oct 28, 2026, 06:15AM. The Broker Listing Cooperative® listing service's Listing information is deemed reliable but is not guaranteed accurate by the Broker Listing Cooperative® listing service. All data is obtained from various sources and may not have been verified by broker or Broker Listing Cooperative listing service. Supplied Open House Information is subject to change without notice. All information should be independently reviewed and verified for accuracy. Properties may or may not be listed by the office/agent presenting the information.. All Rights Reserved. © 2026 MIBOR REALTOR® Association.
 Advertising Broker: Jonah Hartsburg | Hoosier Hub Realty
