- Overview
- Description
- Property Details
- Location
- Facts & Features
- Getting Around
- Nearby Homes
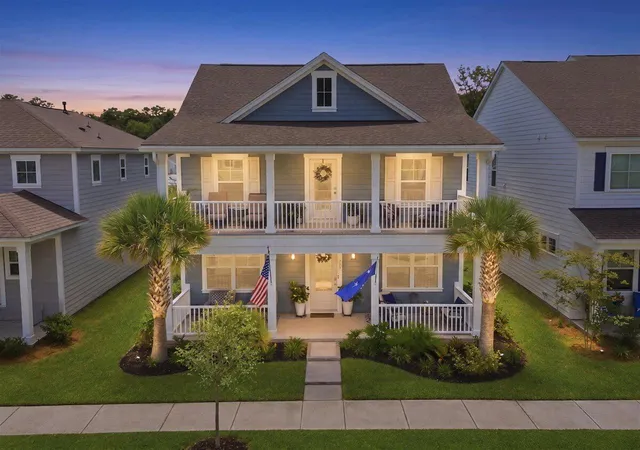
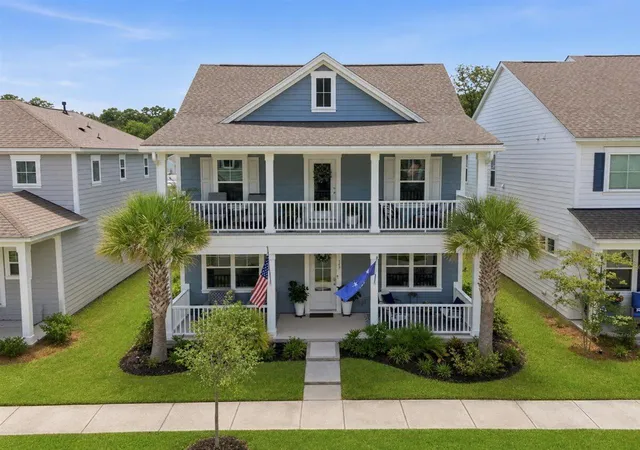
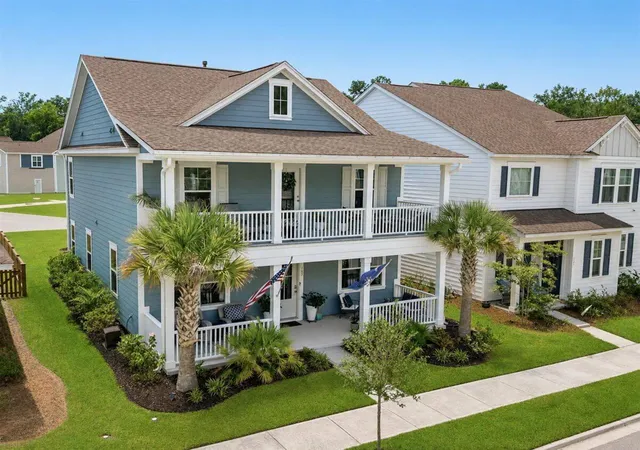
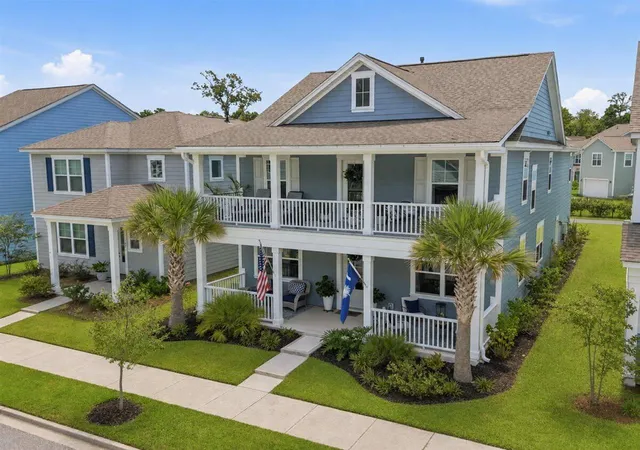
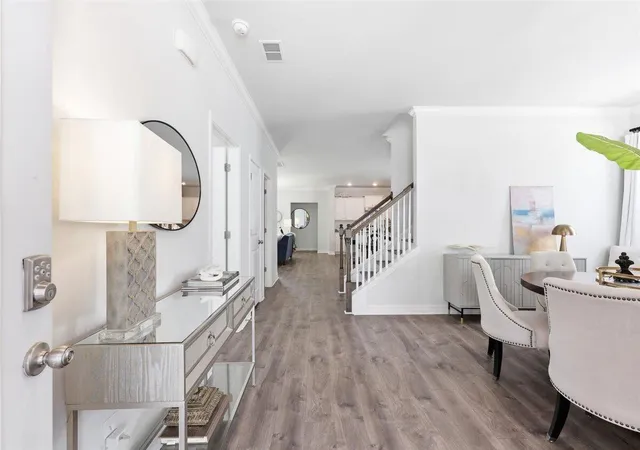

Street View
$450,000
Monthly Est:$2,240
 4 Beds
 4 Baths
4 full baths
 2,916sqft
145 Brant Dr, Summerville, SC 29483
$450,000
$2,240/moEst:
Get Pre-Approved
Single Family Residence
Built in 2022
$-- HOA
0.12 acre lot
$154/sq.ft
Description
Welcome to 145 Brant Drive, a spacious and thoughtfully designed home offering 5 beds, 4 full baths, and 2,916 square feet in The Ponds, one of Summerville's most established master-planned communities. Built by in 2022, the Sprucewood floor plan combines the flexibility buyers need with comfortable spaces for everyday living, working from home, hosting guests, and entertaining.An inviting covered front porch opens into a bright foyer with a separate formal dining room positioned near the front of the home. Beyond it, the main living area opens naturally into the kitchen and eat-in dining space, creating an easy connection between cooking, gathering, and relaxing.The kitchen is centered around a large island and features granite countertops, abundant cabinetry, a pantry, stainless steel appliances, and a gas range.
A private first-floor guest suite with access to a full bath adds meaningful flexibility for overnight visitors, multigenerational living, or a dedicated home office. A convenient drop zone near the garage helps keep daily life organized, while the attached 2-car garage provides additional parking and storage.
Upstairs, the primary suite offers a spacious retreat with a walk-in closet, dual vanities, and direct access to a private upper porch. Three additional beds, multiple full baths, an upstairs laundry room, and a large bonus room provide plenty of room to spread out. The bonus space can easily function as a media room, playroom, fitness area, game room, or second living room with a full bath.
Outdoor living extends to the backyard where there is plenty of space for grilling, pets, play, or quiet Lowcountry evenings. The home also includes a tankless water heater, smooth ceilings, 9-foot-plus ceilings, and thermal windows and doors. The refrigerator, washer, and dryer convey, making the transition even easier for the next owner.
The Ponds is surrounded by protected natural areas and offers a lifestyle that reaches far beyond the home itself. Community amenities include miles of walking and biking trails, the historic Farmhouse gathering space, a zero-entry pool, parks, playgrounds, an outdoor amphitheater, picnic areas, a dog park, access to Schultz Lake for fishing and kayaking, and an active calendar of neighborhood events. Residents also enjoy regular food truck nights, seasonal community markets, and convenient access to the nearby YMCA, shopping, dining, and major routes throughout Summerville. An approved adults-only pool is in the beginning stages of development.
With over 2,900 square feet, a flexible 5-bed layout, 4 full baths, multiple outdoor living spaces, and a first-floor guest suite, 145 Brant Drive offers the space and functionality that are increasingly difficult to find at this price point.
- Houzeo last checked: 12 hours ago
- Listing updated: October 16, 2026 at 11:54 am
- Listing Provided by: Stephen Mcmanus (843) 990-1030 | Real Broker, LLC
- Source: CHS Regional MLS | MLS#: 26021458

Property Details
Status
Active
Type
Single Family Residence
No. of Stories
2
County
City
Neighborhood
--
Year Built
2022
HOA Fees
-
Finished Area
2,916 sqft
Lot Size
0.12 acre lot
Basement Area
- sqft
MLS Name
CHS Regional MLS
MLS Number
26021458
MLS Status
Active
Days on Market
98

Continue Your Journey in App
Find your dream home, receive real-time updates, and many more!
Continue Your Journey in App
Find your dream home, receive real-time updates, and many more!
Location
Facts & Features
Rooms
Bedrooms & bathrooms
Bedrooms: 4
Bathrooms: 4
Interior
Flooring
Ceramic Tile, Carpet, Wood
Interior Features
High Ceilings, Kitchen Island, Ceiling Smooth, Bonus, Eat In Kitchen, Family, Entrance Foyer, Game, Pantry, Separate Dining
Sewer
Public Sewer
Exterior Features
Balcony, Garden
Window Features
Thermal Windows/doors
Heating
Natural Gas
Cooling
Central Air
Construction
Year Built
Year Built: 2022
Home type
Single Family Residence
Foundation Details
Slab
Construction Materials
Cement Siding
Architectural Style
Traditional
Roof
Architectural
Utilities & Energy
Utilities
Dorchester Cnty Water And Sewer Dept, Dominion Energy
Water Source
Public
Laundry Features
Washer Hookup, Laundry Room
Parking Features
Attached, 2 Car Garage, Garage Door Opener
Other Features
Subdivision Name
The Ponds
Lot Features
Level, 0 .5 Acre
Community Features
Clubhouse, Pool, Park, Trash, Walk/jog Trails, Dog Park
Patio And Porch Features
Patio, Screened, Front Porch
Price History
| Date | Event | Price |
|---|---|---|
10/16/2026 Source: | Listed for Sale | $450,000 -7.21% $154/sqft |
07/22/2025 Source: | Sold | $484,990 $166/sqft |

Nearby Homes









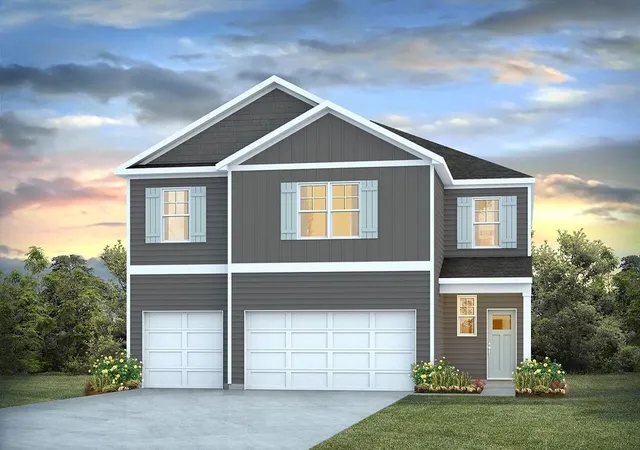
Find Homes by Property Features in Summerville, SC
Nearby New Homes For Sale

This representation is based in whole or in part on information supplied by the Charleston Trident Association of REALTORS® or its Multiple Listing Service through Nov 02, 2026, 02:15PM. Information is provided exclusively for personal, non-commercial use, and may not be used for any purpose other than to identify prospective properties consumers may be interested in purchasing.This website may not include listings or property addresses of sellers who have directed their listing brokers to withhold their listing or their property address from display on the Internet. All information deemed reliable but not guaranteed. Charleston Trident Multiple Listing Service, Inc. makes no representation or warranty regarding the accuracy of the data. ©2026 Charleston Trident MLS CTMLS. All rights reserved.
 Advertising Broker: Nicholas Huscroft | Chosen Realty
