- Overview
- Description
- Property Details
- Location
- HOA Management
- Facts & Features
- Getting Around
- Nearby Homes




$629,900
Monthly Est:$3,135
 3 Beds
 4 Baths
3 full baths + 1 half bath
 2,742sqft
145 Eagle Ct SW, Supply, NC 28462
$629,900
$3,135/moEst:
Get Pre-Approved
Single Family Residence
Built in 2023
$139.75/mo HOA
0.39 acre lot
$230/sq.ft
Description
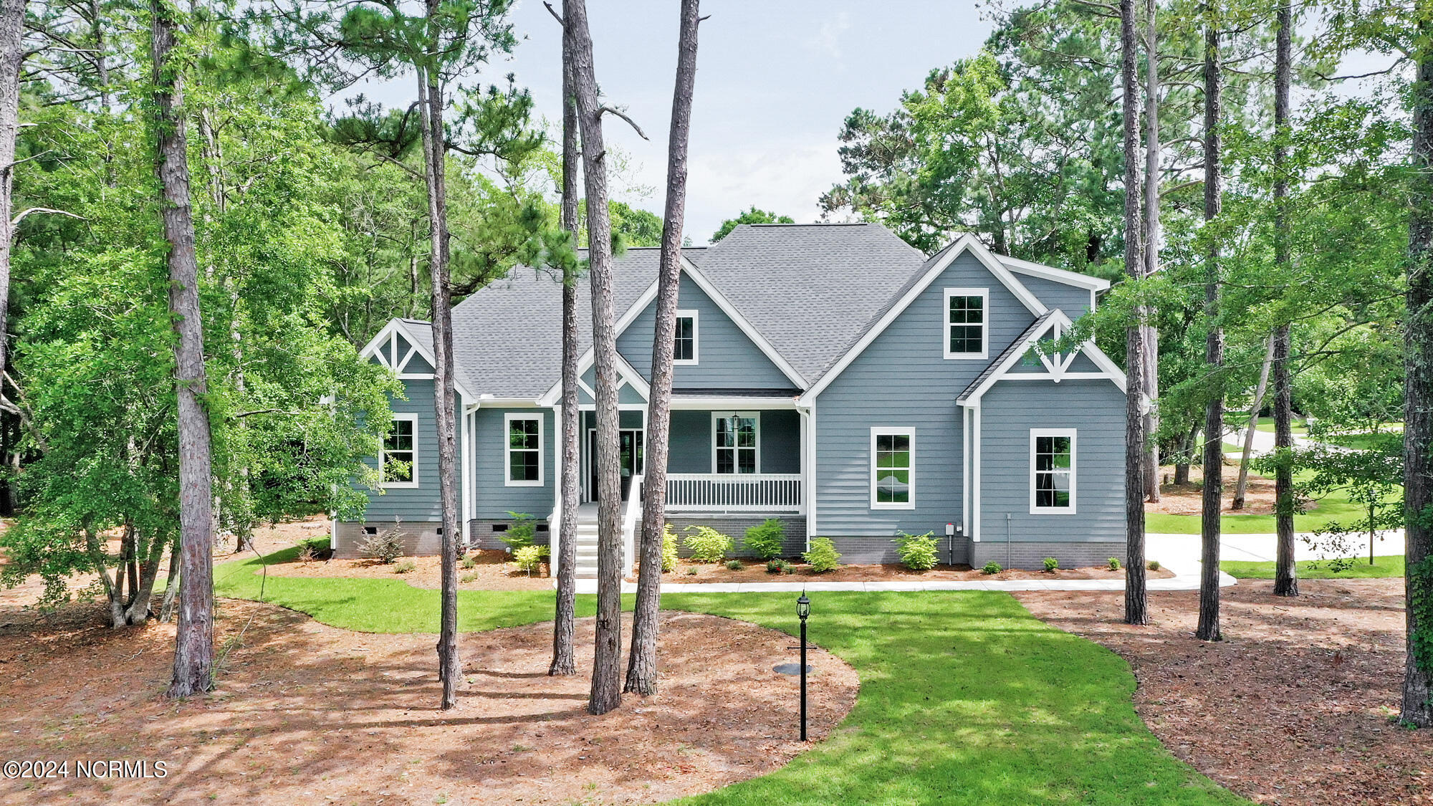
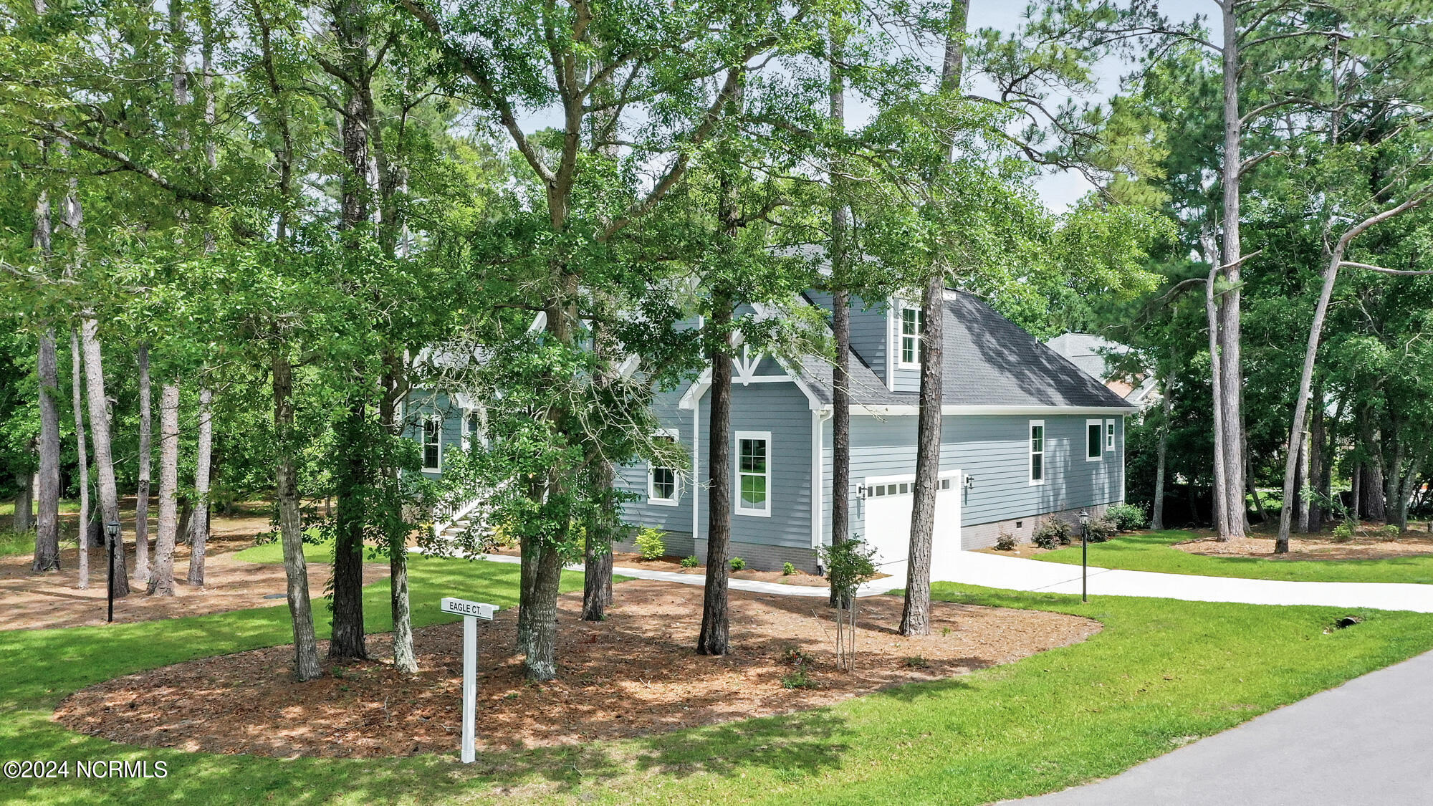
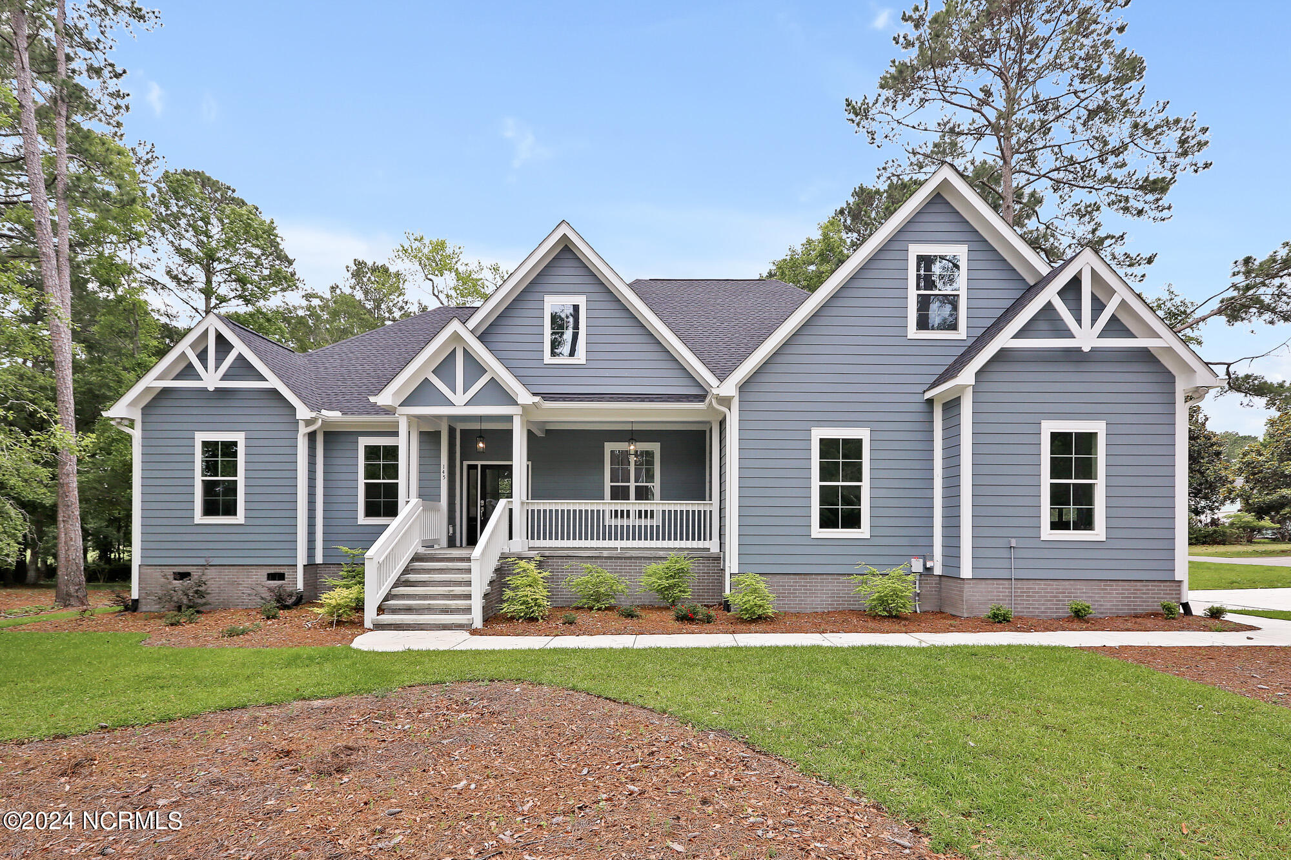
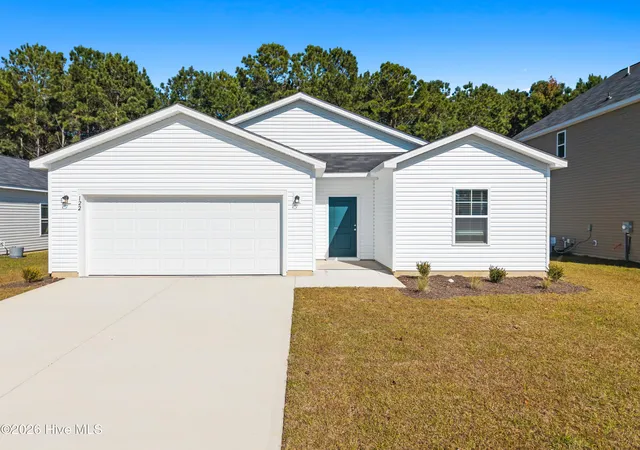
RECENTLY UPDATED!! FEATURING: ***ELEGANT WAINSCOTING IN THE DINING AREA*** ***NEWLY, UPDATED FIREPLACE WITH A STYLISH MANTLE*** ***LUXURIOUS, NEW MARBLE STEP IN SHOWER IN PRIMARY BEDROOM*** Imagine your new home - set within a picturesque golf community - nestled among the twisted oaks - and winding along the banks of the Lockwood Folly River & Intracoastal Waterway. Truly a haven where tranquility meets luxury, where every day feels like a vacation, and where cherished memories are waiting to be made. Upon arrival, you will find yourself surrounded by mature trees, offering a harmonious blend of natural beauty and recreational amenities. Just a short distance to breathtaking views of the river, you can enjoy the gentle sea breeze and lull of the not-so-distant ocean that will serenade your senses. With panoramic vistas as a constant reminder of the beauty that surrounds you, you'll love your new home! Whether you're sipping your morning coffee on the expansive back porch or unwinding after a long day in the respite of the owner's quarters, this home will be a sanctuary to cherish. Inside the home, the openness of the floor plan greets you with 10' ceilings to add to the spacious feel. The kitchen and living room areas are open to allow for excellent social gatherings and the electric fireplace adds to the ambiance. The owner's suite gives a feel of luxury with space and features. The tray ceiling gives it that extra touch of detail. The closet space is expansive and the owners bath features both a soaking tub and separate walk-in shower along with dual vanities. The guest rooms are equally ample and feature generous closet space. And speaking of space, not only is there an office/den area, but also a bonus room to use as your heart desires. (The bonus room features a private restroom which is a nice convenience). This isn't just a home; it's a lifestyle—an invitation to embrace the beauty of coastal living and create memories that will last a lifetime.
Escape
- Houzeo last checked: 12 hours ago
- Listing updated: October 2, 2026 at 9:20 pm
- Listing Provided by: Scott Smith (910) 444-8382 DRE #319198 | Brunswick County Holmes Real Estate (910) 553-6196
- Source: Hive MLS-NC | MLS#: 100471538

Property Details
Status
Active
Type
Single Family Residence
No. of Stories
2
County
City
Neighborhood
--
Year Built
2023
HOA Fees
$139.75/mo
Finished Area
2,742 sqft
Lot Size
0.39 acre lot
Basement Area
- sqft
MLS Name
Hive MLS
MLS Number
100471538
MLS Status
Active
Days on Market
724

Continue Your Journey in App
Find your dream home, receive real-time updates, and many more!
Download App
Continue Your Journey in App
Find your dream home, receive real-time updates, and many more!
Location
HOA Management
Lockwood Folly POA
HOA Fees
$1,677/ Annually
Amenities
 Amenities and services may be covered by one or multiple associations and service providers.
 Security Gate
 Pool
Pool
 Maintenance
 Gym
Gym
 Club House
 Tennis
 Basket Ball
 Parking
 Common Area
 Pest Control
 Sports Court
Street Light
Meeting Room
Ramp
Disclaimer: Amenities are based on third-party information and may vary; buyers must independently verify all amenities, as information is deemed reliable but not guaranteed.
Facts & Features
Rooms
Bedrooms & bathrooms
Bedrooms: 3
Bathrooms: 4
Interior
Heating
Electric, Heat Pump
Flooring
Lvt/lvp
Exterior Features
Irrigation System
Cooling
Central Air
Interior Features
Master Downstairs, Walk In Closet(s), Tray Ceiling(s), High Ceilings, Kitchen Island, Ceiling Fan(s), Pantry, Walk In Shower, Walk In Closet(s)
Construction
Year Built
Year Built: 2023
Home type
Single Family Residence
Construction Materials
Fiber Cement, Wood Frame
Roof
Architectural Shingle
Foundation Details
Crawl Space
Utilities & Energy
Water Source
Public
Utilities
Water Available
Association Amenities
Basketball Court, Clubhouse, Community Pool, Fitness Center, Gated, Maintenance Common Areas, Maintenance Grounds, Meeting Room, Pickleball, Ramp, Rv/boat Storage, Street Lights, Tennis Court(s), Termite Bond
Parking Features
Attached, Paved
Other Features
Subdivision Name
Lockwood Folly
Patio And Porch Features
Covered, Deck, Porch
Price History
| Date | Event | Price |
|---|---|---|
09/04/2026 Source: | Price Decreased | $639,900 -1.54% $233/sqft |
04/24/2026 Source: | Listed for Sale | $649,900 +3.18% $237/sqft |
04/24/2026 Source: | Price Decreased | $629,900 -3.08% $230/sqft |
03/06/2026 Source: | Off Market | $649,900 -6.48% $237/sqft |
04/08/2025 Source: #100471538 | Price Increased | $694,900 +0.72% $253/sqft |

Show more
Nearby Homes
Find Homes by Property Features in Supply, NC
Nearby New Homes For Sale

Based on information from the Hive MLS, through Oct 10, 2026, 01:15PM. This website may not include listings or property addresses of sellers who have directed their listing brokers to withhold their listing or their property address from display on the Internet. The data relating to real estate on this web site comes in part from the Internet Data Exchange program of Hive MLS, and is updated as of Oct 10, 2026, 01:15PM. All information is deemed reliable but not guaranteed and should be independently verified. All properties are subject to prior sale, change, or withdrawal. Neither listing broker(s) nor Chosen Realty LLC nor Houzeo shall be responsible for any typographical errors, misinformation, or misprints, and shall be held totally harmless from any damages arising from reliance upon these data. IDX information is provided exclusively for personal, non-commercial use, and may not be used for any purpose other than to identify prospective properties consumers may be interested in purchasing. © 2026 Hive MLS. All Rights Reserved.
 Advertising Broker: Nicholas Huscroft | Chosen Realty