- Overview
- Description
- Property Details
- Location
- HOA Management
- Facts & Features
- Getting Around
- Nearby Homes
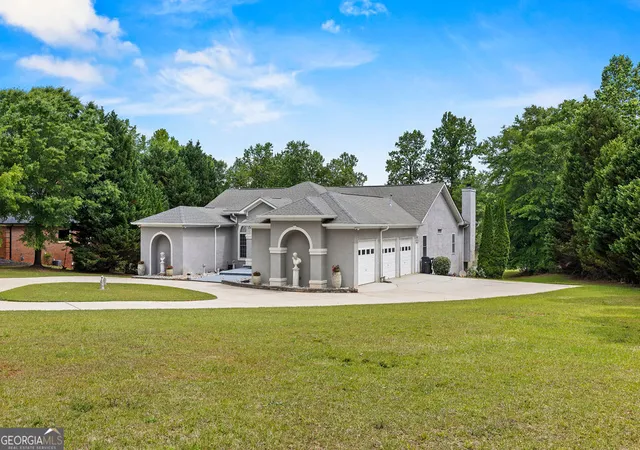

Street View
$1,100,000
Monthly Est:$5,475
 4 Beds
 5 Baths
4 full baths + 1 half bath
 5,128sqft
145 Lees Overlook, Fayetteville, GA 30214
$1,100,000
$5,475/moEst:
Get Pre-Approved
Single Family Residence
Built in 1998
$-- HOA
2.43 acres lot
$215/sq.ft
Description
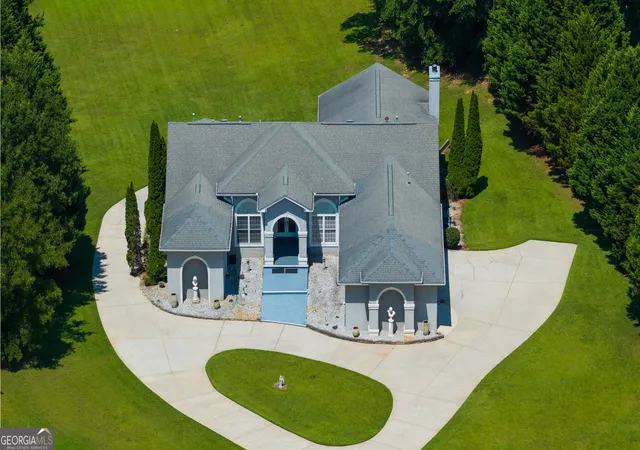
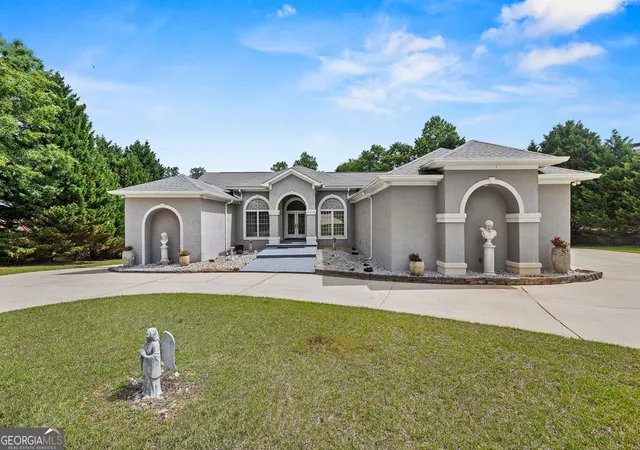
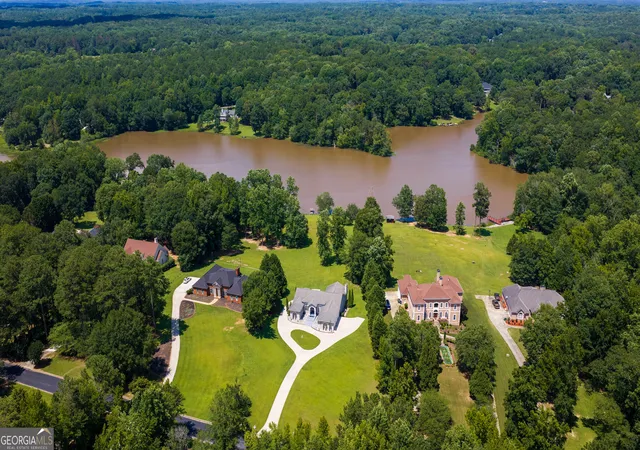
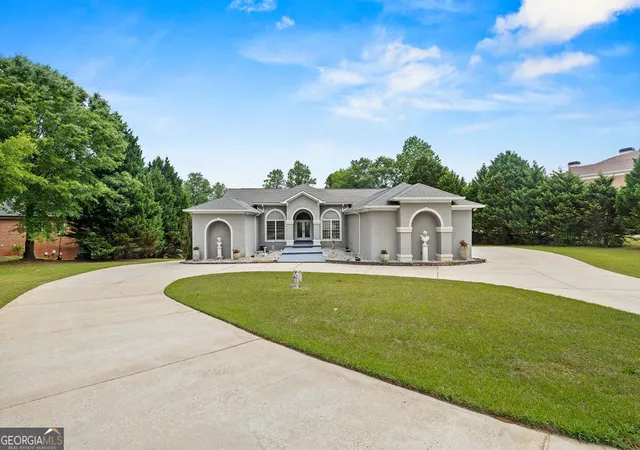
Come home to an extraordinary lakefront retreat where luxury, serenity, and lifestyle come together on 2.4 breathtaking acres. Nestled behind a long drive, this stunning ranch estate offers more than 5,100 square feet of living space, four bedrooms, four-and-a-half baths, four garage spaces, and a private lake complete with your own pontoon boat and golf cart access. From the moment you step through the front doors, the home captures your attention with soaring ceilings, abundant natural light, and spectacular lake views. The expansive living room creates a peaceful atmosphere where the outdoors seamlessly blends with the interior. The thoughtfully designed west wing is dedicated to the luxurious primary suite. This oversized retreat features a spacious sitting area and bonus room ideal for a private office, nursery, reading lounge, fitness area, or additional sleeping space. The primary suite also offers direct access to the covered lanai and rear porch overlooking the backyard and lake. The spa-inspired primary bath includes separate his-and-her vanities, a soaking tub, separate shower, and an enormous walk-in closet with built-in shelving and a dedicated washer and dryer. Back in the main living areas, the home offers exceptional flow for entertaining and everyday living. A spacious half bath with a mirrored storage closet is conveniently located nearby. The elegant dining room sits adjacent to the kitchen, creating a natural setting for gatherings both intimate and grand. The kitchen is warm and inviting with extensive natural wood cabinetry, generous counter space, an eating bar, walk-in pantry, and breakfast nook overlooking the backyard and water. The kitchen opens directly into the family room, where a large fireplace anchors the space and expansive windows continue the breathtaking views. Additionally, the east wing of the main level features two spacious secondary bedrooms connected by a shared bathroom, offering comfort and privacy for family members or guests. Multiple access points from the primary suite, kitchen, and family room lead to the expansive covered lanai and rear porch - ideal for morning coffee, outdoor dining, or sunset entertaining. Heading down to the terrace level, you are welcomed by a spacious family room and bar area designed for entertaining and relaxation. Perfect for movie nights, game days, or large gatherings, this level also features one bedroom, a full bathroom, and flexible space ideal for an office, recreation room, media room, or guest accommodations. With its private exterior entrance and dedicated garage access, the terrace level can easily function as an in-law suite, teenager retreat, guest quarters, or even an income-producing one-bedroom apartment. A full-size bathroom on this level is perfectly positioned for guests returning from the lake or outdoor entertaining. The terrace level also includes a workshop area and unfinished basement space ideal for a gym, studio, storage, or future expansion. Outside, the sprawling backyard offers endless opportunities for entertaining, recreation, gardening, or the addition of a future private pool. A golf cart provides easy access to the lake, where your pontoon boat, affectionately named the "Aqua Patio," awaits for peaceful sunset cruises, fishing excursions, or relaxing afternoons on the water. Located south of Atlanta, just twenty minutes from the airport and less than five minutes from Trilith Studios, Trilith Town Centre, Trilith Live, and the U.S. Soccer National Training Center, the home is ideally positioned near some of the area's most exciting destinations and developments. 145 Lees Overlook is more than a home - it is a private lakefront lifestyle rarely found. Combining expansive living spaces, flexibility, natural beauty, and resort-style amenities, this one-of-a-kind estate offers the perfect balance of luxury, comfort, and tranquility. Schedule your private tour today.
- Houzeo last checked: 4 minutes ago
- Listing updated: October 2, 2026 at 5:08 am
- Listing Provided by: | Engel & V?lkers Atlanta (404) 845-7724
- Source: Georgia MLS-GA | MLS#: 10763928

Property Details
Status
Active
Type
Single Family Residence
No. of Stories
-
County
City
Neighborhood
--
Year Built
1998
HOA Fees
-
Finished Area
5,128 sqft
Lot Size
2.43 acres lot
Basement Area
- sqft
MLS Name
Georgia MLS
MLS Number
10763928
MLS Status
Active
Days on Market
177
Cumulative Days on Market
142

Continue Your Journey in App
Find your dream home, receive real-time updates, and many more!
Continue Your Journey in App
Find your dream home, receive real-time updates, and many more!
Location
HOA Management
N/A
HOA Fees
$180/
Amenities
 Amenities and services may be covered by one or multiple associations and service providers.
 Other
Disclaimer: Amenities are based on third-party information and may vary; buyers must independently verify all amenities, as information is deemed reliable but not guaranteed.
Facts & Features
Rooms
Bedrooms & bathrooms
Bedrooms: 4
Bathrooms: 5
Interior
Sewer
Septic Tank
Interior Features
In Law Floorplan, Master On Main Level, Rear Stairs, Separate Shower, Soaking Tub, Tray Ceiling(s), Wet Bar
Cooling
Central Air, Electric
Flooring
Hardwood, Tile
Window Features
Double Pane Windows
Heating
Natural Gas
Exterior Features
Gas Grill
Appliances
Dishwasher, Disposal, Dryer, Ice Maker, Range, Refrigerator, Stainless Steel Appliance(s), Washer
Construction
Year Built
Year Built: 1998
Home type
Single Family Residence
Construction Materials
Stucco
Architectural Style
Mediterranean
Property Condition
Resale
Foundation Details
Slab
Roof
Composition
Utilities & Energy
Parking Features
Garage, Garage Door Opener, Side/rear Entrance
Basement
Bath Finished, Daylight, Exterior Entry, Finished, Full, Interior Entry
Electric
220 Volts
Utilities
Cable Available, Electricity Available, High Speed Internet, Natural Gas Available, Sewer Available, Water Available
Security Features
Smoke Detector(s)
Laundry Features
Other
Fireplace Features
Family Room
Water Source
Public
Other Features
Community Features
Lake
Patio And Porch Features
Patio, Porch
Vegetation
Grassed
Subdivision Name
Lees Mill Landing
Lot Features
Level, Private
Price History
| Date | Event | Price |
|---|---|---|
09/29/2026 Source: | Price Decreased | $1,100,000 -4.35% $215/sqft |
07/30/2026 Source: | Price Decreased | $1,150,000 -2.13% $224/sqft |
07/30/2026 Source: | Price Decreased | $1,175,000 -2.08% $229/sqft |
05/14/2026 Source: | Price Increased | $1,200,000 +4.35% $234/sqft |
05/14/2026 Source: | Listed for Sale | $1,150,000 $224/sqft |


Nearby Homes
Find Homes by Property Features in Fayetteville, GA
Nearby New Homes For Sale


Information Deemed Reliable But Not Guaranteed. © 2026 Georgia Multiple Listing Service. All Rights Reserved.
 Advertising Broker: Fred McGill | Simple Showing, Inc
