- Overview
- Description
- Property Details
- Location
- Facts & Features
- Getting Around
- Nearby Homes
 No HOA
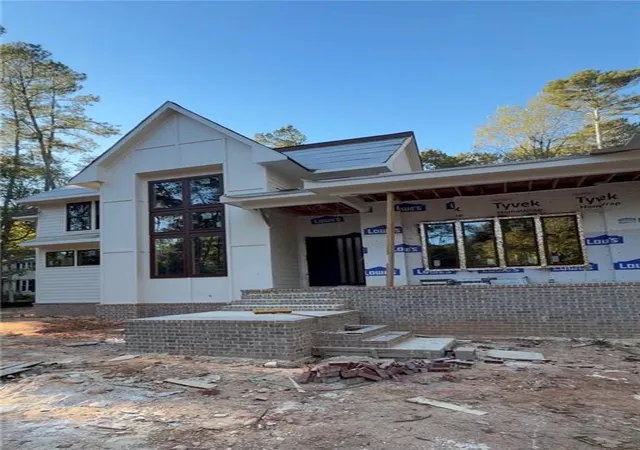

Street View
$1,240,000
Monthly Est:$6,172
 4 Beds
 4 Baths
3 full baths + 1 half bath
 3,640sqft
345 Thornton Dr, Fayetteville, GA 30214
$1,240,000
$6,172/moEst:
Get Pre-Approved
Single Family Residence
Built in 2026
$-- HOA
1.3 acres lot
$341/sq.ft
Description
Distinctive Design. Exceptional Details. Luxury That Lives Beautifully. Discover a remarkable expression of modern farmhouse living by Khari Custom Homes, where architectural character, thoughtful technology, and meticulous craftsmanship come together in an extraordinary Fayetteville residence. A commanding exterior introduces the home's elevated design, featuring a Master Steel front door with a self-closing feature, custom 8-foot insulated iron-clad garage doors, and an expansive driveway accented by elegant railing. Every arrival sets the stage for the impressive details within. Inside, soaring 10-, 11-, and 13-foot ceilings create an expansive atmosphere, while carefully selected finishes bring warmth and sophistication to the living spaces. The kitchen makes a striking statement with a breathtaking Leatherback stone island, offering a beautiful gathering place for everyday living and memorable entertaining. A dedicated wine cellar accommodating more than 40 bottles adds a refined setting for displaying your collection. Custom handrails, individually fabricated on-site, highlight the care and artistry invested throughout the home. Privately positioned on the main level, the oversized owner's suite offers a peaceful retreat. A substantial wooden sliding door with soundproofing enhances privacy, while the spa-inspired bathroom invites relaxation with a beautiful soaking tub, generous proportions, and sophisticated finishes. A remote-controlled smart bidet toilet provides a heated seat and self-cleaning functionality for an added touch of everyday luxury. Completing the suite, a professionally designed walk-in closet system brings boutique-inspired organization to your wardrobe. The commitment to quality continues beyond the finishes. Substantial 2x6 framing and a foundation reinforced with #5 rebar reflect the builder's attention to the home's underlying construction. An all-electric design complements the residence's modern functionality. The spacious three-car garage offers flexibility for parking and storage, enhanced by integrated cameras and smartphone app connectivity to monitor arrivals and garage-door activity remotely. These thoughtful features bring added convenience to daily routines. Enjoy convenient access to shopping, dining, and entertainment at Fayette Pavilion, movie nights at Cinemark Tinseltown Fayetteville 17 and XD, and the distinctive restaurants, boutiques, and entertainment experiences at the Town at Trilith. Downtown Fayetteville offers additional local shopping and dining, while access to Hartsfield-Jackson Atlanta International Airport adds convenience for business and leisure travel; less than 15 min away from property. From its statement-making entrance to its carefully considered private spaces, this exceptional residence delivers a compelling blend of style, comfort, and craftsmanship. Experience the attention to detail that distinguishes a Khari Custom Homes creation-and discover a home designed to make everyday living feel extraordinary.
- Houzeo last checked: 1 minute ago
- Listing updated: October 24, 2026 at 4:13 am
- Listing Provided by: Alexia Wright (470) 707-3183 | HomeSmart (404) 876-4901
- Source: First Multiple Listing Service-GA | MLS#: 7858825

Property Details
Status
Active
Type
Single Family Residence
No. of Stories
-
County
City
Neighborhood
--
Year Built
2026
HOA Fees
-
Finished Area
3,640 sqft
Lot Size
1.3 acres lot
Basement Area
- sqft
MLS Name
First Multiple Listing Service
MLS Number
7858825
MLS Status
Active
Days on Market
16

Continue Your Journey in App
Find your dream home, receive real-time updates, and many more!
Continue Your Journey in App
Find your dream home, receive real-time updates, and many more!
Location
Facts & Features
Rooms
Bedrooms & bathrooms
Bedrooms: 4
Bathrooms: 4
Interior
Appliances
Dishwasher, Electric Oven, Electric Range, Electric Water Heater, Microwave, Refrigerator
Window Features
Double Pane Windows, Insulated Windows
Sewer
Septic Tank
Cooling
Ceiling Fan(s), Central Air, Electric
Flooring
Ceramic Tile, Hardwood
Interior Features
Double Vanity, High Ceilings, High Speed Internet, Walk In Closet(s)
Heating
Central, Electric
Exterior Features
Lighting, Other
Construction
Year Built
Year Built: 2026
Home type
Single Family Residence
Construction Materials
Cedar, Cement Siding, Other
Roof
Composition, Metal, Other
Property Condition
New Construction
Architectural Style
Contemporary, Country, Rustic
Foundation Details
Slab
Utilities & Energy
Pool Features
None
Security Features
Security System Owned, Smoke Detector(s)
Laundry Features
Laundry Closet, Laundry Room, Main Level, Upper Level
Utilities
Cable Available, Electricity Available, Phone Available, Water Available
Water Source
Public
Parking Features
Driveway, Garage, Garage Door Opener, Garage Faces Side
Fireplace Features
Family Room
Electric
220 Volts
Basement
Crawl Space
Other Features
Patio And Porch Features
Patio
Subdivision Name
Bethsaida Woods
Community Features
Near Schools, Near Shopping, Other, Sidewalks
Lot Features
Level
Price History
| Date | Event | Price |
|---|---|---|
10/24/2026 Source: | Listed for Sale | $1,240,000 $341/sqft |
10/21/2026 Source: | Listing Removed | $1,240,000 $341/sqft |
04/23/2026 Source: | Off Market | $1,240,000 +3251.35% $341/sqft |
01/26/2025 Source: | Price Increased | $37,000 +85.00% $10/sqft |
06/14/2021 Source: | Sold | $20,000 $5/sqft |


Nearby Homes
Find Homes by Property Features in Fayetteville, GA
Nearby New Homes For Sale

Listings identified with the FMLS IDX logo come from FMLS and are held by brokerage firms other than the owner of this website. The listing brokerage is identified in any listing details. Information is deemed reliable but is not guaranteed. If you believe any FMLS listing contains material that infringes your copyrighted work, please click here to review our DMCA policy and learn how to submit a takedown request. © 2026 First Multiple Listing Service, Inc.
The listing broker’s offer of compensation is made only to participants of the MLS where the listing is filed.
 Advertising Broker: Fred McGill | Simple Showing, Inc
