- Overview
- Description
- Property Details
- Location
- HOA Management
- Facts & Features
- Getting Around
- Nearby Homes


Street View
$509,900
Monthly Est:$2,538
 4 Beds
 4 Baths
3 full baths + 1 half bath
 2,756sqft
4010 Diane Ln, Fayetteville, GA 30214
$509,900
$2,538/moEst:
Get Pre-Approved
Single Family Residence
Built in 2024
$70.83/mo HOA
6,969.6 sqft lot
$185/sq.ft
Description
MODERN DESIGN, LUXURIOUS FINISHES & PRIME FAYETTEVILLE LOCATION! Built in 2024, this stunning 4-bedroom, 3.5-bathroom home offers spacious living, thoughtful design, and high-end finishes throughout. From the moment you step inside, you’ll appreciate the bright, open-concept floor plan and beautiful LVP flooring that flows seamlessly throughout the main living areas. The spacious family room opens to a gourmet eat-in kitchen designed for both everyday living and entertaining, featuring sleek quartz countertops, an oversized island with breakfast bar, large walk-in pantry, and premium stainless-steel appliances including a gas cooktop, double ovens, and built-in microwave. Cozy up beside the electric log fireplace or host memorable dinners in the elegant formal dining room featuring a stunning coffered ceiling. Upstairs, you’ll find four generously sized bedrooms and three full bathrooms, including a luxurious primary suite complete with a large walk-in closet, double vanities, and spa-like soaking tub—the perfect retreat after a long day. One of the secondary bedrooms offers incredible versatility and functions like a second primary suite, complete with its own private bathroom and walk-in closet, while the remaining bedrooms are spacious and share a convenient Jack-and-Jill-style bathroom. Additional features include a two-car garage, welcoming mudroom, and full-size laundry room for added everyday convenience. Step outside to your private, fully fenced patio and enjoy an outdoor space designed for relaxing and entertaining. A new retaining wall adds character and creates a cozy atmosphere, while the fire pit provides the perfect gathering spot for cool evenings with family and friends. Whether you’re hosting a summer cookout or enjoying a quiet night under the stars, this backyard is ready to make memories! Located in one of Fayetteville’s most desirable areas, this home is just a short walk to Kroger and minutes from shopping, dining, and entertainment. Enjoy weekends at Line Creek Brewing Bus Barn with live music, explore the shops and restaurants at Trilith, or catch a show at the Fayetteville Amphitheater. With easy access to Peachtree City, Senoia, I-85, and Hartsfield-Jackson Atlanta International Airport, this home offers an exceptional combination of style, comfort, convenience, and location. Immaculately maintained, incredibly clean, and truly move-in ready—this Fayetteville gem is one you won’t want to miss!
- Houzeo last checked: 3 minutes ago
- Listing updated: October 8, 2026 at 1:27 am
- Listing Provided by: Zack Bobo (770) 876-2790 | ERA Sunrise Realty (770) 720-1515
- Source: First Multiple Listing Service-GA | MLS#: 7850532

Property Details
Status
Active
Type
Single Family Residence
No. of Stories
-
County
City
Neighborhood
Year Built
2024
HOA Fees
$70.83/mo
Finished Area
2,756 sqft
Lot Size
6,969.6 sqft lot
Basement Area
- sqft
MLS Name
First Multiple Listing Service
MLS Number
7850532
MLS Status
Active
Days on Market
1

Continue Your Journey in App
Find your dream home, receive real-time updates, and many more!
Download App
Continue Your Journey in App
Find your dream home, receive real-time updates, and many more!
Location
HOA Management
N/A
HOA Fees
$850/ Annually
Disclaimer: Amenities are based on third-party information and may vary; buyers must independently verify all amenities, as information is deemed reliable but not guaranteed.
Facts & Features
Rooms
Bedrooms & bathrooms
Bedrooms: 4
Bathrooms: 4
Interior
Exterior Features
Private Entrance, Rain Gutters
Sewer
Public Sewer
Heating
Central
Appliances
Dishwasher, Double Oven, Microwave
Window Features
Storm Window(s)
Flooring
Carpet, Laminate
Interior Features
Coffered Ceiling(s), Double Vanity, Tray Ceiling(s), Walk In Closet(s)
Cooling
Ceiling Fan(s), Central Air
Construction
Year Built
Year Built: 2024
Home type
Single Family Residence
Foundation Details
Slab
Construction Materials
Brick, Cement Siding
Roof
Composition
Architectural Style
Craftsman
Property Condition
Resale
Utilities & Energy
Laundry Features
Laundry Room
Electric
110 Volts
Basement
None
Security Features
Smoke Detector(s)
Pool Features
None
Utilities
Electricity Available, Water Available
Fireplace Features
Family Room
Parking Features
Attached, Garage
Water Source
Private
Other Features
Community Features
Homeowners Assoc
Lot Features
Back Yard, Front Yard
Patio And Porch Features
Patio
Subdivision Name
Dixon Farm
Price History
| Date | Event | Price |
|---|---|---|
10/07/2026 Source: | Listed for Sale | $509,900 +1.98% $185/sqft |
12/13/2025 Source: | Off Market | $500,000 $181/sqft |
12/10/2025 Source: | Price Decreased | $500,000 -1.96% $181/sqft |
10/24/2025 Source: | Price Decreased | $510,000 -0.97% $185/sqft |
10/02/2025 Source: | Price Decreased | $515,000 -2.81% $187/sqft |


Show more
Nearby Homes
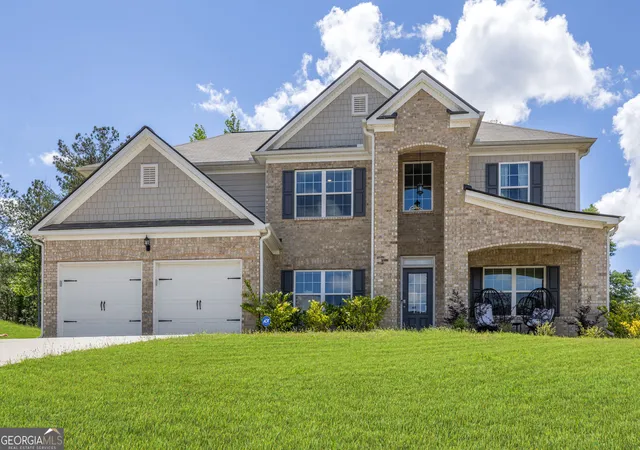

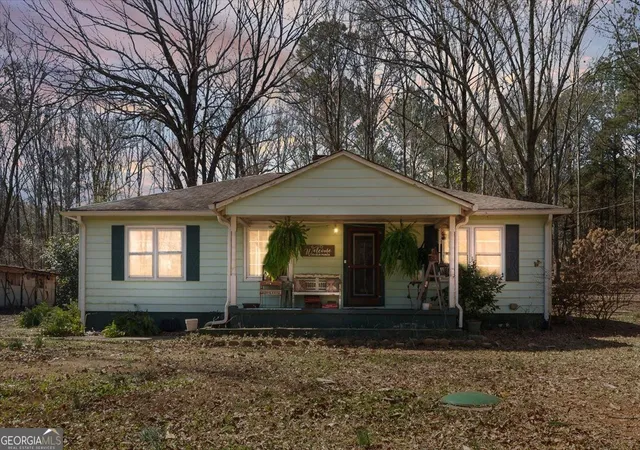

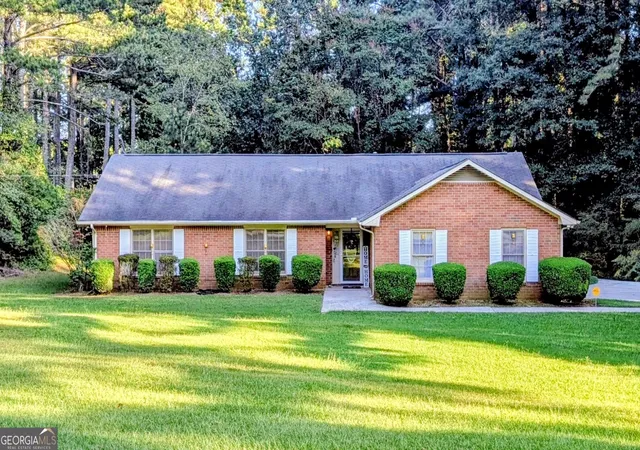

Find Homes by Property Features in Fayetteville, GA
Nearby New Homes For Sale

Listings identified with the FMLS IDX logo come from FMLS and are held by brokerage firms other than the owner of this website. The listing brokerage is identified in any listing details. Information is deemed reliable but is not guaranteed. If you believe any FMLS listing contains material that infringes your copyrighted work, please click here to review our DMCA policy and learn how to submit a takedown request. © 2026 First Multiple Listing Service, Inc.
The listing broker’s offer of compensation is made only to participants of the MLS where the listing is filed.
 Advertising Broker: Fred McGill | Simple Showing, Inc