
- Overview
- Description
- Property Details
- Location
- Facts & Features
- Getting Around
- Nearby Homes



$579,900
Monthly Est:$2,886
 4 Beds
 4 Baths
3 full baths + 1 half bath
 3,248sqft
145 Lorian Dr, Syracuse, NY 13212
$579,900
$2,886/moEst:
Get Pre-Approved
Single Family Residence
Built in 1993
$-- HOA
0.32 acre lot
$179/sq.ft
Description
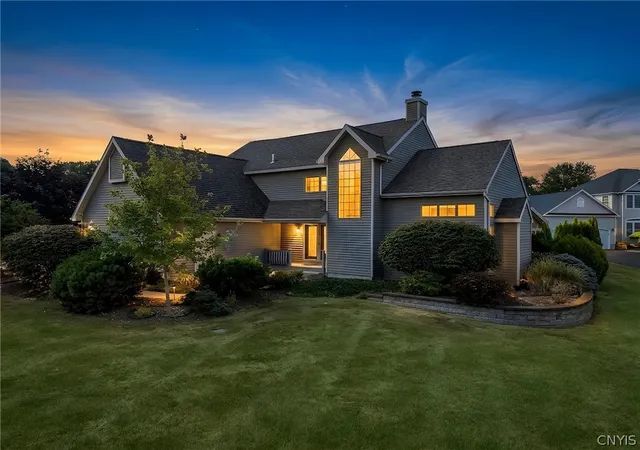
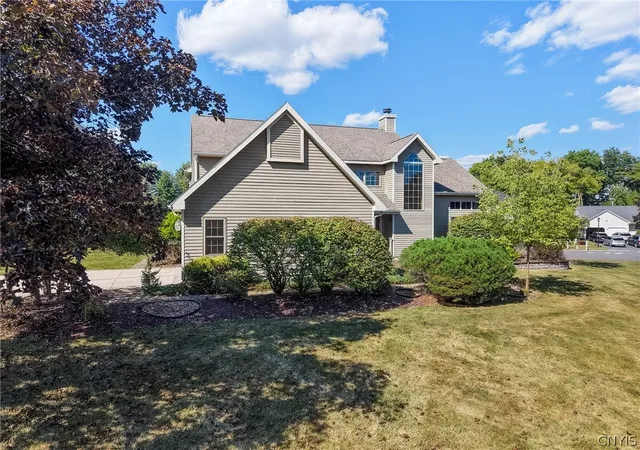
**Open House Sunday, Nov 1st 1-3PM** Welcome to 145 Lorian Drive, a distinctive transitional colonial offering more than 4,370 square feet of finished living space. Designed for both everyday comfort and entertaining, this home delivers an exceptional combination of space, craftsmanship and amenities.
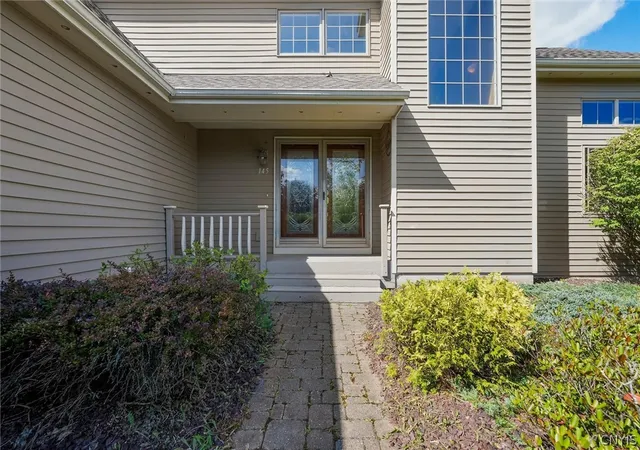
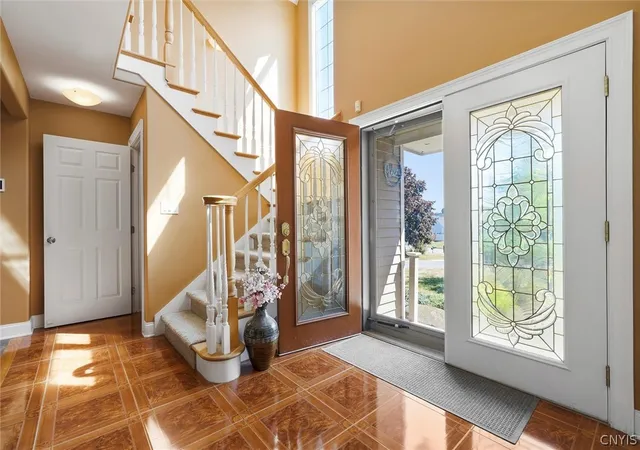
Step inside to a two-story foyer, where an open staircase and abundant natural light create an immediate sense of scale. From there, the home opens into its centerpiece: the expansive kitchen. With extensive cabinetry, an oversized center island, breakfast bar and adjoining wet bar, the kitchen serves as the hub of the home and connects seamlessly to the surrounding living spaces.
Open to the kitchen, the great room features soaring ceilings and a two-sided fireplace, while the adjacent dining area is defined by vaulted ceilings and skylights that fill the space with natural light. From the dining area, the layout continues into the heated four-season room, creating an easy flow among the home’s primary gathering spaces.
Also on the first floor is a large office with double French doors, which leads directly to one of the property’s signature spaces: a dedicated theater room with a 100-inch screen, projector and motorized theater seating.
Upstairs, the primary bedroom is generously proportioned and features a two-sided fireplace, an enormous walk-in closet and an en suite bath with double vanity, jetted tub and tiled shower. Two additional bedrooms complete the second floor, including one exceptionally large bedroom with its own bonus nook, walk-in closet and direct access to the second full bath.
The finished lower level adds approximately 1,122 sqft of living space, including recreation space, a workout area, full bath and flexible guest or bedroom space, along with additional storage. Radiant heated floors throughout the first and second levels, multi-zone heating and central air, further enhances the home’s comfort.
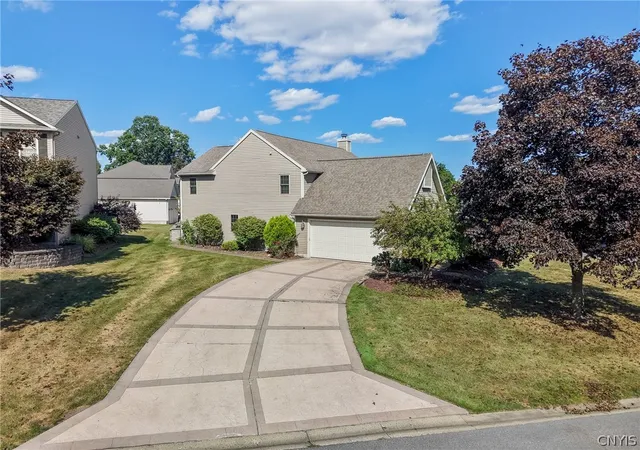
Outside, the home continues to impress with a built-in covered stone entertaining area featuring a grill and stone counters, complemented by outdoor fire features, generous patio space, and a stamped-concrete driveway.
- Houzeo last checked: 9 minutes ago
- Listing updated: November 3, 2026 at 9:03 am
- Listing Provided by: Robert Zaccaria (315) 685-9755 DRE #10301218759 | Finger Lakes Sothebys Intl. (315) 685-9755
- Source: New York State Alliance of MLSs, Buffalo-NY | MLS#: S1711258

Property Details
Status
Active
Type
Single Family Residence
No. of Stories
2
County
City
Neighborhood
--
Year Built
1993
HOA Fees
-
Finished Area
3,248 sqft
Lot Size
0.32 acre lot
Basement Area
- sqft
MLS Name
New York State Alliance of MLSs, Buffalo
MLS Number
S1711258
MLS Status
Active
Days on Market
63
Cumulative Days on Market
18

Continue Your Journey in App
Find your dream home, receive real-time updates, and many more!
Continue Your Journey in App
Find your dream home, receive real-time updates, and many more!
Location
Facts & Features
Rooms
Bedrooms & bathrooms
Bedrooms: 4
Bathrooms: 4
Interior
Flooring
Carpet, Ceramic Tile, Hardwood, Tile, Varies
Appliances
Dryer, Dishwasher, Electric Oven, Electric Range, Gas Water Heater, Microwave, Refrigerator, Wine Cooler, Washer
Interior Features
Wet Bar, Breakfast Bar, Cathedral Ceilings, Den, Separate Formal Dining Room, Entrance Foyer, Eat In Kitchen, Guest Accommodations, Granite Counters, Great Room, Home Office, Kitchen Family Room Combo, Living Dining Room, Sliding Glass Doors, Storage, Skylights, Convertible Bedroom, Bath In Primary Bedroom, Programmable Thermostat
Sewer
Connected
Window Features
Skylights
Cooling
Zoned, Central Air
Heating
Gas, Zoned, Forced Air, Radiant
Exterior Features
Gas Grill, Patio, Stamped Concrete Driveway
Construction
Year Built
Year Built: 1993
Home type
Single Family Residence
Architectural Style
Colonial, Two Story, Transitional
Construction Materials
Cedar
Foundation Details
Block
Property Condition
Resale
Utilities & Energy
Water Source
Connected, Public
Laundry Features
Main Level
Parking Features
Attached, Garage, Garage Door Opener
Electric
Circuit Breakers
Basement
Full, Finished, Sump Pump
Utilities
High Speed Internet Available, Sewer Connected, Water Connected
Other Features
Lot Features
Irregular Lot, Residential Lot
Patio And Porch Features
Covered, Patio, Porch
Subdivision Name
Hidden Rdg Tr Sec 2
Price History
| Date | Event | Price |
|---|---|---|
10/22/2026 Source: | Price Decreased | $579,900 -3.33% $179/sqft |
09/29/2026 Source: | Off Market | $599,900 $185/sqft |
09/29/2026 Source: | Listed for Sale | $599,900 -6.27% $185/sqft |
09/01/2026 Source: | Off Market | $639,999 $197/sqft |
09/01/2026 Source: | Listed for Sale | $639,999 $197/sqft |

Nearby Homes
Find Homes by Property Features in Syracuse, NY

Based on data from the New York State Alliance of MLSs (CNYIS, Inc., UNYREIS and WNYREIS) through Nov 04, 2026, 05:15AM.. All information is provided exclusively for consumers’ personal, non-commercial use. It may not be used for any purpose other than to identify prospective properties consumers may be interested in purchasing. The data is deemed reliable by is not guaranteed accurate by the MLS. This website may not include listings or property addresses of sellers who have directed their listing brokers to withhold their listing or their property address from display on the Internet. All information provided is deemed reliable but is not guaranteed and should be independently verified. © 2026 the New York State Alliance of MLSs. All Rights Reserved.
 Advertising Broker: Derek Greene | The Greene Realty Group
