- Overview
- Description
- Property Details
- Location
- HOA Management
- Facts & Features
- Getting Around
- Nearby Homes



$259,900
Monthly Est:$1,294
 2 Beds
 1 Bath
1 full bath
 1,033sqft
145 N Halifax #704, Daytona Beach, FL 32118
$259,900
$1,294/moEst:
Get Pre-Approved
Condominium
Built in 1974
$-- HOA
-- sqft lot
$252/sq.ft
Description
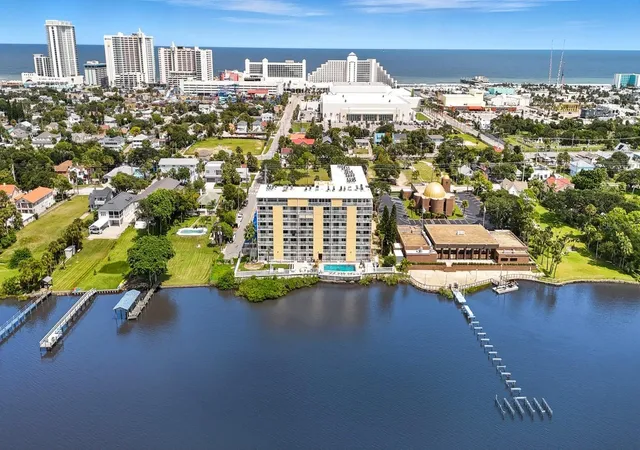
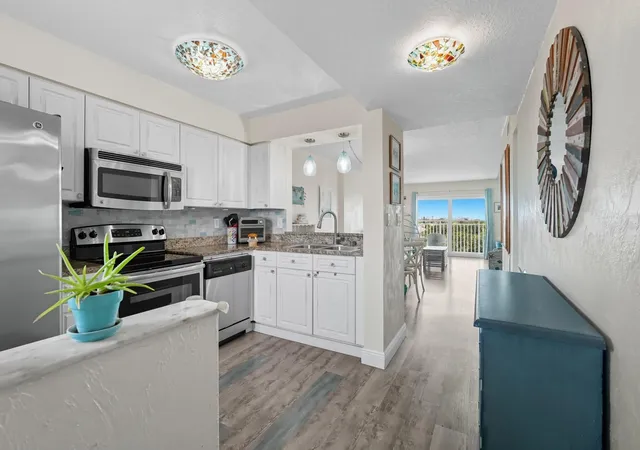
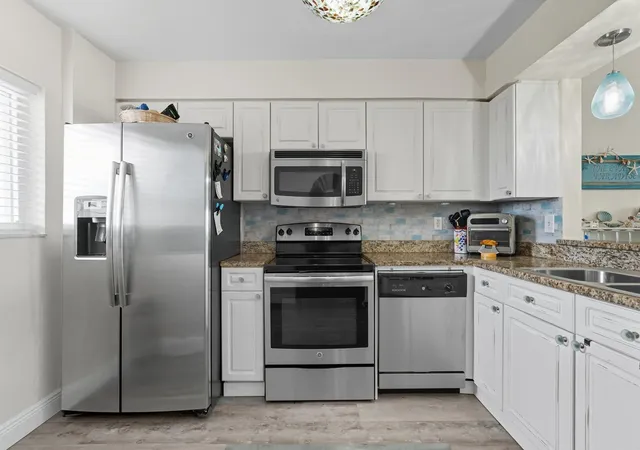
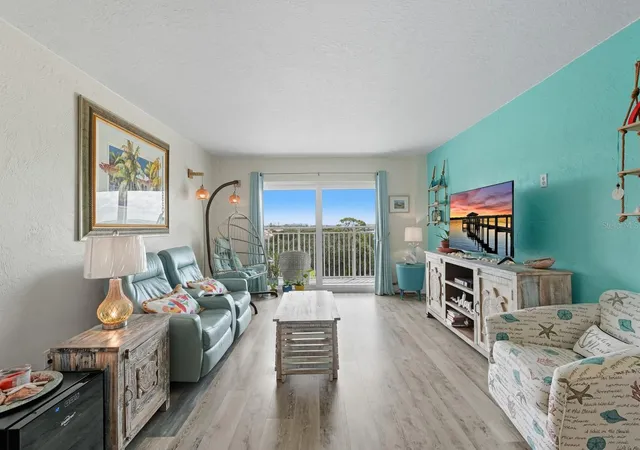
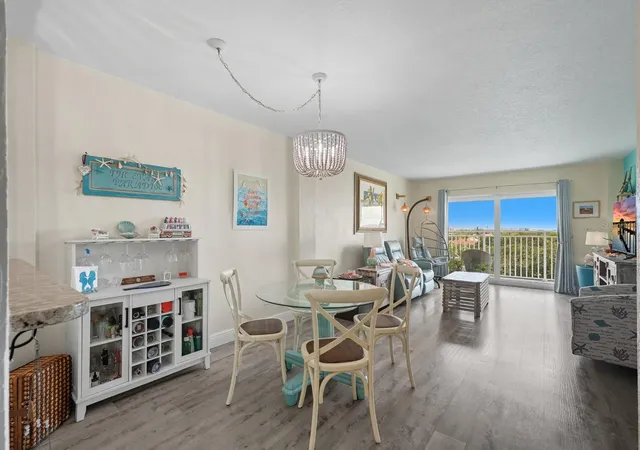
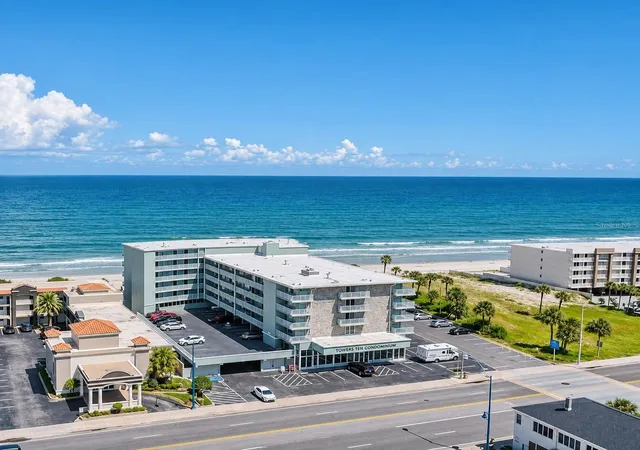
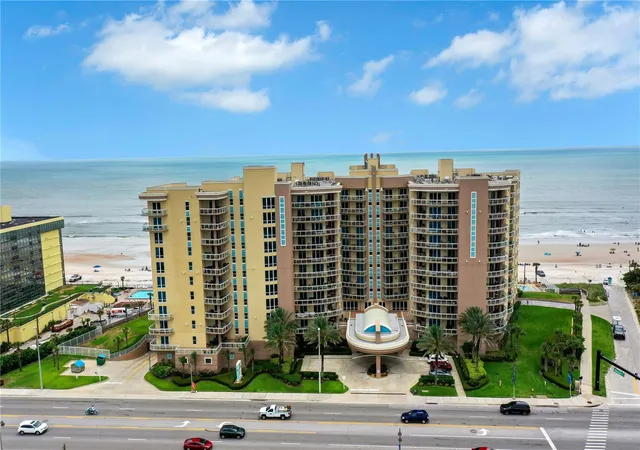
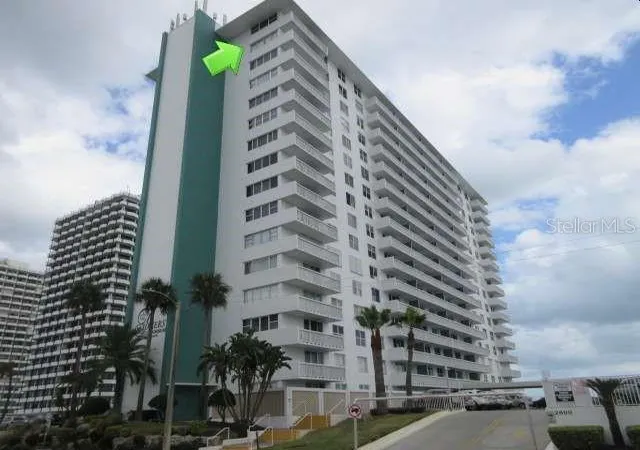
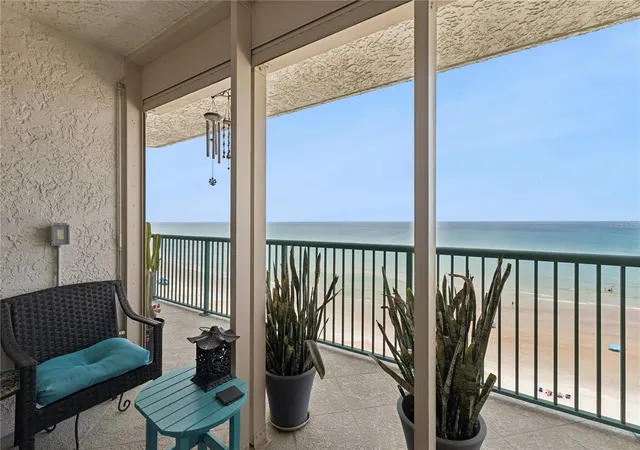
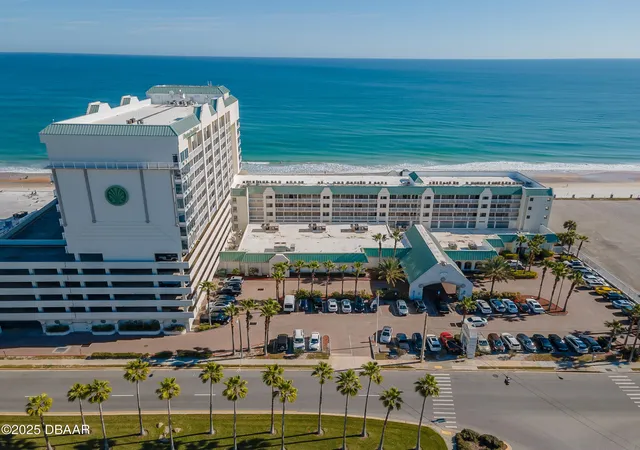
NEW A/C UNIT WITH 10 YEAR WARRANTY! Seller has decided to leave all furniture included! Harbor View Condominiums are APPROVED FOR FANNIE MAE LOANS! Fully TURN KEY upgraded condo unit offering the perfect blend of style, comfort, and/or income potential. As soon as you enter, you'll feel the tranquil coastal vibe that makes this property an ideal vacation retreat or rental opportunity. Enjoy double views from the balconies, glass entry door, breathtaking sunsets, sunrises and front-row seats to the boat parades, rocket launches, ocean views & fireworks over the ''World's Most Famous Beach and Boardwalk''. Beautifully updated with many upgrades and modern finishes, including a luxurious shower to end or begin the day. A spacious kitchen for staying in and cooking. Stacked washer and dryer and a new water heater add convenience. Has new roof, concrete, pool deck, pool, sea wall, and pool pump house—with all assessments paid at closing for the new owner's peace of mind. Relax by the sparkling pool, hot tub or head just minutes away to restaurants, shopping, and the beach! CABLE, WATER AND PEST CONTROL INCLUDED.
- Houzeo last checked: 13 minutes ago
- Listing updated: October 8, 2026 at 7:28 pm
- Listing Provided by: Tricia Morris (386) 837-5596 | KELLER WILLIAMS RLTY FL. PARTN (386) 944-2800
- Source: Stellar MLS-FL as distributed by MLS GRID | MLS#: V4944984

This condo is in:
Property Details
Status
Active
Type
Condominium
No. of Stories
8
County
City
Neighborhood
--
Year Built
1974
HOA Fees
-
Finished Area
1,033 sqft
Lot Size
-- sqft lot
Basement Area
- sqft
MLS Name
Stellar MLS
MLS Number
V4944984
MLS Status
Active
Days on Market
412
Cumulative Days on Market
384

Continue Your Journey in App
Find your dream home, receive real-time updates, and many more!
Continue Your Journey in App
Find your dream home, receive real-time updates, and many more!
Location
HOA Management
Lori Waddick
HOA Fees
$-/ Monthly
Amenities
 Amenities and services may be covered by one or multiple associations and service providers.
 Pool
 Maintenance
 Management
Disclaimer: Amenities are based on third-party information and may vary; buyers must independently verify all amenities, as information is deemed reliable but not guaranteed.
Facts & Features
Rooms
Bedrooms & bathrooms
Bedrooms: 2
Bathroom: 1
Primary Bedroom
Level: First
Area: 152.39 Square Feet
Dimensions: 10.8x14.11
Bedroom 2
Level: First
Area: 131.30 Square Feet
Dimensions: 10.1x13
Bathroom 1
Level: First
Area: 38.25 Square Feet
Dimensions: 7.5x5.1
Kitchen
Level: First
Area: 81.42 Square Feet
Dimensions: 6.9x11.8
Living Room
Level: First
Area: 198.66 Square Feet
Dimensions: 12.9x15.4
Dining Room
Level: First
Area: 119.97 Square Feet
Dimensions: 12.9x9.3
Balcony/Porch/Lanai
Level: First
Area: 43.46 Square Feet
Dimensions: 8.2x5.3
Laundry
Level: First
Area: 27.03 Square Feet
Dimensions: 5.1x5.3
Foyer
Level: First
Area: 40.12 Square Feet
Dimensions: 3.4x11.8
Interior
Exterior Features
Balcony, Outdoor Grill, Storage
Cooling
Central Air
Sewer
Public Sewer
Flooring
Laminate
Interior Features
Ceiling Fans(s)
Appliances
Dishwasher, Dryer, Electric Water Heater
Heating
Central
Construction
Year Built
Year Built: 1974
Home type
Condominium
Foundation Details
Block
Roof
Shingle
Construction Materials
Block
Utilities & Energy
Utilities
Electricity Available
Laundry Features
Electric Dryer Hookup, Laundry Room, Outside, Same Floor As Condo Unit, Washer Hookup
Pool Features
In Ground
Water Source
Canal/lake For Irrigation, Public
Other Features
Community Features
Association Recreation Owned, Clubhouse, Pool, Sidewalks
Subdivision Name
Harbor View
Price History
| Date | Event | Price |
|---|---|---|
09/14/2026 Source: | Price Increased | $259,900 +4.00% $252/sqft |
08/22/2026 Source: | Price Increased | $249,900 +0.77% $242/sqft |
03/13/2026 Source: | Listing Removed | $248,000 $240/sqft |
03/13/2026 Source: | Listed for Sale | $248,000 $240/sqft |
12/11/2025 Source: | Price Decreased | $248,000 -0.20% $240/sqft |

Show more
Nearby Homes




Find Homes by Property Features in Daytona Beach, FL

Based on information from Stellar MLS® through Nov 05, 2026, 12:15AM as submitted to and distributed by MLS GRID. All data is obtained from various sources and may not have been verified by the broker or MLS GRID. Supplied Open House Information is subject to change without notice. All information should be independently reviewed and verified for accuracy. Properties may or may not be listed by the office/agent presenting the information. IDX information is provided exclusively for consumers’ personal non-commercial use. It may not be used for any purpose other than to identify prospective properties consumers may be interested in purchasing. The data is deemed reliable but is not guaranteed by MLS GRID. The use of the MLS GRID Data may be subject to an end-user license agreement prescribed by the Member Participant’s applicable MLS, if any, and as amended from time to time. © 2026 Stellar MLS. All Rights Reserved.
 Advertising Broker: Fred McGill | Simple Showing, Inc
