- Overview
- Description
- Property Details
- Location
- Facts & Features
- Getting Around
- Nearby Homes



$1,350,000
Monthly Est:$6,719
 3 Beds
 3 Baths
2 full baths + 1 half bath
 3,861sqft
145 Rock Ct, Decatur, TX 76234
$1,350,000
$6,719/moEst:
Get Pre-Approved
Single Family Residence
Built in 2024
$-- HOA
5 acres lot
$350/sq.ft
Description
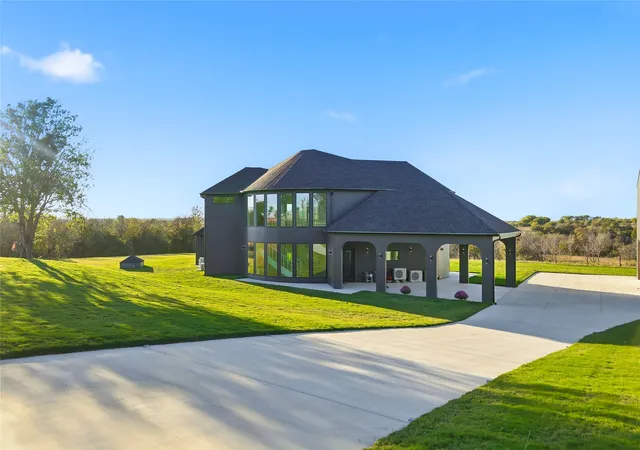
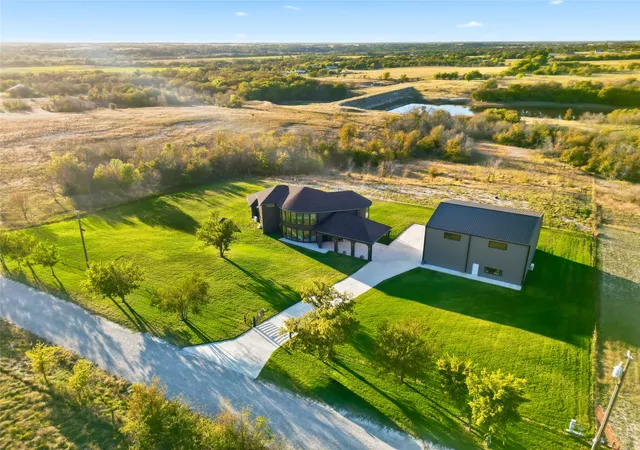
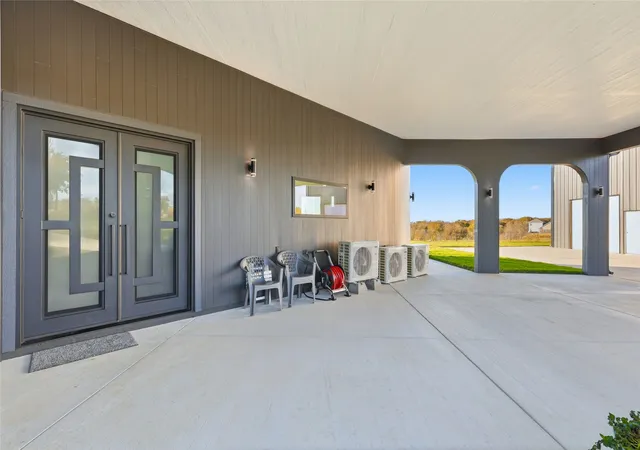
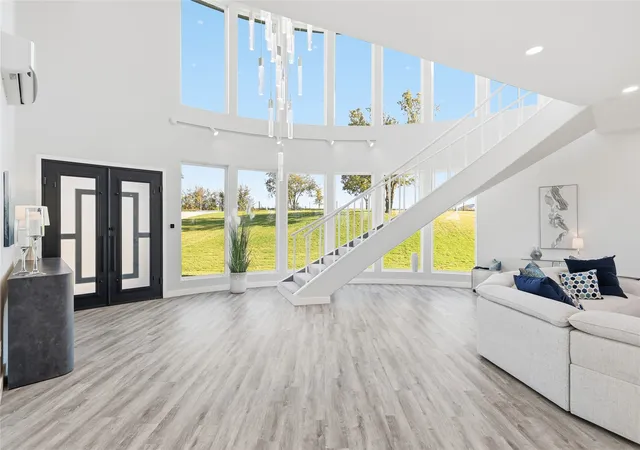
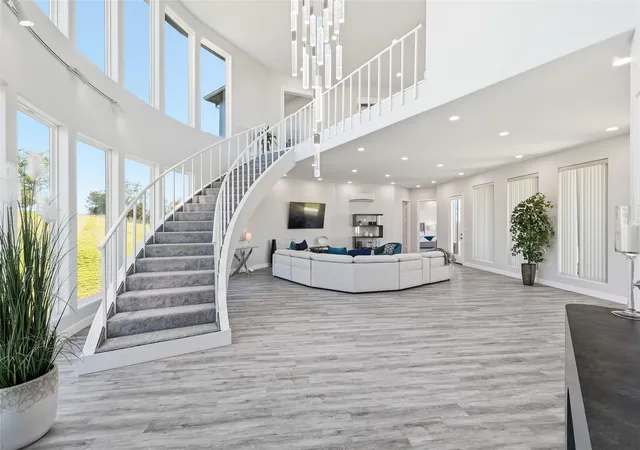
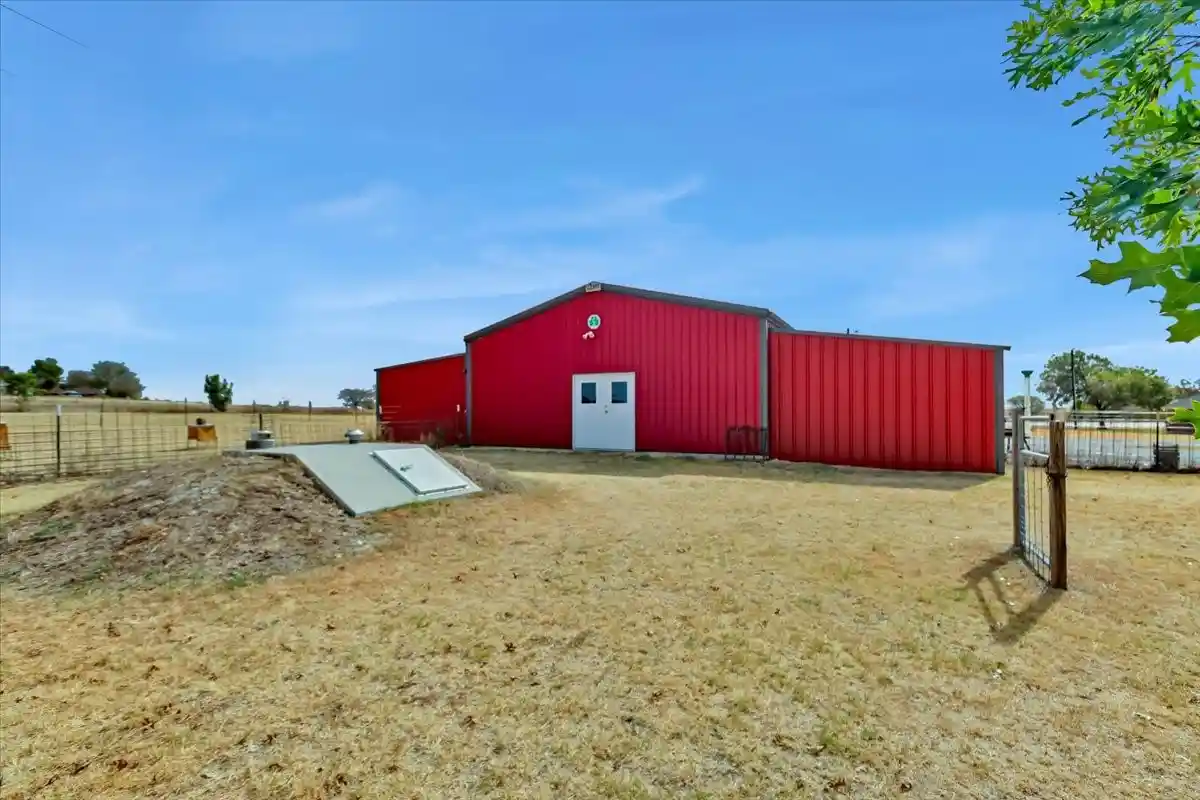
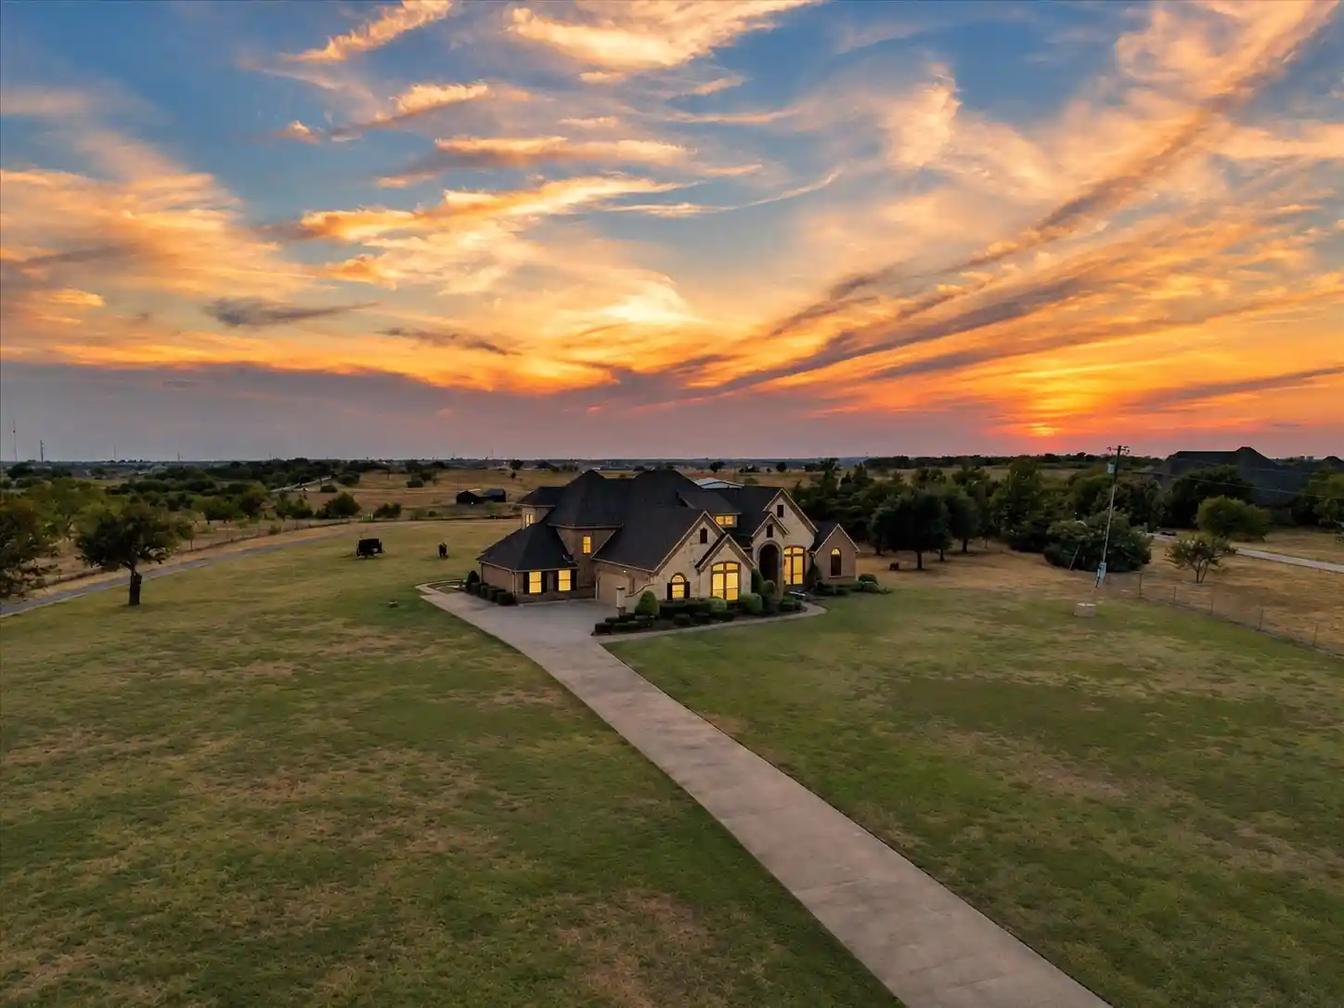
Escape to luxury country living in this custom-built 2024 estate, perfectly positioned on 5 serene acres with panoramic countryside views. Designed for maximum energy efficiency and modern comfort, the home features 2x6 construction, R24 foam insulation, ZIP-sealed sheathing, and ultra-quiet 22 SEER mini-split systems. Inside, full-height picture windows flood the open-concept layout with natural light, showcasing sleek contemporary finishes and neutral tones. A fully independent mother-in-law suite—complete with its own private kitchen, living room, workspace, and bedroom—offers an ideal setup for multigenerational living, long-term guests, or income potential. Dual tankless water heaters ensure unlimited hot water across both living areas. Outdoor living shines across two fully fenced and gated acres featuring a lush, high-efficiency Hunter irrigated lawn and designer LED landscape lighting. Take in breathtaking sunsets from the covered patio or expansive upper deck, secured by remote-controlled, solar-powered entry gates. For horse lovers, hobbyists, or business owners, the standout 5,000-square-foot, two-story insulated workshop includes a 30x30 garage, mechanical shop, full bath, freight elevator, RV hookups, and a massive open second floor ready for customization. High-efficiency acreage properties of this caliber with guest quarters and custom workshop facilities rarely hit the market—schedule your private tour today to experience this self-sustaining retreat in person!
- Houzeo last checked: 5 minutes ago
- Listing updated: September 4, 2026 at 3:07 pm
- Listing Provided by: Angel Willeford (214) 803-1118 | Ebby Halliday Realtors (972) 335-6564
- Source: NTREIS MLS-TX | MLS#: 21290309

Property Details
Status
Active
Type
Single Family Residence
No. of Stories
2
County
City
Neighborhood
--
Year Built
2024
HOA Fees
-
Finished Area
3,861 sqft
Lot Size
5 acres lot
Basement Area
- sqft
MLS Name
NTREIS MLS
MLS Number
21290309
MLS Status
Active
Cumulative Days on Market
84

Continue Your Journey in App
Find your dream home, receive real-time updates, and many more!
Continue Your Journey in App
Find your dream home, receive real-time updates, and many more!
Location
Facts & Features
Rooms
Bedrooms & bathrooms
Bedrooms: 3
Bathrooms: 3
GuestQuarters
Level: Second
Area: 0.00 Square Feet
Dimensions: 0 x 0
Office
Level: Second
Area: 0.00 Square Feet
Dimensions: 0 x 0
Bedroom
Level: Second
Area: 0.00 Square Feet
Dimensions: 0 x 0
GameRoom
Level: Second
Area: 0.00 Square Feet
Dimensions: 0 x 0
LivingRoom
Level: First
Area: 0.00 Square Feet
Dimensions: 0 x 0
DiningRoom
Level: First
Area: 0.00 Square Feet
Dimensions: 0 x 0
UtilityRoom
Level: First
Area: 0.00 Square Feet
Dimensions: 0 x 0
Kitchen
Level: First
Area: 0.00 Square Feet
Dimensions: 0 x 0
PrimaryBathroom
Level: First
Area: 0.00 Square Feet
Dimensions: 0 x 0
PrimaryBedroom
Level: First
Area: 0.00 Square Feet
Dimensions: 0 x 0
Interior
Flooring
Luxury Vinyl Plank
Exterior Features
Balcony, Covered Courtyard, Lighting, Private Yard, Rain Gutters, Rv Hookup, Storage
Interior Features
Built In Features, Chandelier, Decorative Designer Lighting Fixtures, Eat In Kitchen, Granite Counters, High Speed Internet, In Law Floorplan, Kitchen Island, Loft, Multiple Master Suites, Open Floorplan, Pantry, Cable Tv, Vaulted Ceilings, Walk In Closets, Wired For Sound
Heating
Heat Pump
Cooling
Heat Pump
Appliances
Convection Oven, Dishwasher, Electric Range, Electric Water Heater, Disposal, Microwave, Tankless Water Heater
Sewer
Aerobic Septic
Construction
Year Built
Year Built: 2024
Home type
Single Family Residence
Architectural Style
Contemporary Modern, Detached
Property Condition
Resale
Construction Materials
Steel Siding
Roof
Composition
Foundation Details
Slab
Utilities & Energy
Security Features
Security System, Carbon Monoxide Detectors, Security Gate, Smoke Detectors
Pool Features
None
Parking Features
Attached Carport, Door Multi, Driveway, Electric Gate, Garage Faces Front, Garage, Golf Cart Garage, Garage Door Opener, Lighted, Oversized, Rv Garage, Workshop In Garage, Boat, Rv Access Parking
Water Source
Well
Utilities
Electricity Available, Phone Available, Septic Available, Water Available, Cable Available
Other Features
Lot Features
Acreage, Back Yard, Hardwood Trees, Interior Lot, Lawn, Landscaped, Pasture, Rolling Slope, Sprinkler System, Few Trees
Subdivision Name
Fossil Ridge Estates Ph1
Patio And Porch Features
Balcony, Covered
Price History
| Date | Event | Price |
|---|---|---|
06/12/2026 Source: | Listed for Sale | $1,350,000 $350/sqft |
11/01/2025 Source: | Off Market | $1,350,000 -6.90% $350/sqft |
11/01/2025 Source: | Listed for Sale | $1,450,000 $376/sqft |

Nearby Homes
Find Homes by Property Features in Decatur, TX
Nearby New Homes For Sale

Based on information from the North Texas Real Estate Information Systems, Inc., through Nov 06, 2026, 12:30AM. Information is provided exclusively for consumers’ personal, non-commercial use. It may not be used for any purpose other than to identify prospective properties consumers may be interested in purchasing. Data is deemed reliable but is not guaranteed accurate. This website may not include listings or property addresses of sellers who have directed their listing brokers to withhold their listing or their property address from display on the Internet. ©2026 North Texas Real Estate Information Systems, Inc. All Rights Reserved.
 Advertising Broker: Michelle Brecker | Pathway To Home Realty
