- Overview
- Description
- Property Details
- Location
- HOA Management
- Facts & Features
- Getting Around
- Nearby Homes



$279,900
Monthly Est:$1,393
 3 Beds
 2 Baths
1 full bath + 1 half bath
 1,200sqft
145 Winchester Dr, Streamwood, IL 60107
$279,900
$1,393/moEst:
Get Pre-Approved
Townhouse
Built in 1990
$220/mo HOA
-- sqft lot
$233/sq.ft
Description
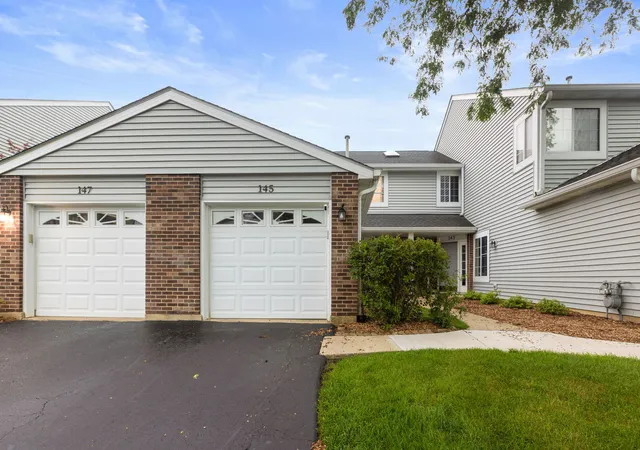
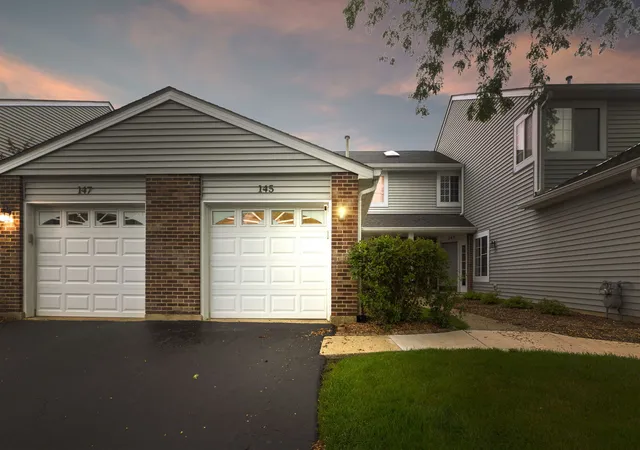
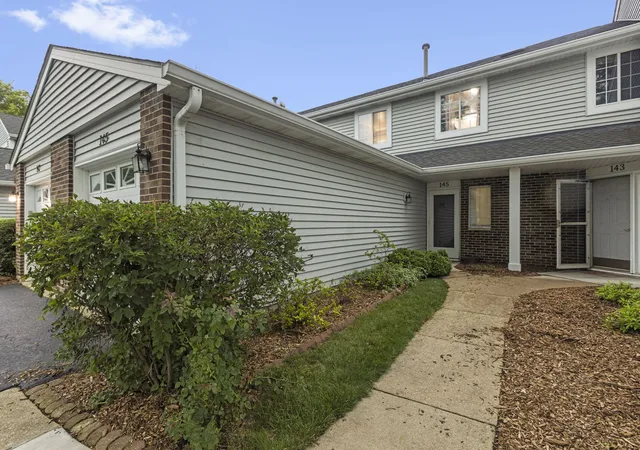
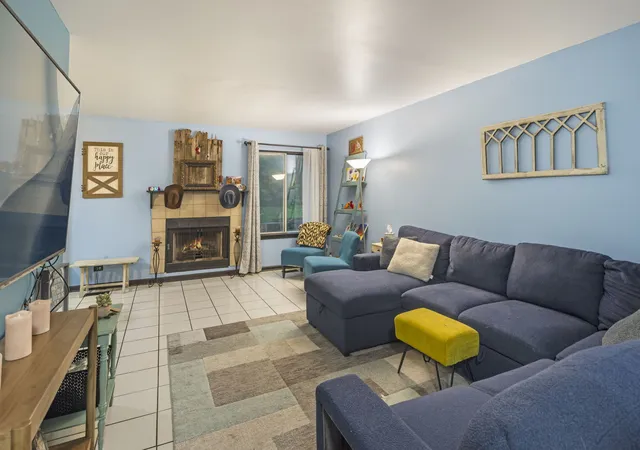
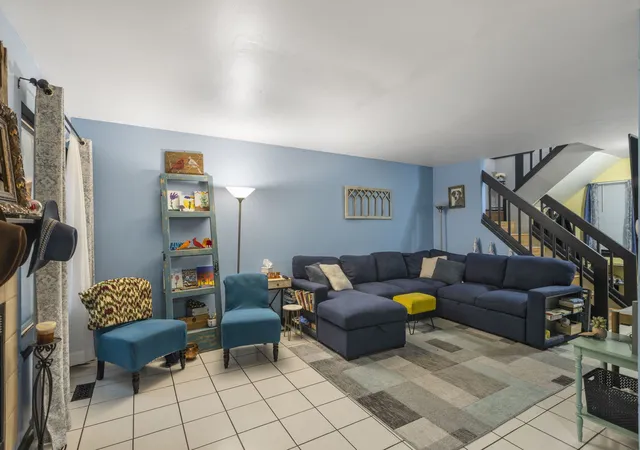
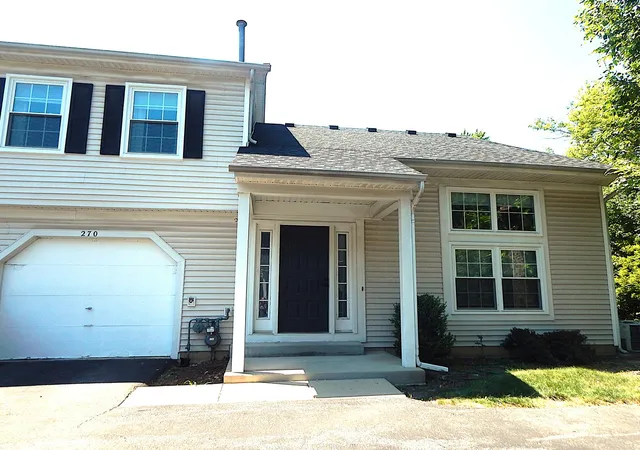
Welcome to this beautifully updated 3-bedroom, 1.5-bath townhome with a 1-car attached garage, located in the highly desirable Sussex Square subdivision w/ low assoc. fees and convenient overnight parking in front and more close by !!!! From the moment you arrive, you'll appreciate the openness layout and the spacious kitchen. Inviting floor plan filled with natural light. The main living areas feature attractive tile flooring, creating a bright and welcoming atmosphere that's perfect for everyday living and entertaining. The kitchen is equipped with stainless steel appliances offering ample cabinet and counter space. Gather around the cozy fireplace on cooler evenings or relax on your private patio, which enjoys added privacy with no immediate neighbors directly behind with nature trails. Upstairs, you'll find three generously sized bedrooms and a beautifully updated full bathroom featuring a skylight that fills the space with natural light. Additional features include newer six-panel interior doors, laminate flooring in select areas, and convenient under-stair storage. Enjoy the peace of mind that comes with included maintenance living. The homeowners association has recently replaced the roof and provides exterior maintenance including gutter cleaning, siding maintenance, and power washing, helping keep the community looking its best. The location is outstanding! Just steps from Aquarius Park with Playgrounds and minutes from shopping, dining, schools, and major roadways. A brand-new community park nearby, featuring tennis and basketball courts, soccer fields, picnic areas, and outdoor fitness equipment, adding even more recreational opportunities right outside your door. This is an excellent opportunity to own a well-maintained home in a sought-after community with exceptional value low Assoc, lots of parking options and low taxes.
- Houzeo last checked: 12 hours ago
- Listing updated: September 1, 2026 at 7:00 pm
- Listing Provided by: Pete Rodriguez (630) 886-6397 | Coldwell Banker Realty (630) 377-1771
- Source: MRED MLS-IL | MLS#: 12723454

Property Details
Status
Active Under Contract
Type
Townhouse
No. of Stories
2
County
City
Neighborhood
--
Year Built
1990
HOA Fees
$220/mo
Finished Area
1,200 sqft
Lot Size
-- sqft lot
Basement Area
- sqft
MLS Name
MRED MLS
MLS Number
12723454
MLS Status
Contingent
Days on Market
58

Continue Your Journey in App
Find your dream home, receive real-time updates, and many more!
Download App
Continue Your Journey in App
Find your dream home, receive real-time updates, and many more!
Location
HOA Management
N/A
HOA Fees
$220/ Monthly
Amenities
 Amenities and services may be covered by one or multiple associations and service providers.
 Lawn Care
 Insurance
 Snow Removal
 Exterior Maintenance
Disclaimer: Amenities are based on third-party information and may vary; buyers must independently verify all amenities, as information is deemed reliable but not guaranteed.
Facts & Features
Rooms
Bedrooms & bathrooms
Bedrooms: 3
Bathrooms: 2
Bedroom 2
Level: Second
Area: 110.00 Square Feet
Dimensions: 11X10
Bedroom 3
Level: Second
Area: 90.00 Square Feet
Dimensions: 10X9
Dining Room
Level: Main
Area: 120.00 Square Feet
Dimensions: 12X10
Kitchen
Level: Main
Area: 132.00 Square Feet
Dimensions: 12X11
Laundry
Level: Main
Area: 36.00 Square Feet
Dimensions: 6X6
Living Room
Level: Main
Area: 216.00 Square Feet
Dimensions: 18X12
Master Bedroom
Level: Second
Area: 154.00 Square Feet
Dimensions: 14X11
Interior
Window Features
Skylight(s)
Heating
Natural Gas
Sewer
Public Sewer
Cooling
Central Air
Construction
Year Built
Year Built: 1990
Home type
Townhouse
Construction Materials
Vinyl Siding
Roof
Asphalt
Foundation Details
Concrete Perimeter
Utilities & Energy
Water Source
Public
Parking Features
Asphalt, Garage Door Opener, Yes, Garage Owned, Attached, Garage
Laundry Features
Main Level, In Unit
Basement
None
Other Features
Community Features
Park
Subdivision Name
Sussex Square
Lot Features
Common Grounds, Nature Preserve Adjacent, Mature Trees, Backs To Trees/woods
Patio And Porch Features
Patio
Price History
| Date | Event | Price |
|---|---|---|
09/01/2026 Source: #MRD12723454 | Contingent (Active Under Contract) | $279,900 $233/sqft |
08/18/2026 Source: | Listed for Sale | $279,900 $233/sqft |

Getting Around 145 Winchester Dr
Bike Score®

Somewhat Bikeable
48/100
Walk Score®

Car-Dependent
49/100
Data provided by Redfin
Nearby Homes


Find Homes by Property Features in Streamwood, IL

This representation is based in whole or in part on data supplied by Midwest Real Estate Data, LLC through Oct 07, 2026, 06:00AM. Midwest Real Estate Data, LLC does not guarantee nor is it in any way responsible for its accuracy. Data maintained by Midwest Real Estate Data LLC may not reflect all real estate activity in the market. Based on information submitted to the MLS GRID as of Oct 07, 2026, 06:00AM. All data is obtained from various sources and has not been, and will not be, verified by broker or MLS GRID. Supplied Open House information is subject to change without notice. All information should be independently reviewed and verified for accuracy. Properties may or may not be listed by the office/agent presenting the information. This website may not include listings or property addresses of sellers who have directed their listing brokers to withhold their listing or their property address from display on the Internet. Some IDX listings have been excluded from this website. Information is provided exclusively for consumers’ personal non-commercial use. It may not be used for any purpose other than to identify prospective properties consumers may be interested in purchasing. The data is deemed reliable but is not guaranteed by MLS GRID, MRED or Houzeo. The use of the MLS GRID Data may be subject to an end user license agreement. Properties displayed may be listed or sold by various participants in the MLS, Listings courtesy of MRED as distributed by MLS GRID. ©2026 Midwest Real Estate Data LLC. All Rights Reserved
 Advertising Broker: Jorge Romero | Realty One Group Inc.