- Overview
- Description
- Property Details
- Location
- Facts & Features
- Getting Around
- Nearby Homes

Street View
Listed by: Hughes Group Team | Casella Real Estate (802) 772-7487
$975,000
Monthly Est:$4,853
 6 Beds
 6 Baths
2 full baths + 2 half baths
 5,616sqft
1450 Clarendon Ave, West Rutland, VT 05777
$975,000
$4,853/moEst:
Get Pre-Approved
Single Family Residence
Built in 2001
$-- HOA
105.7 acres lot
$174/sq.ft
Description
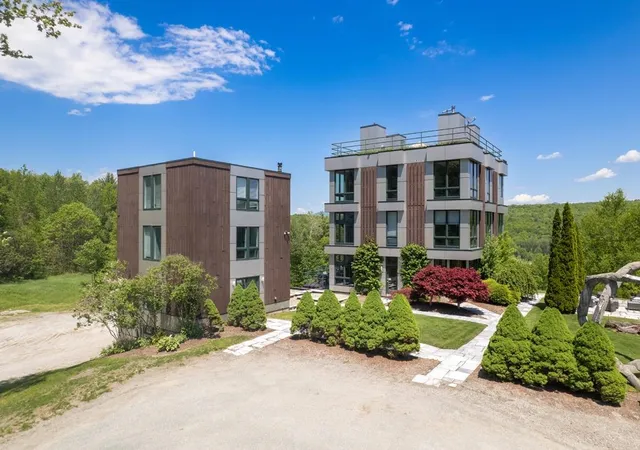
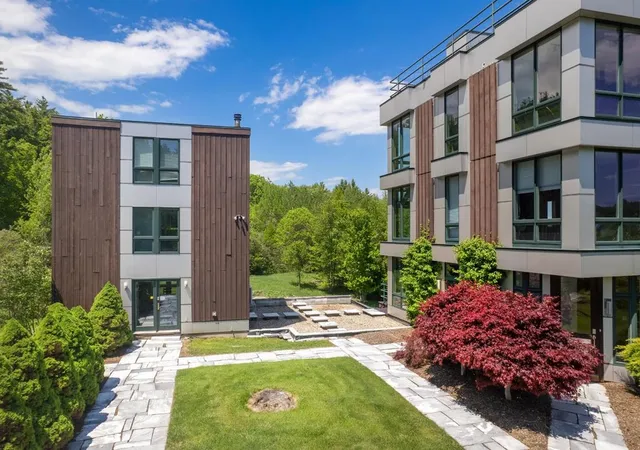
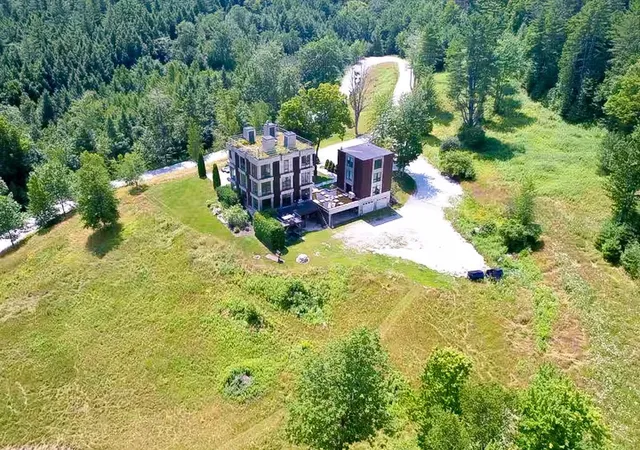
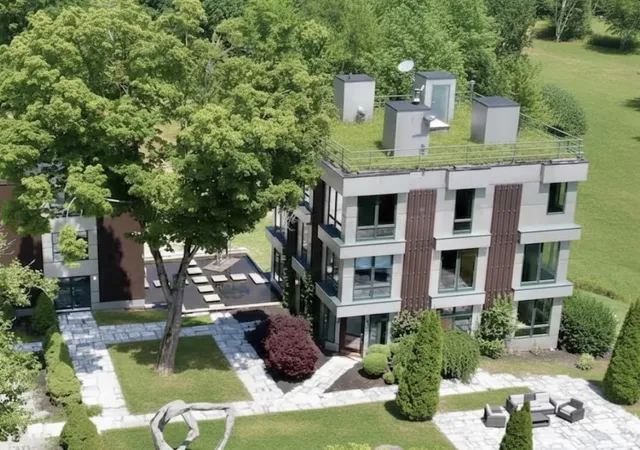
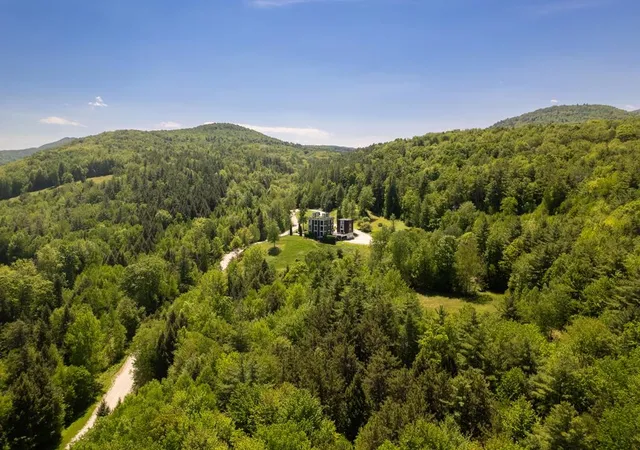
Set on approximately 105 acres of picturesque Vermont countryside, this extraordinary property offers exceptional privacy, natural beauty, and the rare advantage of two separate homes—perfectly suited for a primary residence with an entertaining guest house, multi-generational living, or short-term rental opportunity. This one-of-a-kind offering provides space, comfort, and endless four-season recreational potential. The main home is filled with natural light, highlighted by expansive windows that frame the surrounding landscape. Thoughtfully designed for both everyday living and hosting, it features two bedrooms, two and a half baths, and a dedicated office space ideal for remote work. Two inviting living rooms create flexible gathering spaces, while the fully equipped kitchen serves as the heart of the home. Rooftop access offers a unique vantage point to take in sweeping countryside views, and central air ensures year-round comfort. The second home functions beautifully as an entertaining guest house, offering four bedrooms, two and a half baths, an additional kitchen and living room designed for hosting family and friends. A bonus room provides even more versatility for recreation, a game room, gym, or studio. Below the homes, a substantial four-bay garage offers abundant storage for vehicles, outdoor equipment, and seasonal gear. The land itself is a private playground, complete with a pond and expansive acreage to create trails for hiking, snowshoeing, or ATV riding. Enjoy sledding in winter, wildlife watching, and peaceful seclusion in every season. Ideally located near Pico Mountain, Killington Resort, and Okemo Mountain Resort, as well as the charming town of Manchester, the property is approximately three hours to Boston and four and a half hours to New York City. A rare opportunity to own a truly special Vermont retreat offering both lifestyle and investment appeal.
- Houzeo last checked: 5 hours ago
- Listing updated: September 29, 2026 at 5:52 pm
- Source: NEREN/Prime MLS-NH | MLS#: 5099245

Property Details
Status
Active
Type
Single Family Residence
No. of Stories
-
County
City
Neighborhood
--
Year Built
2001
HOA Fees
-
Finished Area
5,616 sqft
Lot Size
105.7 acres lot
Basement Area
- sqft
MLS Name
NEREN/Prime MLS
MLS Number
5099245
MLS Status
(10) Active - Active
Days on Market
90

Continue Your Journey in App
Find your dream home, receive real-time updates, and many more!
Download App
Continue Your Journey in App
Find your dream home, receive real-time updates, and many more!
Location
Facts & Features
Rooms
Bedrooms & bathrooms
Bedrooms: 6
Bathrooms: 6
Interior
Sewer
Septic Tank
Interior Features
Dining Area, Kitchen Island, Kitchen/dining, Primary Br W/ Ba, Natural Light, Walk In Closet(s)
Appliances
Gas Cooktop, Dishwasher, Dryer, Range Hood, Microwave, Double Oven, Gas Range, Refrigerator, Washer
Exterior Features
Deck, Garden, Guest House, Patio
Flooring
Carpet, Tile, Wood
Cooling
Mini Split
Heating
Oil, Baseboard
Construction
Year Built
Year Built: 2001
Home type
Single Family Residence
Property Condition
Existing
Foundation Details
Concrete
Architectural Style
Contemporary
Roof
Flat, Membrane
Construction Materials
Steel Frame, Metal Siding, Wood Siding
Utilities & Energy
Water Source
Drilled Well
Utilities
Phone Available
Basement
Concrete Floor, Full
Electric
200+ Amp Service
Other Features
Lot Features
Country Setting, Landscaped, Mountain View, Secluded, Rural, Private
Price History
| Date | Event | Price |
|---|---|---|
09/28/2026 Source: | Listed for Sale | $975,000 -18.75% $174/sqft |
07/21/2026 Source: | Off Market | $1,200,000 +158.06% $214/sqft |
07/13/2020 Source: | Sold | $465,000 $83/sqft |

Nearby Homes



Find Homes by Property Features in West Rutland, VT


Based on information from PrimeMLS Inc. through Oct 09, 2026, 02:32PM. This display of listings may or may not be the entire Compilation from the PrimeMLS database, and PrimeMLS does not guarantee the accuracy of such information. The listing broker's offer of compensation is made only to other real estate licensees who are participant members of PrimeMLS. This information is deemed reliable, but not guaranteed. The data relating to real estate displayed on this display comes in part from the IDX Program of PrimeMLS. The information being provided is for consumers' personal, non- commercial use and may not be used for any purpose other than to identify prospective properties consumers may be interested in purchasing. Data last updated Oct 09, 2026, 02:32PM. © 2026 PrimeMLS, Inc. All Rights Reserved.
 Advertising Broker: Derek Greene | The Greene Realty Group